


€ 1,952,000
Townhouse for sale in Mataró, Barcelona
- 470 m2
- 5
- 3
- 1291 m2
Description
Reference: 1054255
Exclusive luxury detached villa in Mataró with swimming pool, solar panels, vegetable garden and a 1,291 m² plot
Overview
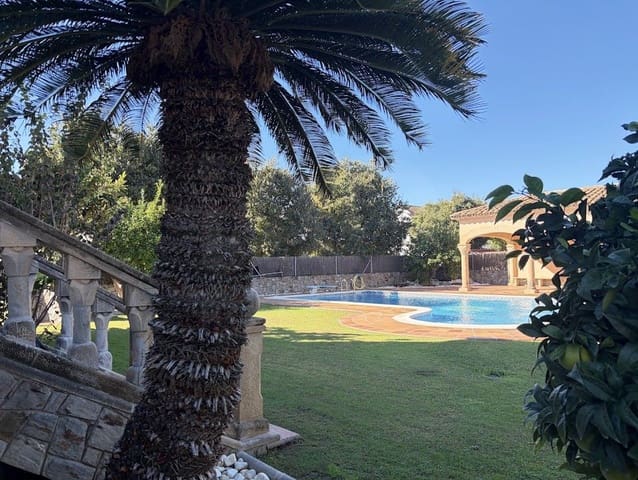
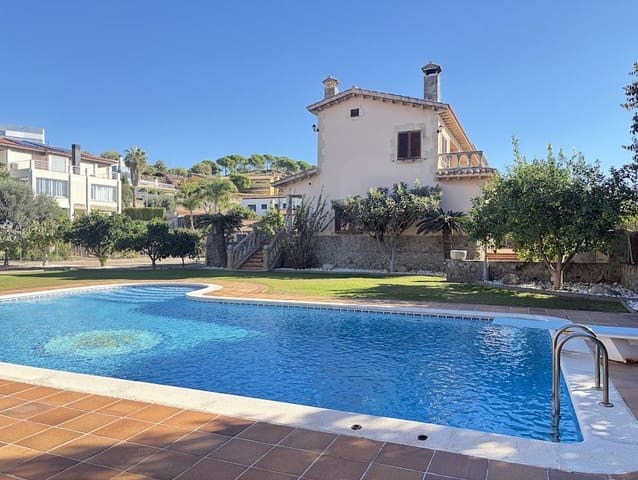
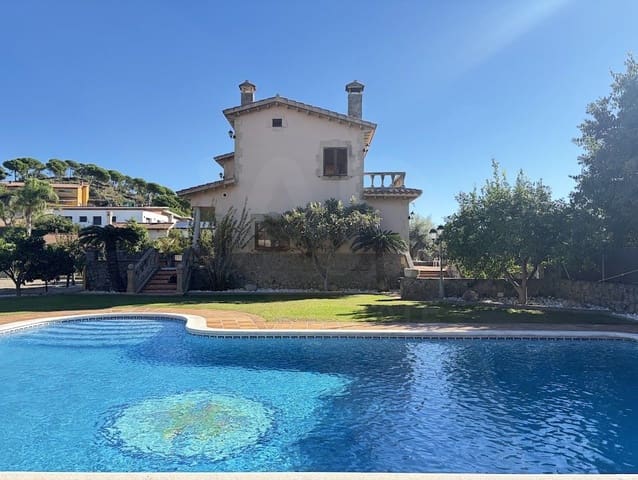
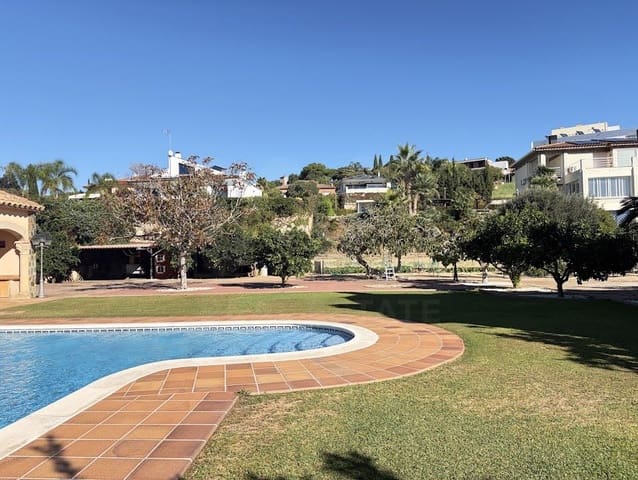
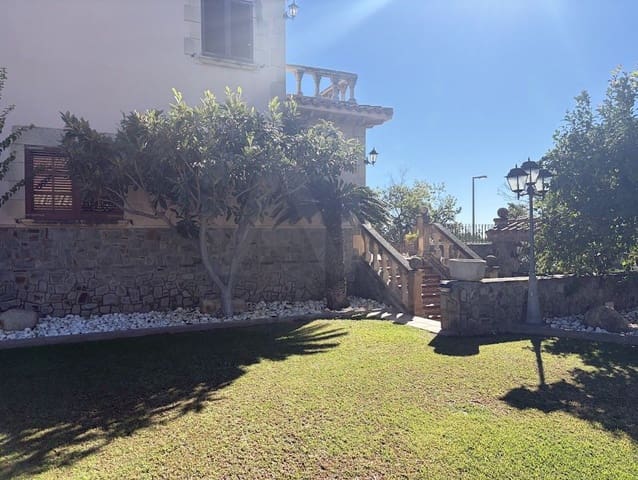
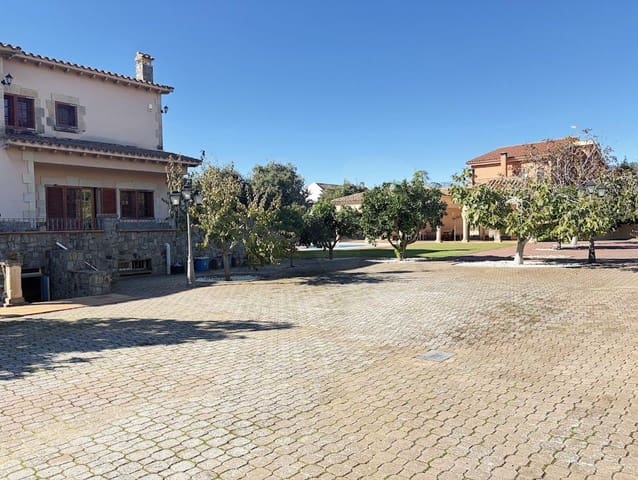
We present this magnificent high-end detached residence, located in one of the quietest and most exclusive areas of Mataró. Designed to offer maximum privacy, elegance and functionality, this property stands out for its generous size and high-quality construction, set on a level 1,291 m² plot featuring a spectacular 32 m² private swimming pool and extensive landscaped gardens.
The home is equipped with solar panels for highly efficient electricity self-consumption and a heating system powered by an oil-fired boiler, ensuring ideal thermal comfort throughout the year.
Sale price: 1,952,000
Total built area (Land Registry): 561 m²
Total plot area: 1,291 m² (1,016 m² main property + 275 m² adjoining plot included in the property)
Bedrooms: 5 double bedrooms (2 of them en suite with private bathrooms)
Climate control and efficiency: Photovoltaic panels and heating via an oil-fired boiler.
Layout and interior spaces (561 m²)
Main floor / garden level
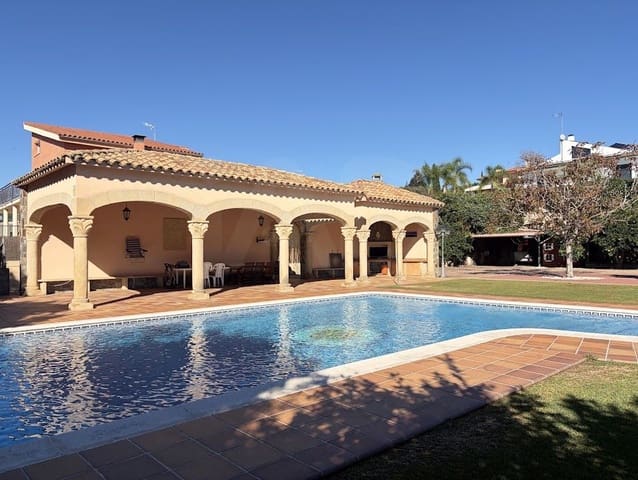
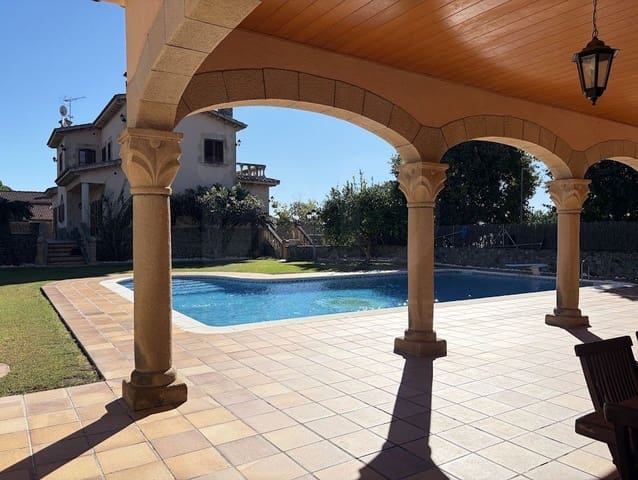
Spacious, very bright living room / dining area, designed as a relaxation space with direct access to the covered porch and pool area.
Formal dining room for meals and family gatherings.
Kitchen with dining area: Large, separate, fully equipped kitchen, functional and with abundant natural light.
1 double en-suite bedroom: Full double bedroom with a private bathroom on the ground floor, ideal for guests, people with reduced mobility or as a prestigious office.
Upper floor / sleeping area
1 primary suite: Large double bedroom with a full private bathroom and access to private terraces with unobstructed views.
3 double bedrooms: Three additional spacious double bedrooms, all exterior-facing and very bright.
Full bathroom: Additional bathroom serving the upper floor.
(Total on upper floor: 4 double bedrooms and 2 full bathrooms).
Basement and semi-basement (311 m²)
Underground garage / parking (236 m²): Space for several large vehicles, with an area for a workshop, gym or storage.
Storage room / storeroom (75 m²): Multipurpose space that can be adapted as a gym, wine cellar or games room.
Outdoor area and features
Private swimming pool: 32 m² water surface surrounded by a sunbathing area.
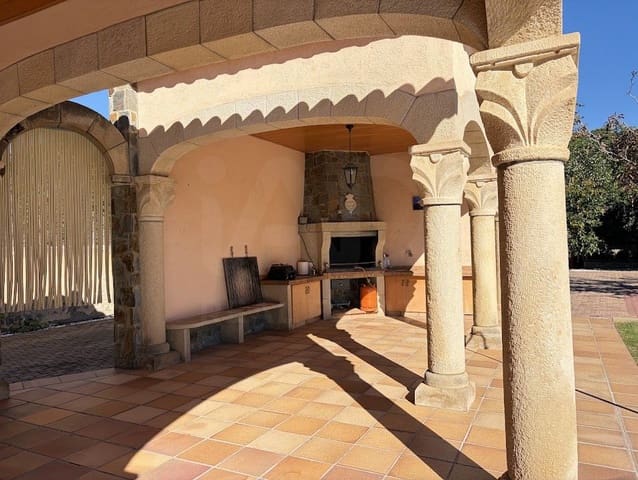
Covered porch: 22.8 m² outdoor space set up for summer dining and a chill-out area.
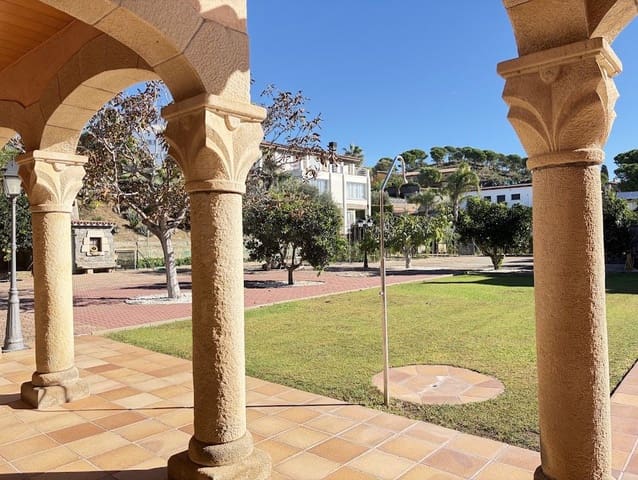
Large combined plot: Fully fenced 1,291 m² plot, combining the property's main land with an adjoining 275 m² plot that extends the garden and enhances privacy.
Technical details and summary
Total built area: 561 m²
Plot area: 1,291 m²
Bedrooms: 5 doubles (1 ground-floor suite + 1 upper-floor suite + 3 doubles)
Bathrooms: 3+ full bathrooms
Swimming pool: Private, 32 m²
Garage: 236 m² private space in the semi-basement
Utilities and efficiency: Solar panels + heating via an oil-fired boiler
Year built: 1998
The price does not include furniture, appliances or decorative items not permanently integrated into the property that may appear in the photographs.
Built area: 561 m² (according to the Land Registry). Total land / plot area: 1,291 m² (1,016 m² main cadastral plot + 275 m² adjoining plot). Layout: 5 double bedrooms (1 ground-floor suite + 1 primary suite on the upper floor + 3 double bedrooms), living room, separate dining room, kitchen with dining area, 236 m² underground garage and 75 m² storage room. Key features: 32 m² private swimming pool, 22.8 m² covered porch, solar panels and heating via an oil-fired boiler. Year built: 1998. Occupancy certificate and Energy Performance Certificate: Available on request. The owner is not a large property holder.
Features
- Townhouse
- Bedrooms: 5
- Bathrooms: 3
- Build Size: 470 m2
- Plot: 1291 m2
- Year Built: 1998
- Energy Certificate (Consumption): E
- Energy Certificate (Emissions): E