


€ 260,000
Townhouse for sale in Rafelbunyol, Valencia
- 334 m2
- 4
- 3
- 170 m2
Description
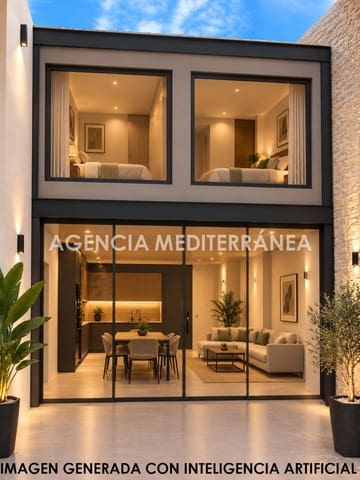
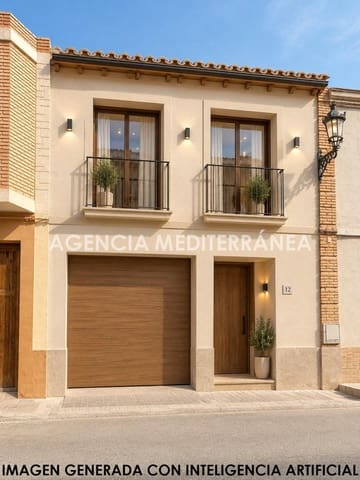
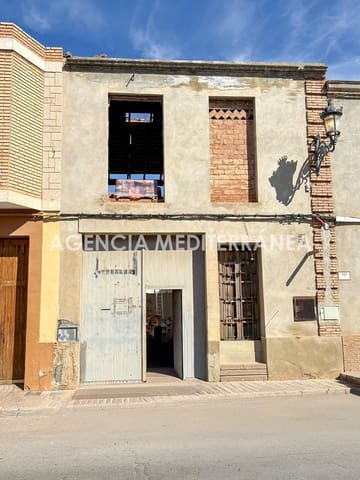
A home with endless possibilities to create a space tailored to you. Located just a few steps from the centre of Rafelbunyol, this property offers the opportunity to transform a traditional village house into a contemporary home with spacious interiors and an attractive private outdoor area.
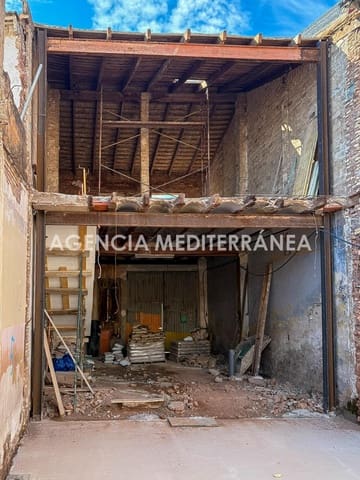
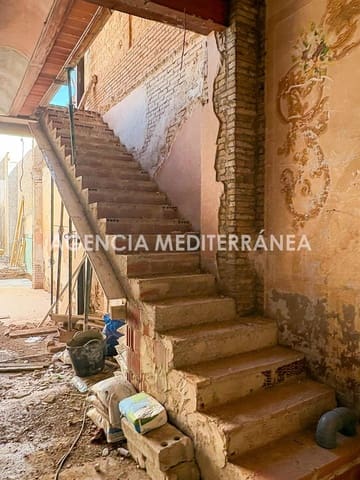
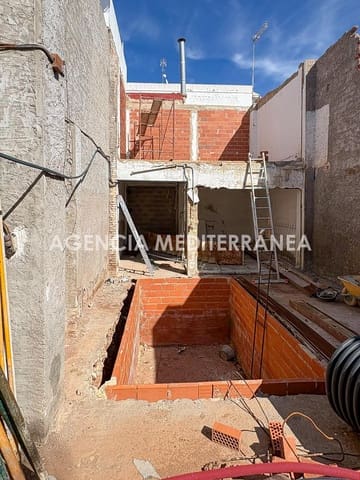
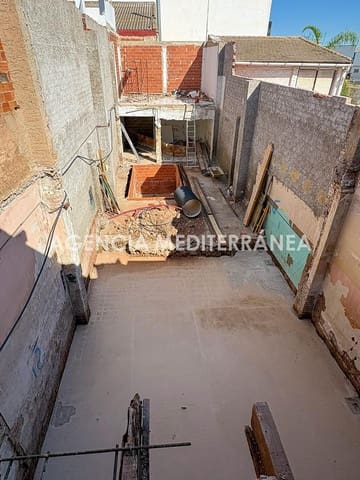
The property has approximately 230 square metres of built area, distributed over two floors, and is being marketed with a renovation project; work has already begun.
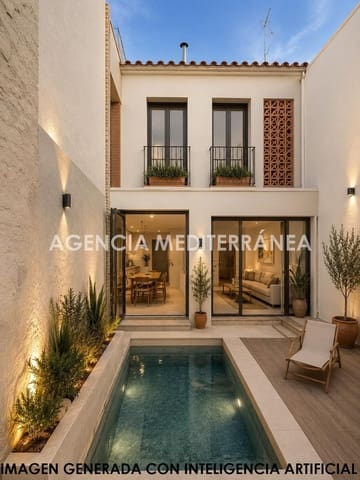
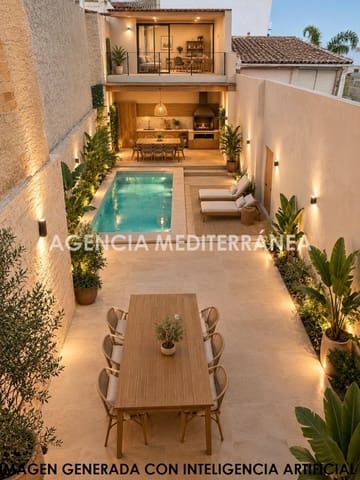
The project includes a spacious living-dining area with an open-plan kitchen, leading to a private patio of around 48 m2 with a swimming pool—an ideal space to enjoy the good weather in complete privacy. The property will also have its own garage.
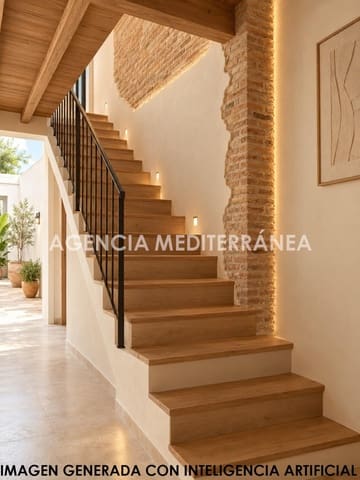
The planned layout includes four bedrooms and four bathrooms, including a principal bedroom with a dressing room and en-suite bathroom. The design aims to combine traditional features, such as wooden beams, with contemporary materials and finishes, while preserving the special character of a village house.
The property is not finished: work is currently approximately 30% complete. It is being sold in its current condition, together with the project, and completion of the work will be the buyer’s responsibility.
The estimated budget to complete the renovation is between €150,000 and €200,000. This is an approximate figure and should be confirmed through an up-to-date technical assessment.
Its central location means that Rafelbunyol’s shops and services are just a few steps away, as is the metro station.
An opportunity to create a unique home with a private swimming pool, garage and character, tailoring the finished result to your tastes and needs.
Features
- Townhouse
- Bedrooms: 4
- Bathrooms: 3
- Build Size: 334 m2
- Plot: 170 m2
- Energy Certificate (Consumption): G
- Energy Certificate (Emissions): G