




€ 420,000
Penthouse for sale in Vila-seca, Tarragona
- 243 m2
- 4
- 2
Description
Melbourne Building – New build in Vila-seca with communal pool and garden
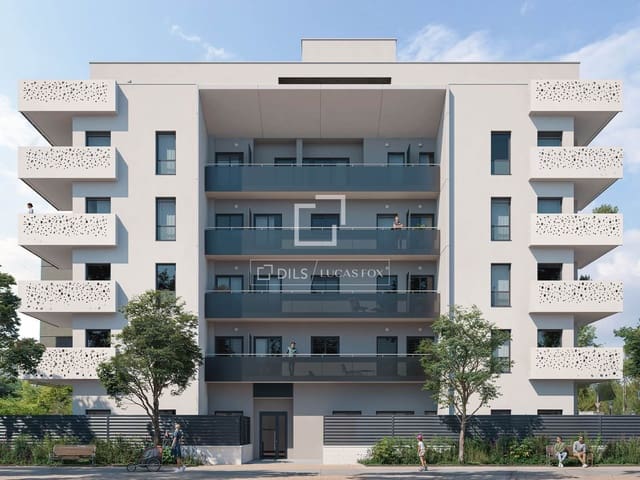
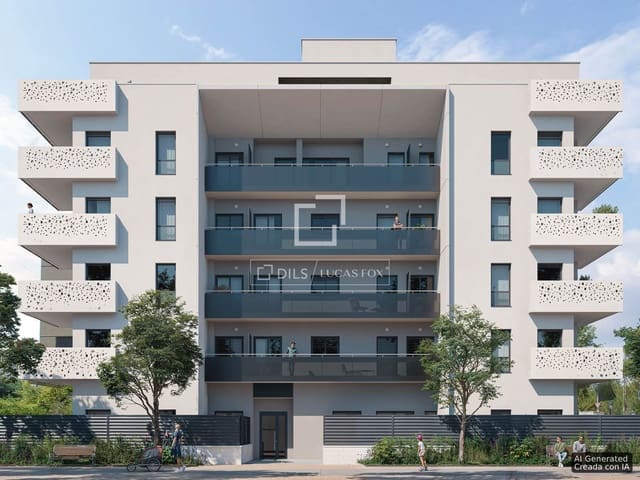
Discover Edificio Melbourne, an exclusive development of 25 new-build homes designed for those seeking a lifestyle where design, quality, and well-being are integral to everyday life. Located in one of Vila-seca's fastest-growing areas, it combines the tranquility of a residential setting with the convenience of being close to schools, green areas, sports facilities, shops, restaurants, and supermarkets.
Location
Just a 10-minute drive from the beaches of La Pineda, Salou, and Cambrils, and from Tarragona, 15 minutes from Reus Airport, and with a train station right in town. PortAventura World and Ferrari Land are just a few minutes away, and Vila-seca's historic centre offers traditional shops and a municipal market with fresh, locally sourced produce. An ideal place to live year-round.
The Building
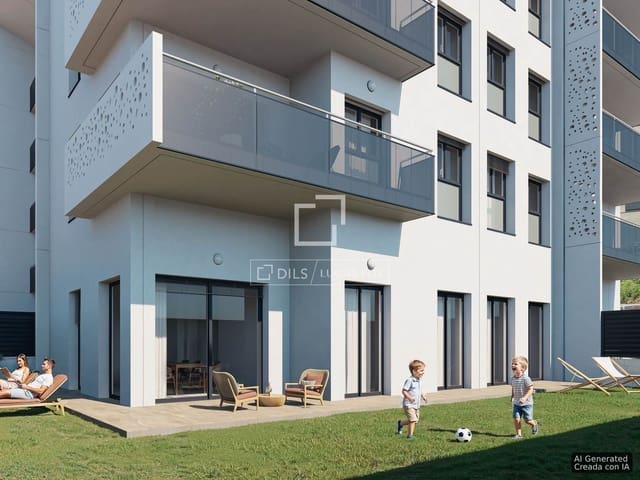
The main access is on Passeig de Melbourne, with a beautifully designed lobby, stairs, and an elevator connecting the apartments to the communal areas and parking. The communal areas are conceived as an extension of the home: a Mediterranean garden and a communal swimming pool for relaxing and sharing moments with family and friends.
The Housing
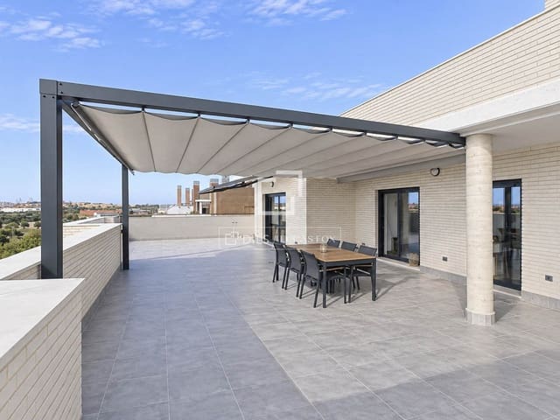
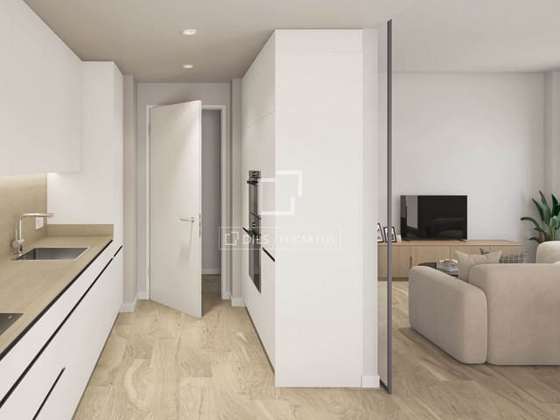
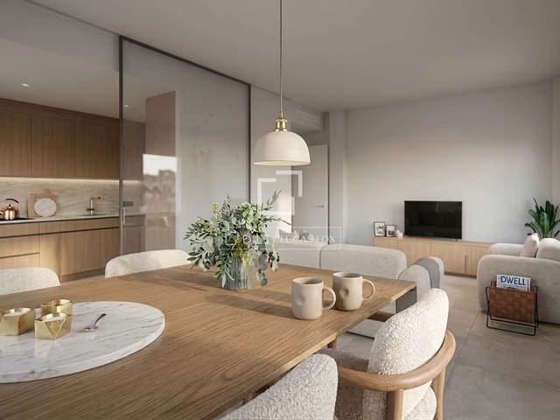
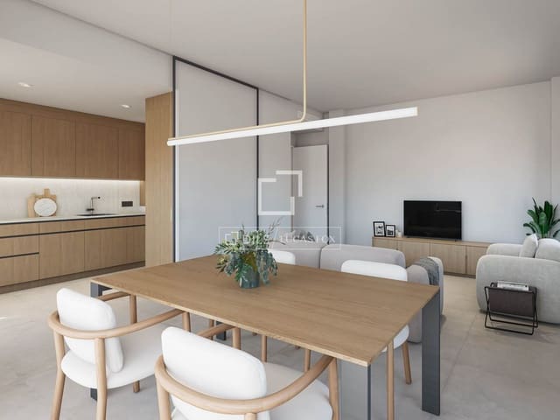
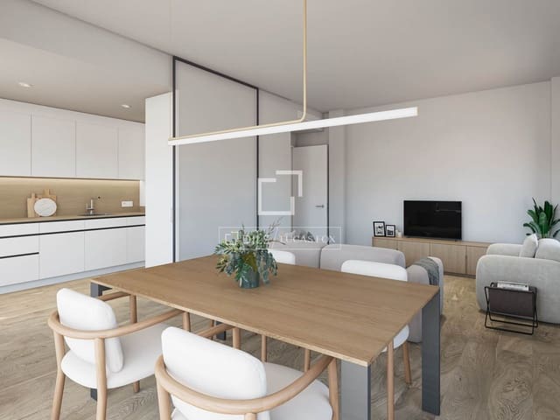
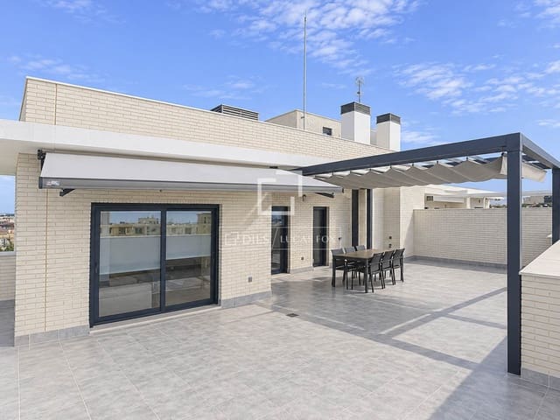
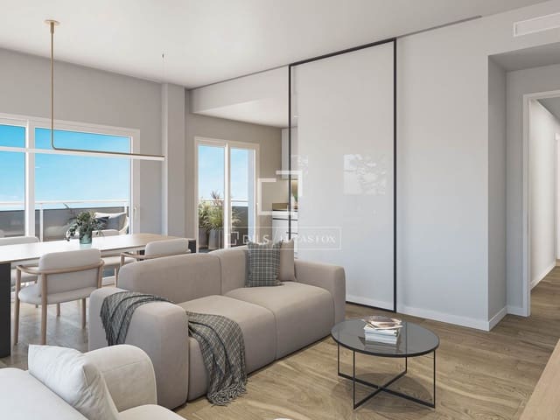
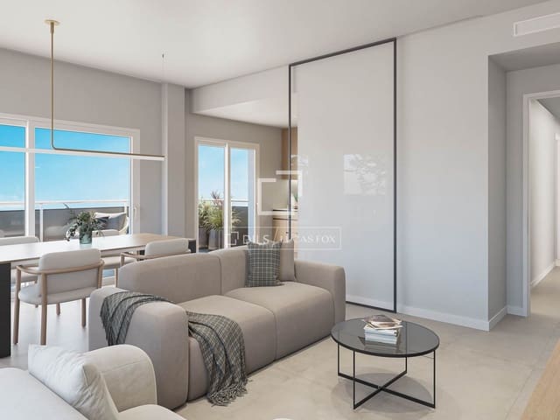
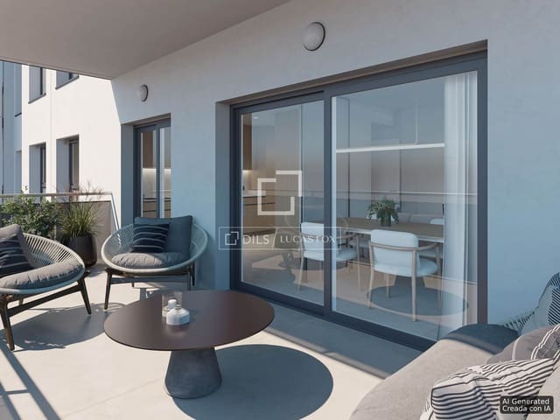
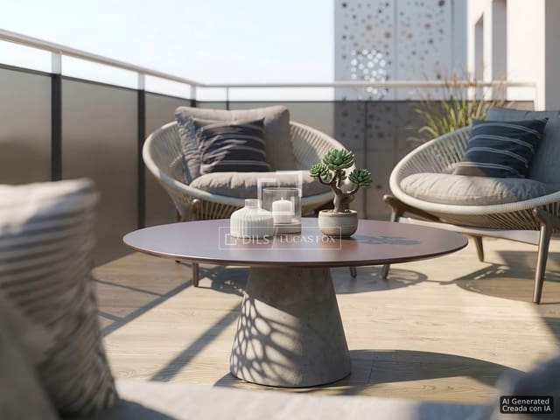
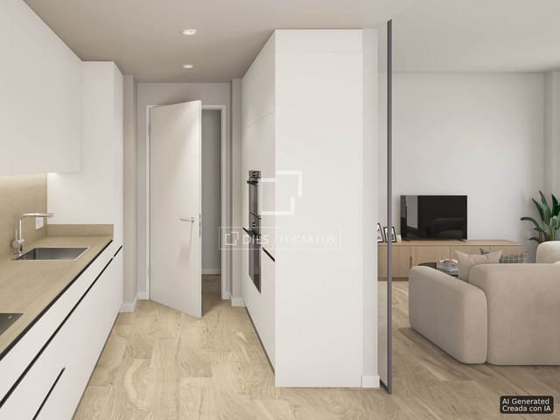
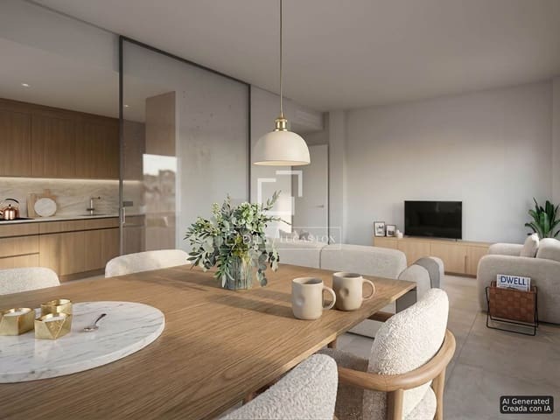
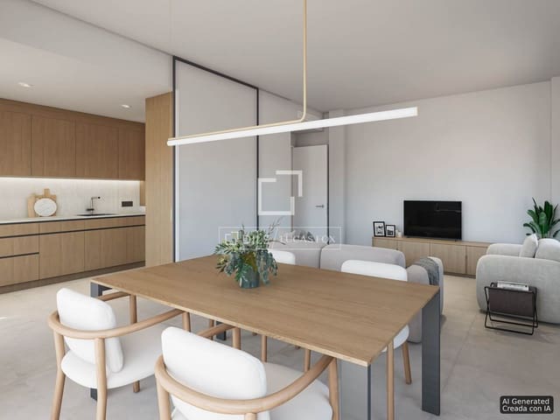
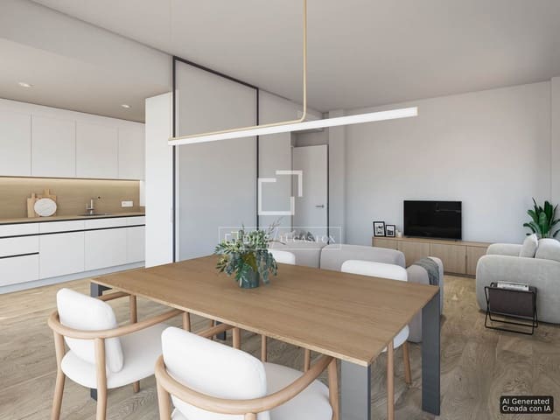
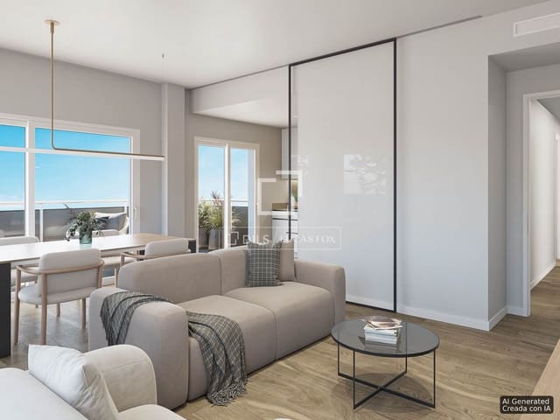
Designed to maximize natural light, these homes feature large windows and spacious terraces with glass railings and designer metal panels for added privacy. The ground-floor apartments boast private gardens with direct access to the communal areas and swimming pool. An open-plan kitchen flows seamlessly into the living-dining room and terrace, while the main bedroom, with its en-suite bathroom, offers a true haven of tranquility. The main living spaces are finished in smooth white paint, which enhances the brightness and complements any décor style.
Personalize Your Home
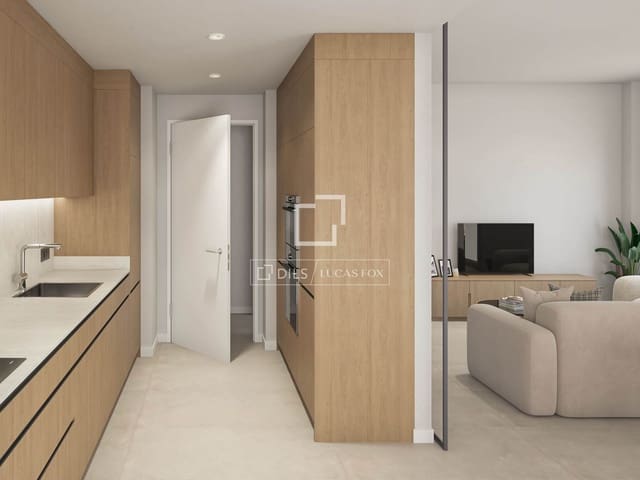
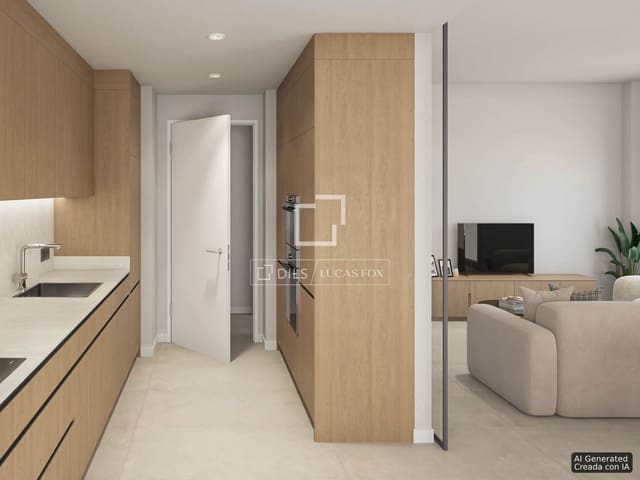
Choose between two interior design styles:
- Warm Organic: wood-effect porcelain and stone-toned bathrooms.
- Urbano Natural: large-format porcelain with a cement effect.
The same flooring throughout the property provides continuity and a sense of spaciousness. Kitchen cabinetry is available in matte white or oak effect.
Qualities
- Aerothermics with underfloor heating and domestic hot water.
- Air conditioning integrated into the false ceiling.
- Exterior thermal insulation facade (SATE) for maximum energy efficiency.
- Two-tone aluminum joinery (anthracite/white) with high thermal and acoustic performance.
- Fully equipped kitchen: induction hob, oven, microwave, extractor hood, combi fridge, dishwasher, and integrated washing machine.
- Bathrooms with suspended furniture, integrated washbasin, shower screen, and brushed stainless steel faucets.
- Plasterboard partition walls with thermal and acoustic insulation.
- Recessed LED lighting and pre-installation of fiber optics, with TV and Internet outlets in the living room and bedrooms.
- Reinforced concrete structure on a foundation slab.
- Roof with communal drying area.
Deadlines
Planned start of construction: 4th quarter of 2026. Estimated handover of keys: 4th quarter of 2028.
Melbourne Building is much more than just a place to live: it's a place to enjoy the Mediterranean lifestyle every day, with all amenities at your fingertips.
Features
- Penthouse
- Bedrooms: 4
- Bathrooms: 2
- Build Size: 243 m2
- Energy Certificate (Consumption): A
- Energy Certificate (Emissions): A