


€ 750,000
Villa for sale in Hernani, Guipúzcoa
- 790 m2
- 12
- 2
Description
This ironworks farmhouse located in Ereñotzu Auzoa, one of the historic neighborhoods of Hernani, on the banks of the Urumea River and just 12 minutes by car from the centre of San Sebastián.
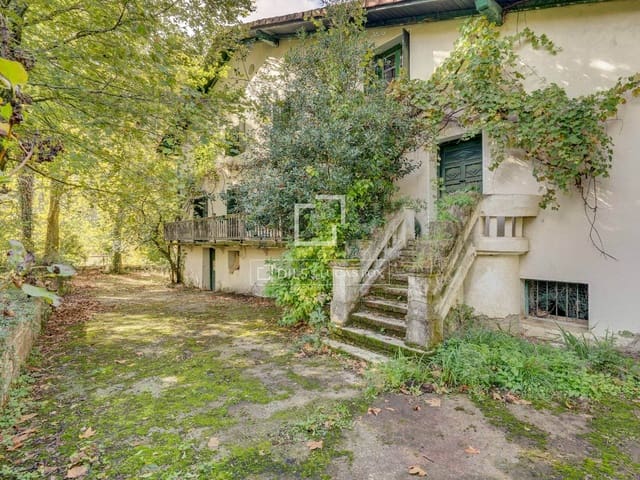
This is a property in need of renovation, with over five centuries of documented history. The first known record of the site dates back to 1461, when it was already operating as an ironworks next to the Urumea, the river that ancient chroniclers called "ur mea," meaning "thin and subtle water," due to the clarity of its waters.
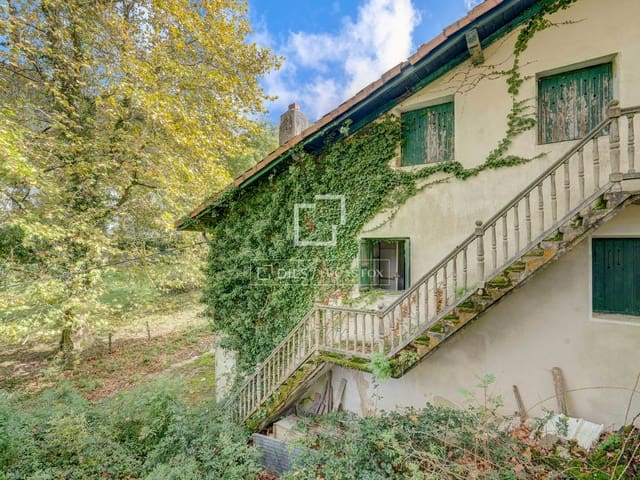
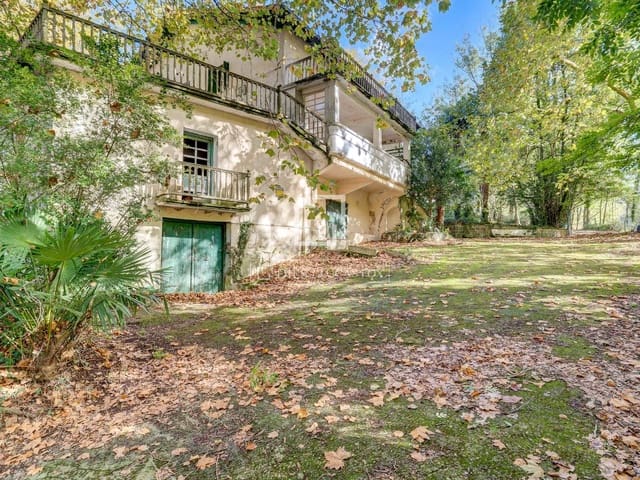
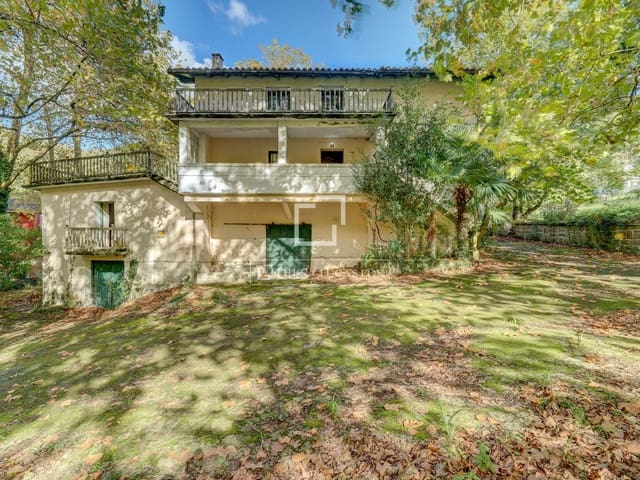
The building has a total area of 816.67 m² built, and 690.67 m² usable, plus 106.86 m² usable terraces, distributed over three spacious floors, with access to terraces and continuous balconies facing the property grounds.
The layout comprises a ground floor of 218.50 m², a first floor of 233.50 m², which includes a 15.40 m² entrance porch. This first floor also features terraces totaling 89.96 m² of built area. The second floor has 185.15 m² of built area, including the 15.40 m² of its corresponding terrace. The building's dimensions and layout allow for the possibility of creating up to two independent dwellings, in accordance with applicable urban planning regulations.
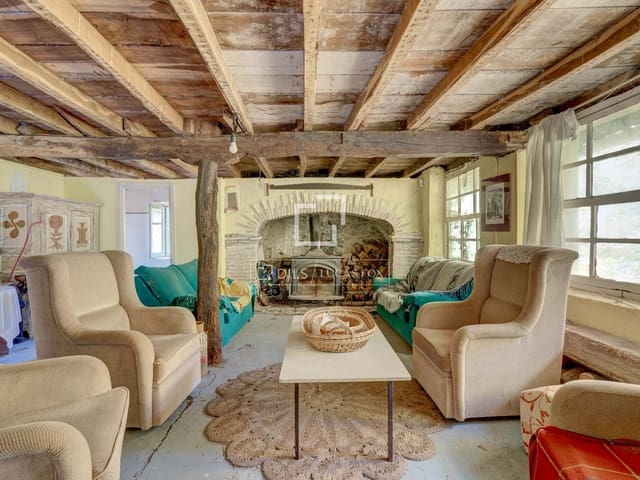
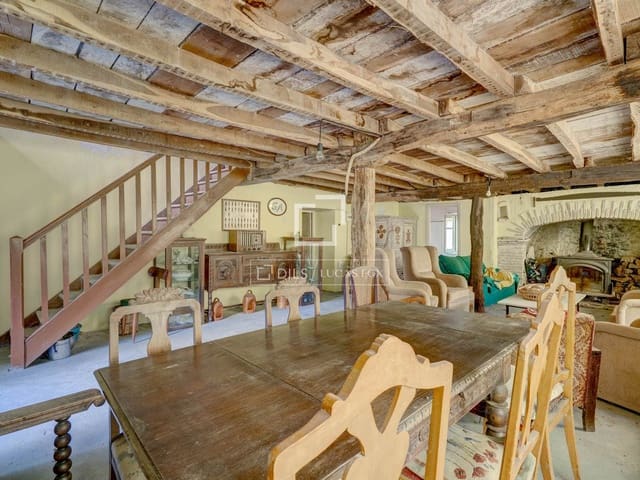
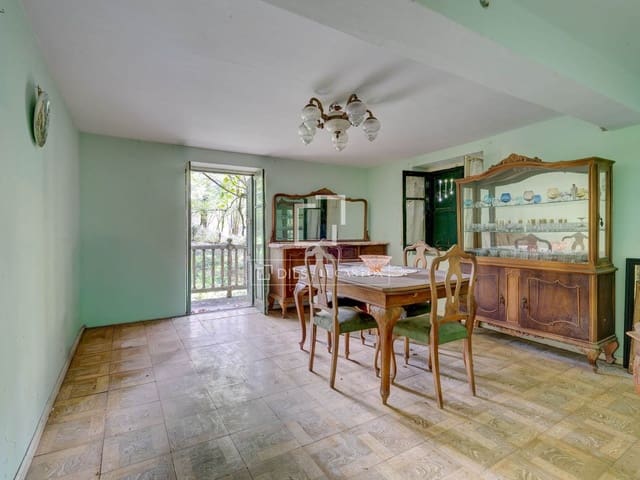
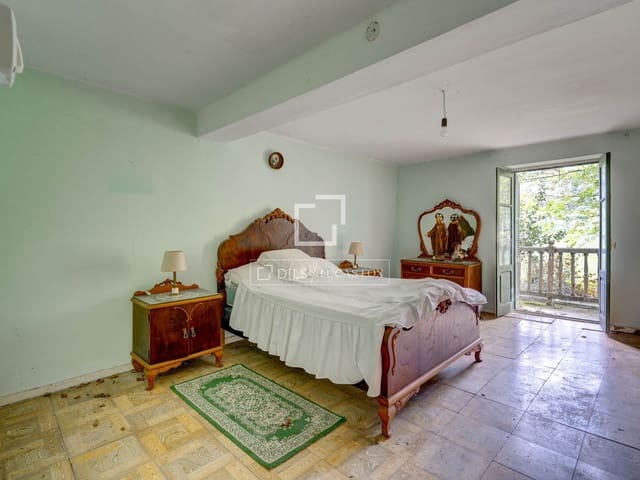
Inside, characteristic elements of traditional Basque farmhouse architecture are preserved, such as the exposed wooden beam structure, a large bell-shaped fireplace, and rooms with high ceilings. Currently, the property has twelve bedrooms, two bathrooms, two kitchens, a living room, and several attic rooms under the gabled tile roof. These spaces allow for a refurbishment that combines the preservation of the original architectural elements with the incorporation of contemporary amenities and comforts.
The ground floor, formerly a cider house, is another area of interest within the building. Its size, layout, and history of use allow for the exploration of various refurbishment options, including its transformation into a museum, a historical interpretation center, or a venue dedicated to cultural activities related to the area's iron and cider-making traditions. It could also be adapted for other uses, subject to obtaining the necessary permits.
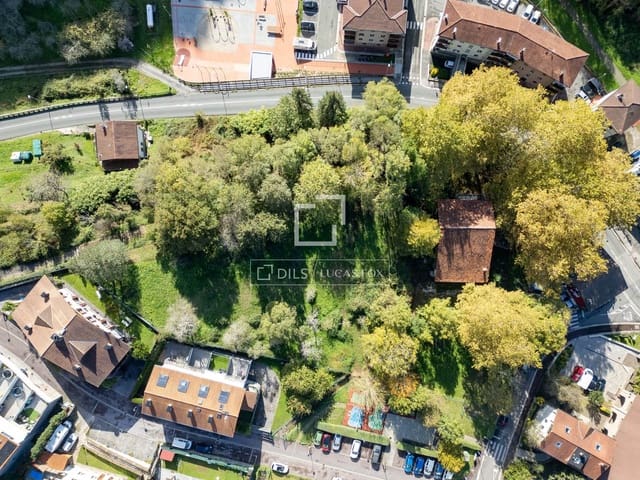
The property comprises four distinct plots of land, with a total area of 45,154 m². The area opposite the farmhouse consists of a 5,621 m² plot of buildable urban floor and a 2,383 m² plot of rural floor. In addition, there are two further rural plots of 21,299 m² and 15,851 m², respectively, which together constitute an area of 37,150 m². Thus, the four plots form a 45,154 m² building, combining urban and rural floor within a single property.
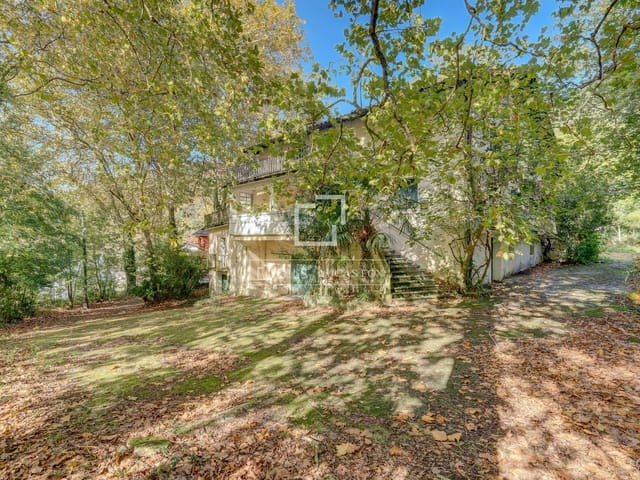
The land includes flat areas, landscaped gardens, and established woodland, as well as areas designated for rural use. The size and configuration of the plots allow for the consideration of various projects, ranging from a private residence with ample outdoor areas to agricultural or equestrian activities, or tourism and cultural initiatives, always in accordance with current regulations.
Regarding access, the property has four separate entrances from the public road. One of these is via a path approximately 30 meters long that leads into the interior of La Finca. This configuration facilitates access to the different areas of the land and allows for the planning of an access network adapted to the future uses of the property.
Ereñotzu is located in a natural setting next to the Urumea River and has been a registered local entity since 2010. It has over 400 inhabitants, its own festivals, and traditional activities, most notably its well-known chestnut fair. The property has a bus stop just a few meters away and direct access from the Goizueta road, which connects to Hernani and San Sebastián.
In short, this is a historic farmhouse of ironworking origin, featuring traditional architectural elements, ample built areas, and a land area uncommon in the Gipuzkoa real estate market. Its combination of historical heritage, buildable urban floor, rural terrain, and various refurbishment possibilities allows for a residential project as well as other uses related to cultural, agricultural, or tourism activities, all within a natural setting near San Sebastián.
Features
- Villa
- Bedrooms: 12
- Bathrooms: 2
- Build Size: 790 m2
- Energy Certificate (Consumption): F
- Energy Certificate (Emissions): E