


€ 299,900
Terraced Villa for sale in Vegueta, Las Palmas de Gran Canaria, Gran Canaria
- 215 m2
- 5
- 3
- 68 m2
Description
Hello! I’m the property you’ve been looking for in Las Palmas de Gran Canaria.
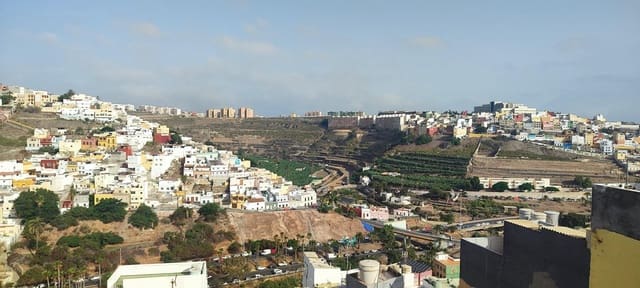
It’s a pleasure to meet you! I’m a characterful home with soul and enormous potential. I’m located on a very quiet street in the historic neighborhood of San Juan, one of those traditional, welcoming communities where people still greet you with a smile.
I offer space, solidity and perfect flexibility, whether you’re looking for a high-yield investment or need room for an extended family who want to live together while enjoying complete independence.
What makes me unique:
3 independent homes and a walkable rooftop terrace:
I comprise three full floors plus a rooftop level, allowing you to have three completely self-contained homes connected by a staircase.
Solid construction and well-maintained condition:
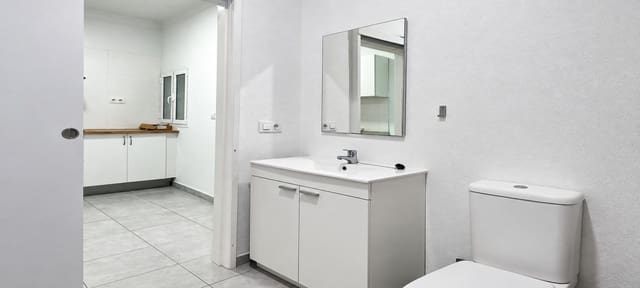
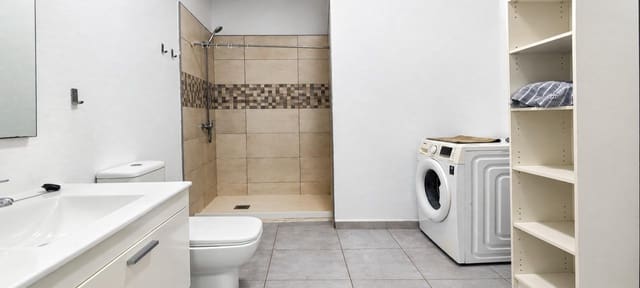
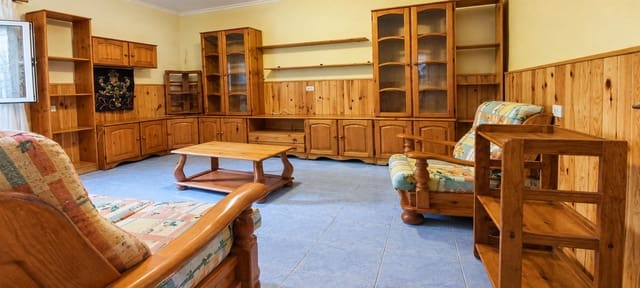
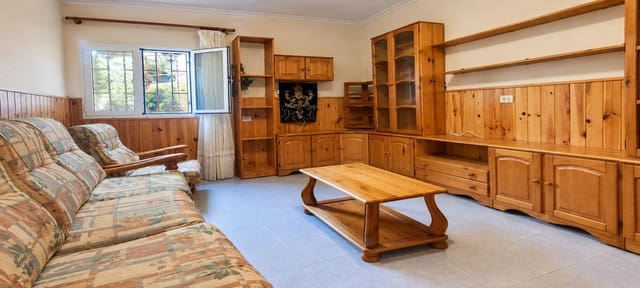
I was built in the mid-20th century with a strong structure and durable materials. My utilities and services have been updated. The first and second floors have been completely renovated and modernized, including new bathrooms, and are ready to move into or rent out immediately. The ground floor retains its original features and is in good condition. It is fully habitable and functional, and is ideal for updating and adapting to your taste if you wish to increase its value.
Technical documentation ready:
I am currently registered as a single property in the Land Registry under one cadastral reference (8676615DS5087N0001RM). However, I already have a Certificate and Age Report prepared by a licensed architect, so everything is ready to process the horizontal division whenever you wish to split the homes into separate registered properties.
Property layout (215.59 m2 built / 68 m2 plot):
Ground Floor (Home PB - 55.54 m2 built / 47.96 m2 usable):
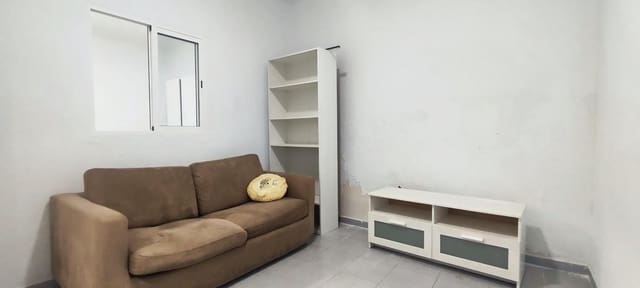
Functional and habitable home. It comprises a living room, separate kitchen, hallway, one bedroom, full bathroom and private patio.
First Floor (Home Pl. 1 - 54.04 m2 built / 46.66 m2 usable):
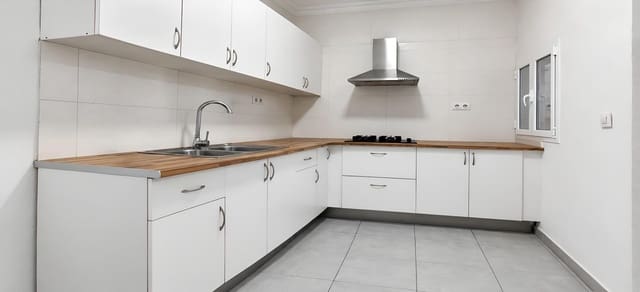
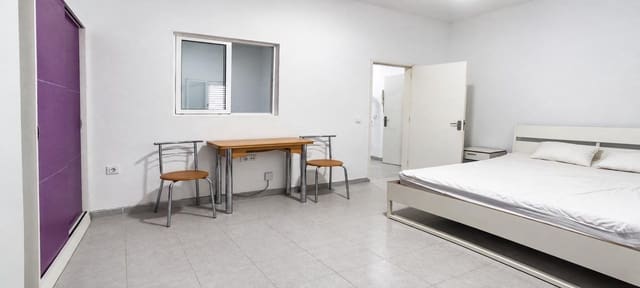
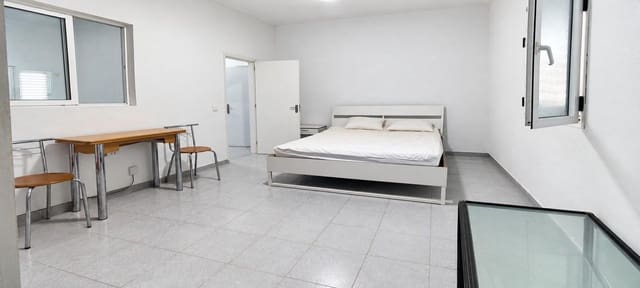
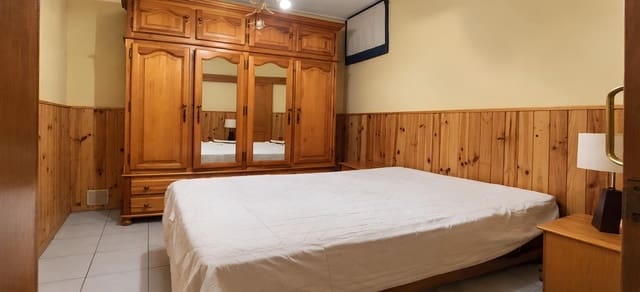
Completely renovated and very bright. It comprises a spacious living room, kitchen, large main bedroom, renovated bathroom, hallway and two light wells.
Second Floor (Home Pl. 2 - 54.04 m2 built / 46.46 m2 usable):
Renovated and highly versatile. It comprises a living room, kitchen, main bedroom, two additional rooms ideal as an office or walk-in closet, renovated bathroom and two light wells.
Rooftop Level and Roof Terrace (26.41 m2 built / 21.56 m2 usable + 32.95 m2 open roof terrace):
It comprises a spacious enclosed laundry room with 14.59 m2 of usable space, a staircase landing and a fantastic 32.95 m2 open-air walkable roof terrace, perfect for creating a chill-out area, sun deck or terrace with a view.
Potential uses:
For investment:
Potential to rent out three independent homes and earn a high monthly return from day one.
For a family household:
Perfect space for families who want to live close together while maintaining the privacy and intimacy of each floor.
Come and see me! Write or call me to arrange a viewing.
Features
- Terraced Villa
- Bedrooms: 5
- Bathrooms: 3
- Build Size: 215 m2
- Plot: 68 m2
- Energy Certificate (Consumption): G
- Energy Certificate (Emissions): G