


€ 3,300,000
Villa for sale in La Herradura, Almuñécar, Granada
- 650 m2
- 8
- 6
- 1399 m2
Description
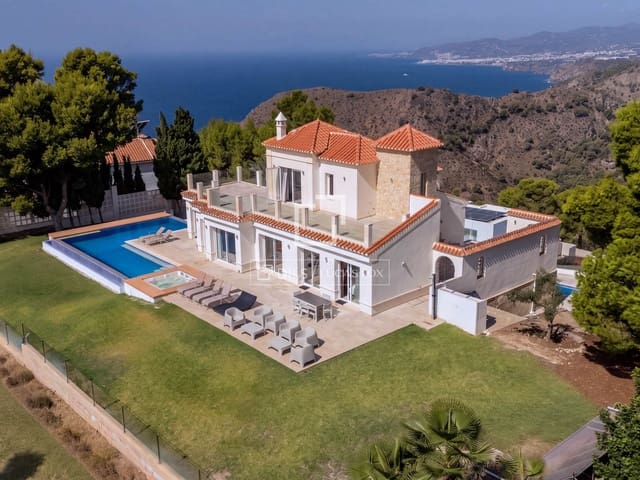
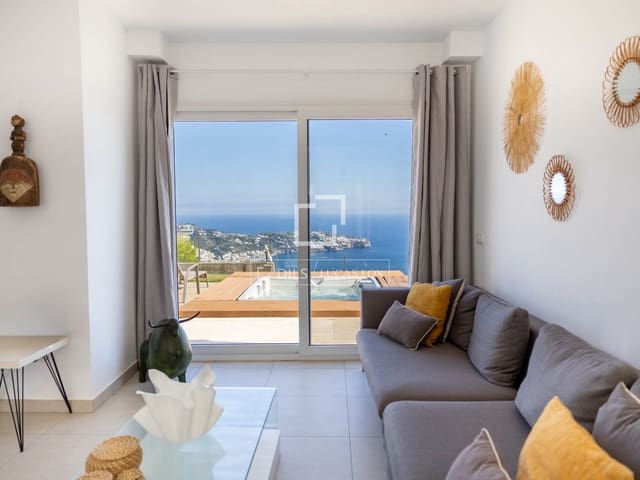
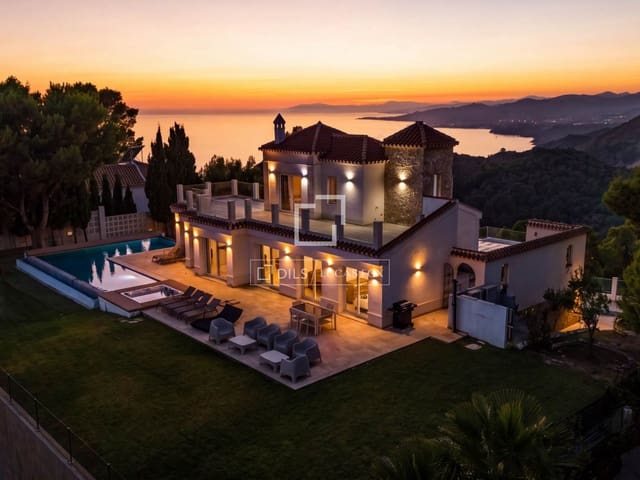
Situated in El Nogal, in the protected natural setting of Cerro Gordo, this villa enjoys an exceptional position overlooking the Mediterranean. Fully renovated and extended, it offers approximately 471 m² of built space on a 1,400 m² plot, with two swimming pools and a layout that lends itself to both family living and independent accommodation.
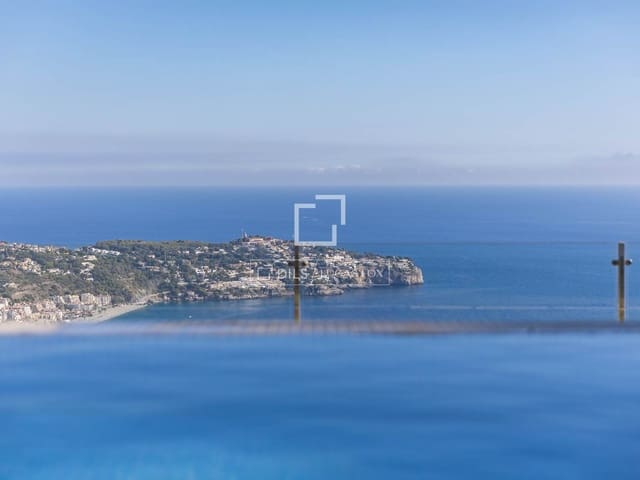
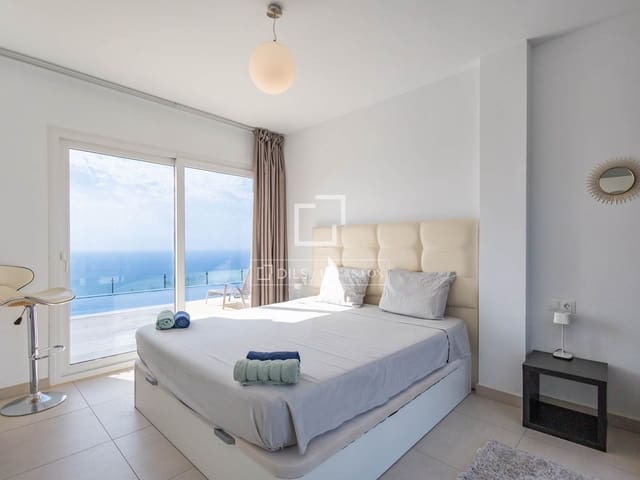
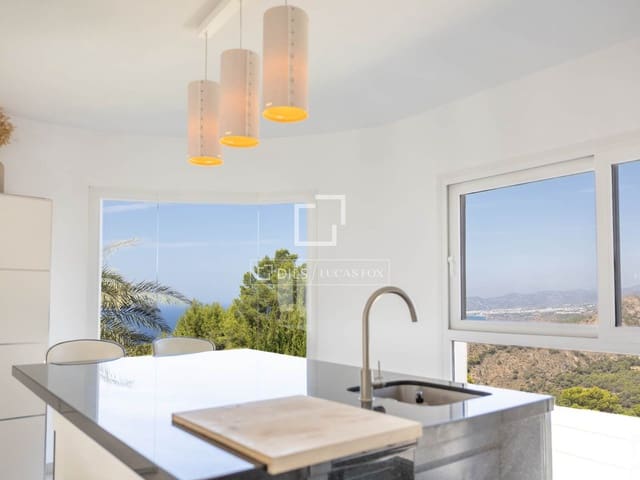
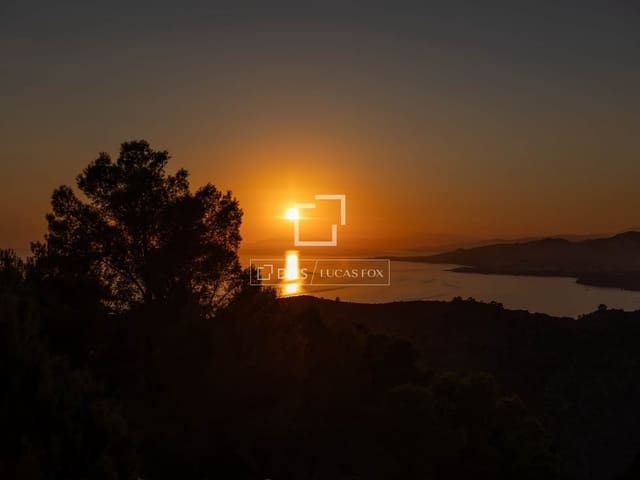
The views are a defining feature of the property. Its south-east, south and south-west orientations open across La Herradura Bay and Punta de la Mona towards the Torrenueva lighthouse, and in the opposite direction towards Cantarriján, the cliffs of Maro and Nerja. From sunrise to sunset, the terraces offer different perspectives along the coast, while every space within the house enjoys a sea view.
A gated driveway leads to the villa, which is arranged over three levels connected by a central staircase. The first floor also has its own entrance, allowing the upper and lower accommodation to be used independently.
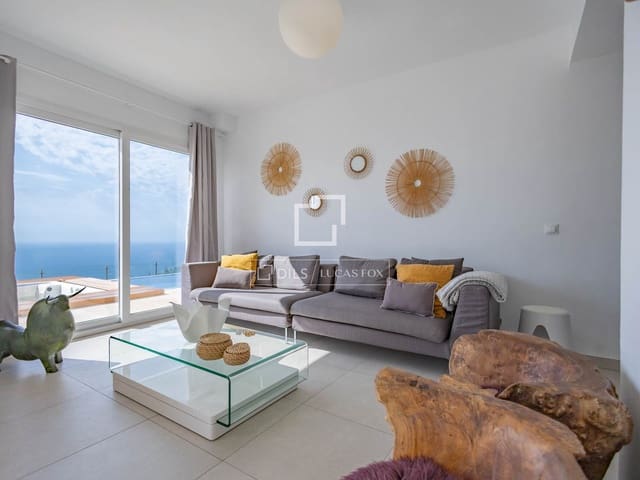
The ground floor comprises a living room with an open-plan kitchen and three bedrooms. One bedroom has an en-suite bathroom, while the other two share a second bathroom. This south-west-facing level opens onto a covered porch, gardens and a private swimming pool, all enjoying panoramic views along the coast towards Nerja to the west, providing a comfortable setting for family or guests.
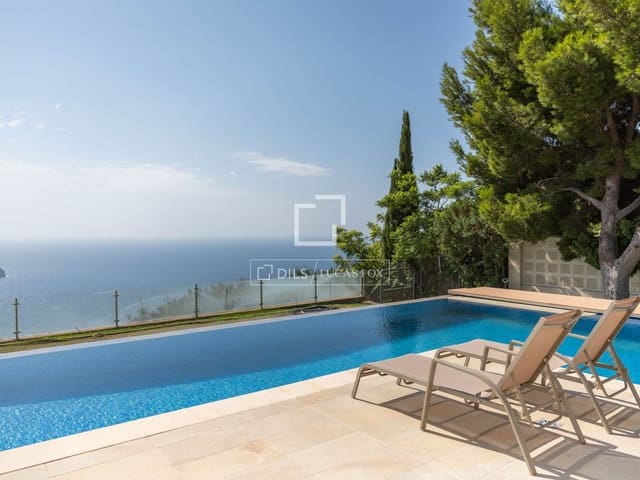
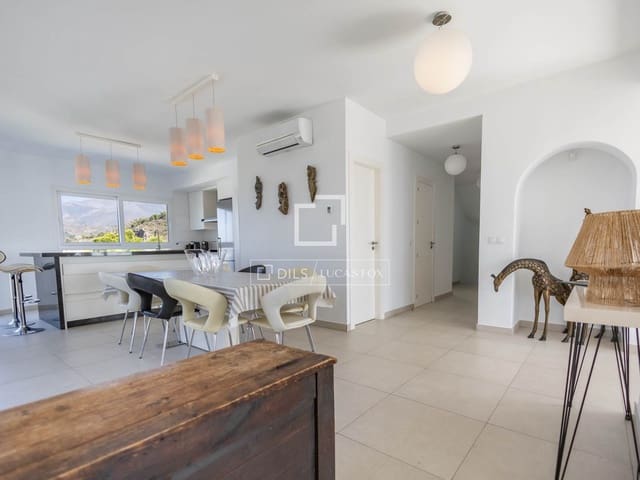
On the first floor, a spacious living room and open-plan kitchen are complemented by four bedrooms, three of which have en-suite bathrooms, while the fourth has access to a shared bathroom. The outdoor spaces on this level enjoy spectacular views of La Herradura and Punta de la Mona, with a large infinity pool and jacuzzi overlooking the Mediterranean. The infinity pool is particularly remarkable, offering uninterrupted panoramic views stretching from the coastline of Nerja to the west to La Herradura to the east.
The top floor offers a generous space with the potential to create a further bedroom suite with a bathroom. It also benefits from an exceptional wraparound terrace of more than 60 m², designed to accommodate a jacuzzi and offering breathtaking panoramic views of the surrounding coastline. Together with the floor below, it could form a comfortable two-level residence, while the ground floor remains available for guests or rental use.
The gardens are particularly enjoyable, with much of the plot level or arranged into accessible terraces. Lawns, planted areas and covered and open terraces provide plenty of space for outdoor dining, relaxing and spending time with family and friends. The two pools and different orientations allow the outdoor spaces to be enjoyed at different times of day.
The renovation has been completed with high-quality materials and finishes. Underfloor heating and hot and cold air conditioning in every room ensure comfort throughout the year.
The property will appeal to several types of buyer. As a private residence, it offers room to welcome family and friends while giving everyone their own space. Owners wishing to combine personal use with rental income could occupy the upper two levels and let the ground floor, subject to the conditions of the existing tourist rental licence. For investors, the option of letting the entire villa brings together seven bedrooms, two pools and panoramic sea views in an area where comparable properties are rarely available.
Features
- Villa
- Bedrooms: 8
- Bathrooms: 6
- Build Size: 650 m2
- Plot: 1399 m2
- Energy Efficiency Rating: In Progress