


€ 535,000
Finca/Country House for sale in Càlig, Castellón
- 413 m2
- 3
- 3
- 16192 m2
Description
Exclusive villa with pool, olive grove and panoramic views in Càlig - Costa Azahar
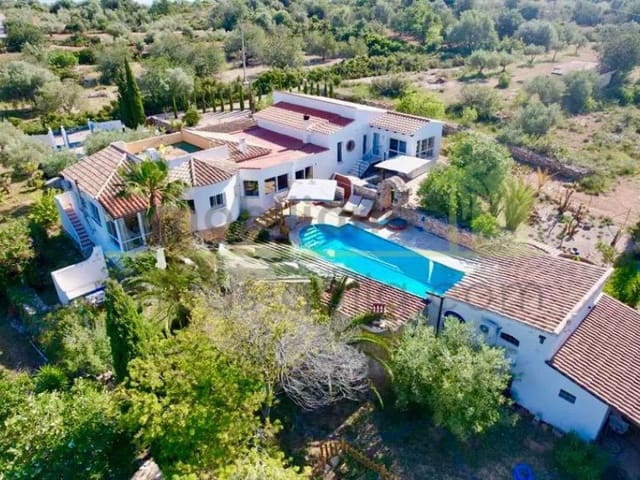
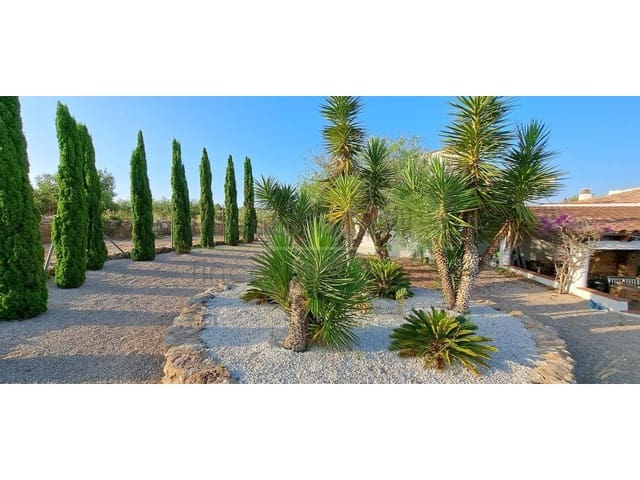
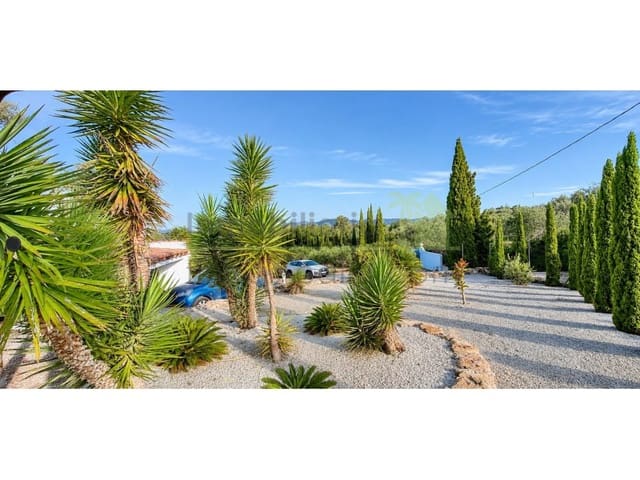
This exceptional finca is situated in a peaceful, elevated location, just 2 km from Càlig and 15 km from the Mediterranean Sea. Set on a generous 16,192 m² plot, the property offers complete privacy, breathtaking panoramic views and an authentic Mediterranean lifestyle.
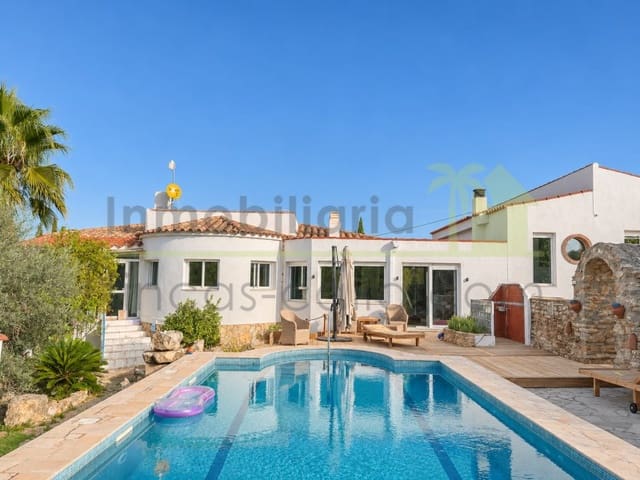
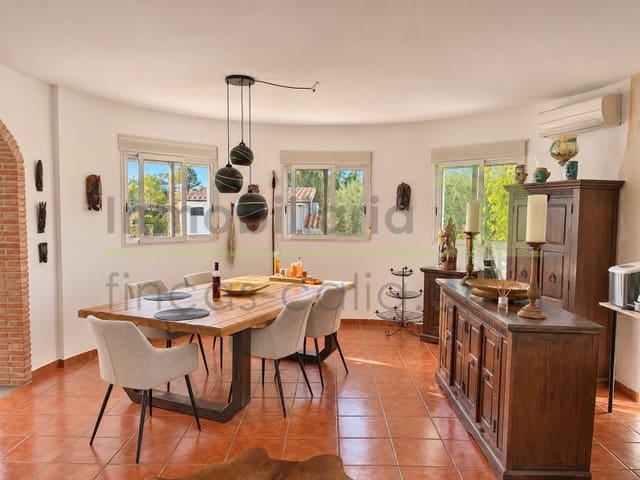
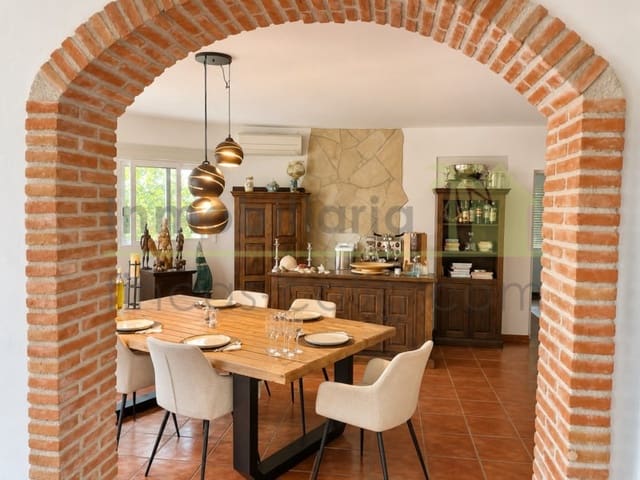
Built in 2000 and extensively renovated to a high standard, the villa offers a total constructed area of 413 m², including approximately 220 m² of living space. It features a bright living room with fireplace, a modern kitchen with island, a separate dining room, a cosy lounge, 3 bedrooms and 3 bathrooms. An office and utility room complete the spacious layout.
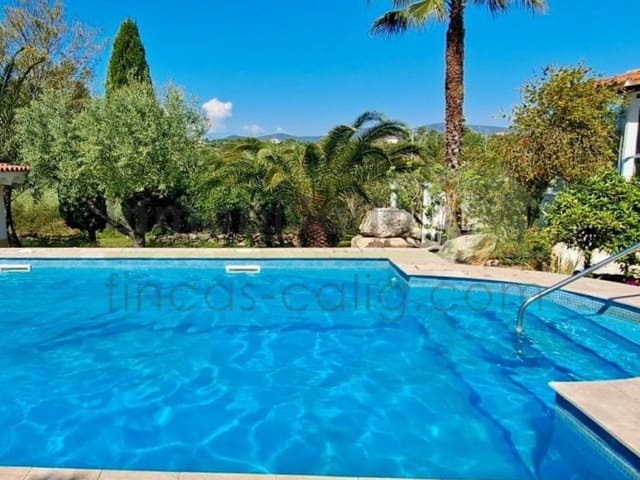
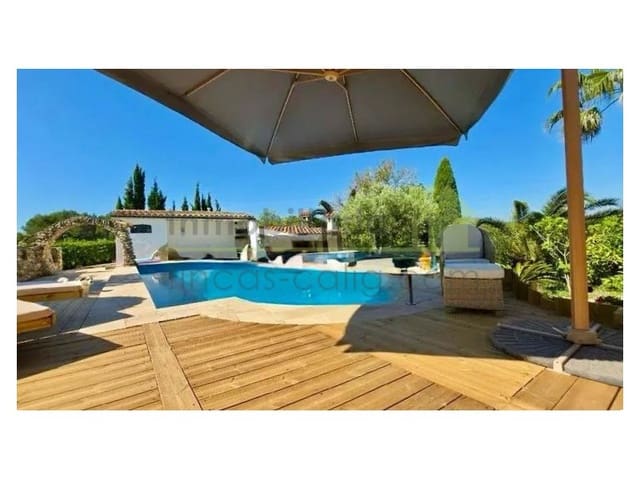
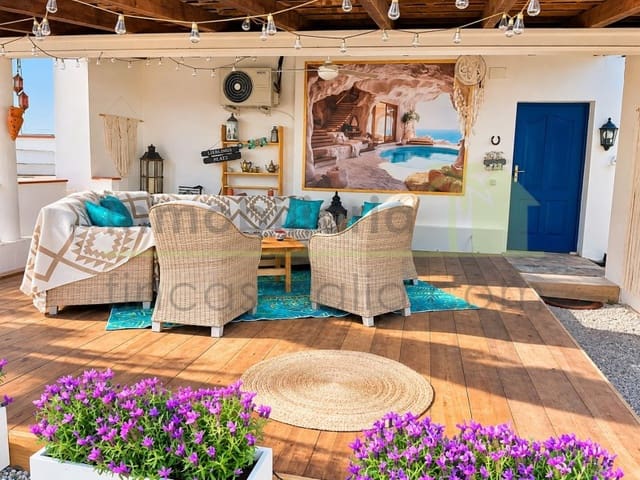
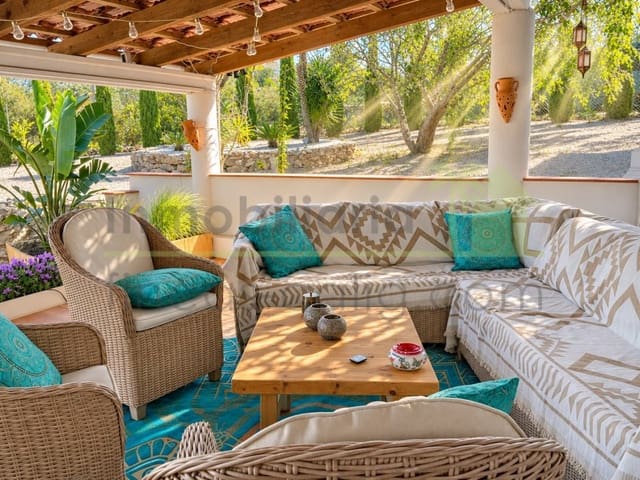
The beautiful outdoor area includes a covered veranda, a rooftop terrace with panoramic views, a private saltwater swimming pool (5 × 10 m) and a fully equipped outdoor kitchen with barbecue, wood-fired oven, smoker and traditional paella cooking area.
The grounds feature approximately 120 olive trees, various fruit trees and several versatile outbuildings. A fully operational vintage tractor is included in the purchase price. The approximately 3,500 m² residential and garden area is fully fenced and accessed through an electric gate.
High-quality features include five inverter air-conditioning units, ceiling fans, a fireplace, pellet stove and pre-installation for central heating. The property benefits from mains electricity, a communal well with water rights and a private water reservoir with a capacity of over 10,000 litres.
The finca was legally constructed with a building permit and architect's plans and is registered with both the Land Registry and Cadastre.
An exclusive property combining tranquillity, privacy and modern comfort in a stunning Mediterranean setting.
Key features
Location: Càlig, Costa Azahar
Distance to town: Approx. 2 km
Distance to the Mediterranean Sea: Approx. 15 km
Plot size: 16,192 m²
Total constructed area: 413 m²
Living area: Approx. 220 m²
Year built: 2000, extensively renovated
Bedrooms: 3
Bathrooms: 3
Living areas: Living room with fireplace, separate lounge and dining room
Kitchen: Modern, fully equipped, with kitchen island
Outdoor areas: Covered veranda, rooftop terrace and panoramic views
Swimming pool: Private saltwater pool, 5 × 10 m
Outdoor kitchen: Gas barbecue, wood-fired oven, smoker and traditional paella cooking area
Fenced area: Approx. 3,500 m² with electric entrance gate
Olive grove: Approx. 120 olive trees and additional fruit trees
Outbuildings: Utility building, chicken coop and tractor shelter
Air conditioning: 5 inverter units and ceiling fans
Heating: Fireplace, pellet stove and pre-installation for oil-fired central heating
Electricity: Connected to the public electricity grid
Water supply: Communal well with water rights, reservoir exceeding 10,000 litres and water filtration system
Access: Fully asphalted road
Special feature: Fully operational vintage tractor included in the purchase price
Legal status: Building permit and architect's plans, registered with the Land Registry and Cadastre
Features
- Finca/Country House
- Bedrooms: 3
- Bathrooms: 3
- Build Size: 413 m2
- Plot: 16192 m2
- Year Built: 2000
- Energy Efficiency Rating: In Progress