



€ 890,000
Villa for sale in Chiva, Valencia
- 590 m2
- 6
- 5
Description
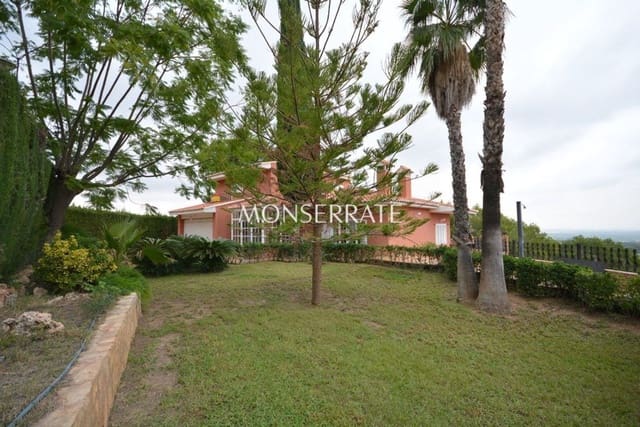
Magnificent villa located in the prestigious development of ‘El Bosque’. The property has a built area of 570 m2 spread over three floors and a semi-basement, with spacious terraces of 170 m2, on a plot of 1,800 square meters.
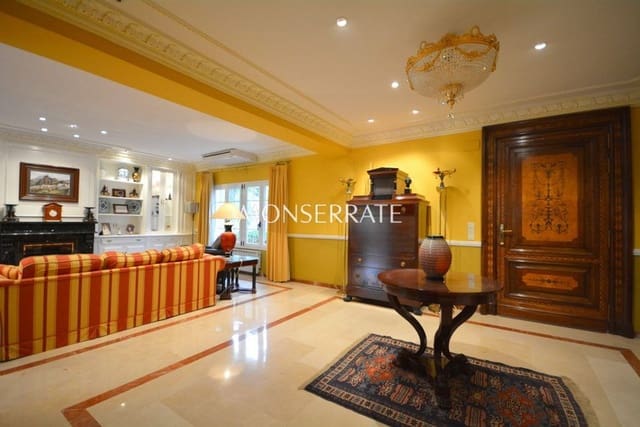
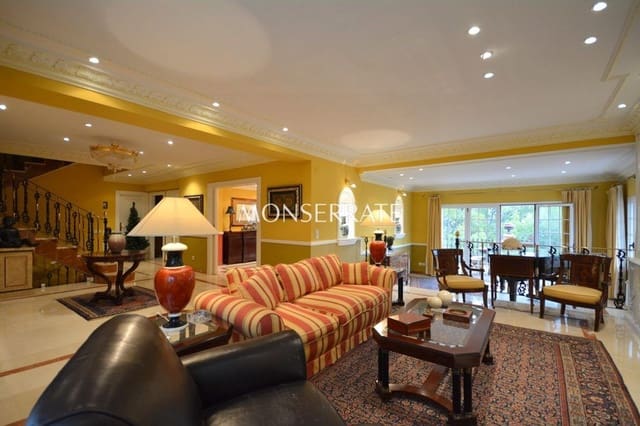
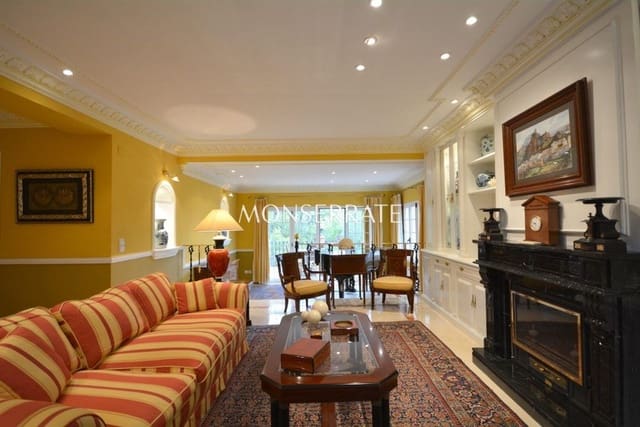
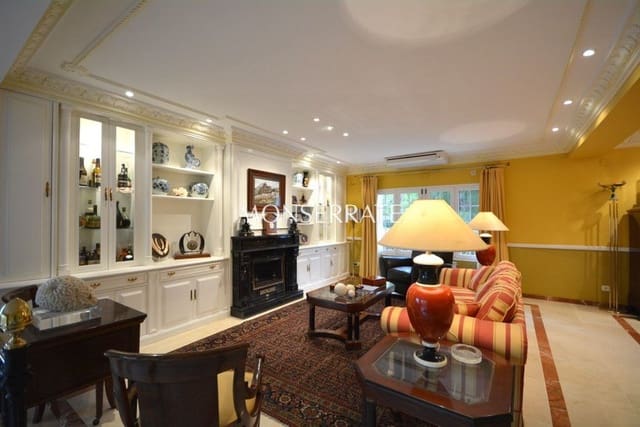
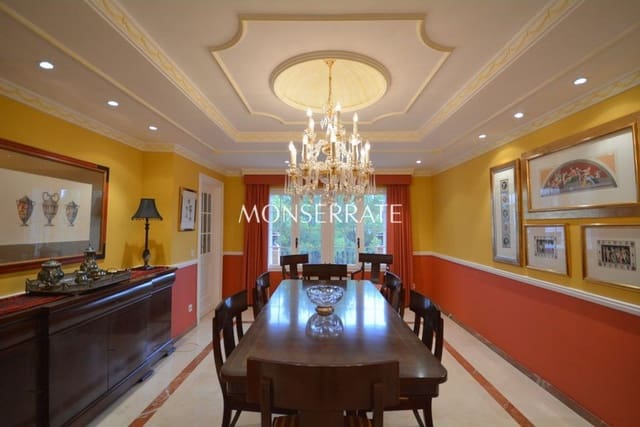
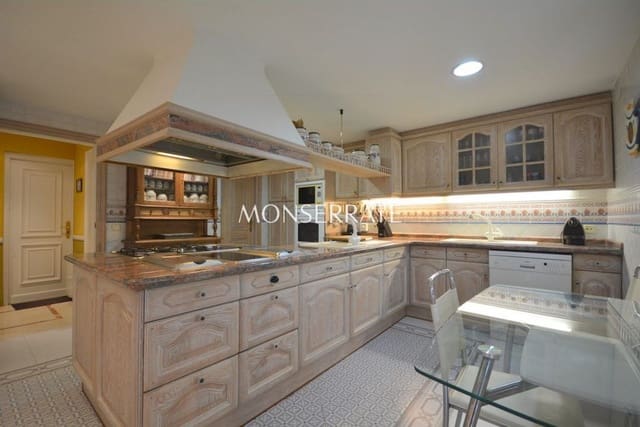
On the main floor, where we access the home, there are two large living rooms with direct access to the wonderful terraces, offering magnificent views. An equipped kitchen to the very last detail, a convenient access door to the dining room, and access to a covered terrace, as if it were a viewpoint, where you can enjoy breakfast surrounded by nature and taking in the best views. In addition, on this floor you will also find a guest powder room and a large enclosed garage with capacity for two vehicles.
On the upper floor there is the master bedroom with a magnificent terrace, a large dressing room, and a full bathroom with a Finnish sauna, a shower cabin, and a bathtub with hydromassage. From the main floor, on the half-landing, there is a fantastic wine cellar where you can taste the finest wine accompanied by a good jamón de Jabugo.
On the lower floor there are two en-suite bedrooms, each with its own bathroom, and a large, welcoming living room with a fireplace.
The home has air conditioning, a machinery room with a City Gas boiler for heating, hot water storage tanks with recirculation, a water softener, and a pressure pump. Large windows and terrace doors in white lacquered aluminum with double glazing and shutters. Floors of the highest quality: depending on the rooms, rustic porcelain tile, marble, and wood flooring. Special entrance and interior doors made of noble woods. Many details with charm and personality.
A distinctive design that combines the functionality of the new with the charm of the old. A very private plot with excellent orientation, providing excellent views of the mountains and the city of Valencia.
The El Bosque development belongs to the municipality of Chiva. Its location is 12 minutes from Valencia’s International Airport and 20 minutes from the city center. An ideal home for living all year round, perfectly connected to the A-3 and A-7.
The development offers 24-hour security, a social club with a restaurant, an 18-hole golf course designed by Robert Trent Jones, an equestrian center, and tennis facilities.
Features
- Villa
- Bedrooms: 6
- Bathrooms: 5
- Build Size: 590 m2
- Year Built: 1975
- Energy Certificate (Consumption): D
- Energy Certificate (Emissions): B