


€ 2,825,000
Villa for sale in Rincón Bajo, Benidorm, Alicante
- 535 m2
- 4
- 5
- 1735 m2
Description
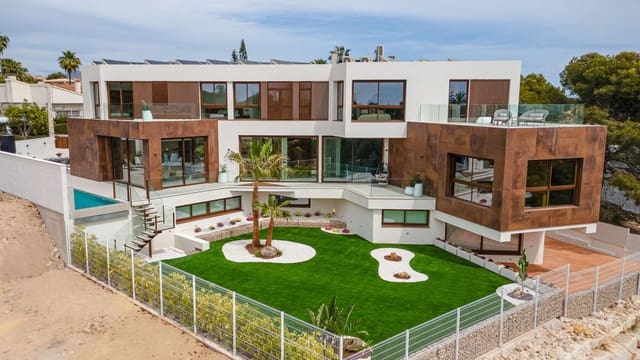
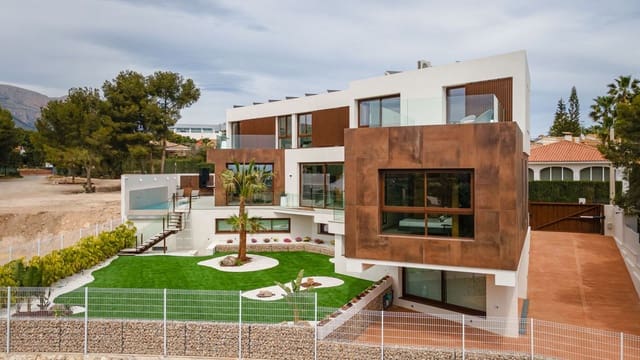
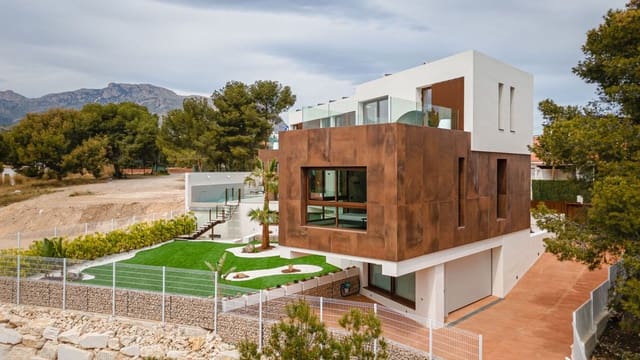
Villa Zen Infinity is a magnificent villa located in the prestigious urbanization of Coblanca, in Benidorm.
Main features include:
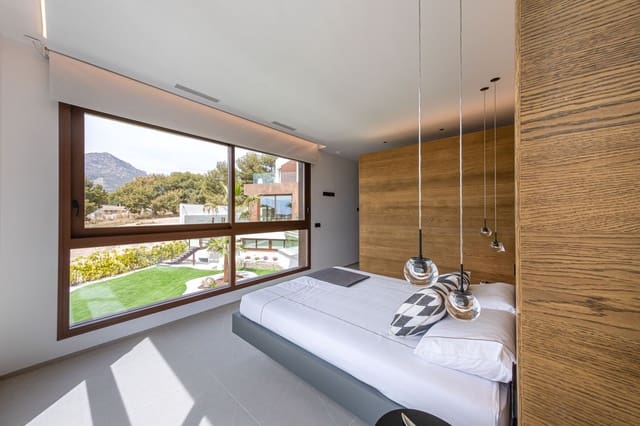
- 4 en-suite bedrooms with sea views
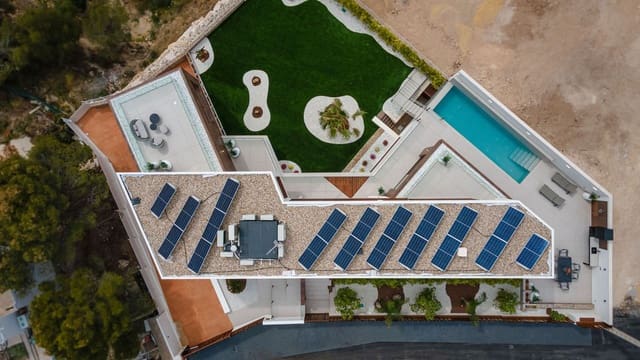
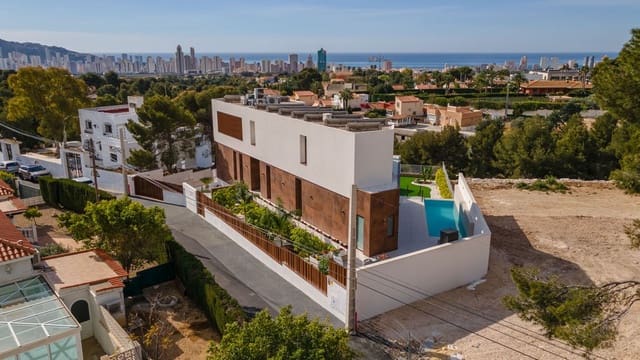
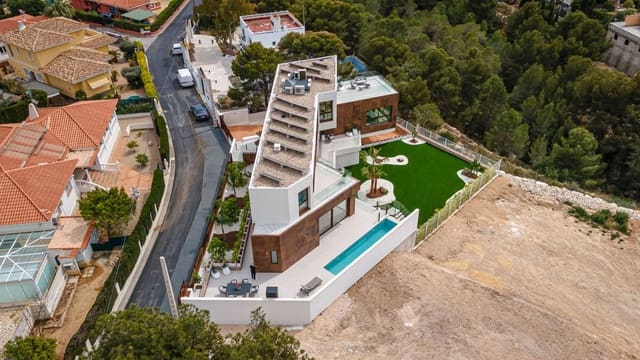
- Infinity pool and a private complete spa (jacuzzi, Turkish bath, Finnish sauna)
- Energy rating certification A
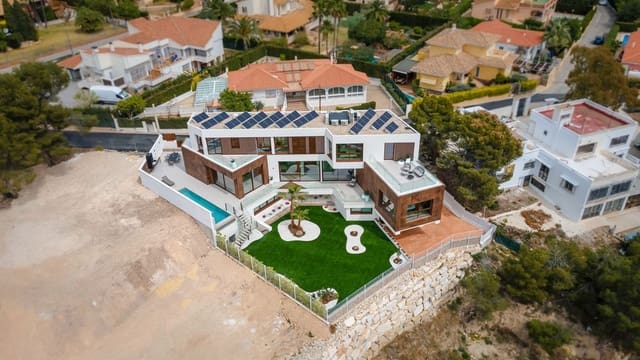
- 19 photovoltaic panels (9.8 kW/h) electricity production
- State-of-the-art home automation and a lift
- Plot of 1,735 m² with garden and BBQ (plus an exterior toilet)
- Sold furnished
Other features include:
- Interior design: smooth and slatted oak-colored wood paneling on bed headboards and in the dining room TV area; high-quality wall-hung sanitary ware. Toilets with concealed cisterns and wall-mounted push-button mechanisms. Independent shut-off valves in each bathroom. Showers with linear drains, built with the same flooring material, and fixed and hinged tempered glass shower enclosures.
- Exterior water connections in gardens, terraces, and the parking area.
- Drpson EMI 4000 electromagnetic water softener (4.5 m³/h).
- Pressure booster system and a 2,000 L tank connected to the main water supply to guarantee water supply and pressure in case of mains supply problems.
- State-of-the-art rainwater and sewage separation system with oxidation pond treatment, and a 4,000 L underground storage tank for pumping to the garden irrigation system.
- Electricity: fiber optic cable installed from the exterior.
- Automatic video intercom with remote opening of the exterior pedestrian gate, with handsets on all levels of the villa and in the barbecue area.
- Interior alarm system according to a security specialist’s project, with motion or break-in detectors equipped with cameras, control panel, and communications.
- Heating, comfort, and efficiency with an aerothermal system:
- Viessmann high-efficiency heat pump for underfloor heating and domestic hot water production.
- Air conditioning with ducted heating and cooling systems concealed in the false ceiling, plus an AIRZONE system for independent zoning of each room.
- Underfloor heating with water pipes with independent zones controlled by a programmable thermostat, on the ground and first floors.
- Passive ventilation driven by an automated programmable air renewal system with heat recovery, hidden in a false ceiling.
- Built-in wardrobes with hinged doors, fitted inside, with courtesy LED lighting matching the woodwork.
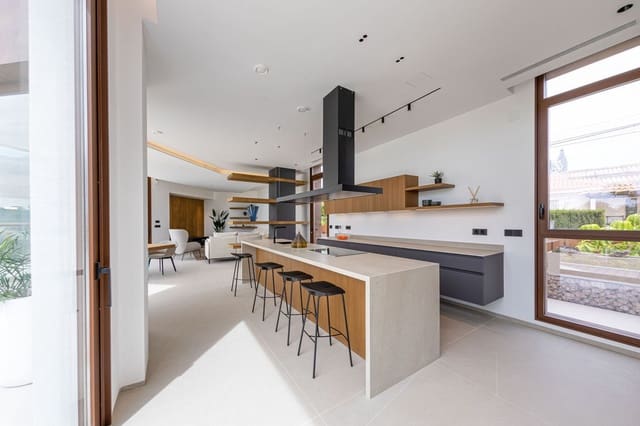
- Kitchen: high-end kitchen cabinetry fully equipped with top-brand appliances, including an induction hob, microwave, multifunction oven, extractor hood, integrated refrigerator and freezer, integrated dishwasher, and wine cooler. Porcelain stoneware countertop.
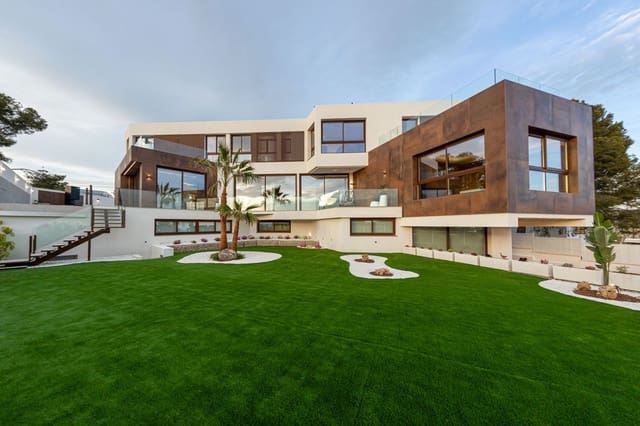
- Garden: two-level garden with an automatic irrigation system connected directly to the mains and rainwater harvesting. Minimalist gardens with palm trees, lemon trees, coconut palms, Strelitzia augusta and reginae, Schefflera actinophylla, planters with various cacti, decorative stones, and artificial turf.
- Pool: infinity pool with salt electrolysis system and automatic pH regulation. Automatic pool cleaner, adjustable color LED interior lighting with remote control, and built-in steps. 300 x 70 aquarium-style window for natural light and views from the spa.
- Garage: garage with an automatic sectional door and pedestrian door. Capacity for two vehicles, easy maneuvering, plus natural lighting and ventilation, and an electric vehicle charger.
- Structure: foundation and seismic-resistant structure in reinforced concrete and rolled steel according to the project. Ramps and vehicle circulation areas with a reinforced concrete slab covered with stamped concrete. Ventilated “cavity” type crawl space to maximize insulation of the house from the ground.
Features
- Villa
- Bedrooms: 4
- Bathrooms: 5
- Build Size: 535 m2
- Plot: 1735 m2
- Energy Certificate (Consumption): A
- Energy Certificate (Emissions): A