


€ 1,215,000
Villa for sale in Javea / Xàbia, Alicante
- 556 m2
- 4
- 3
- 1260 m2
Description
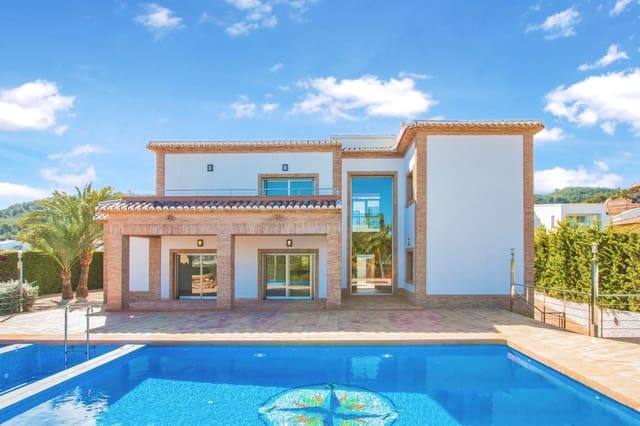
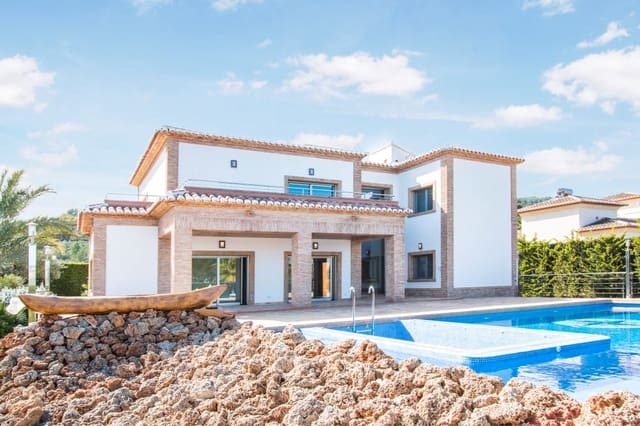
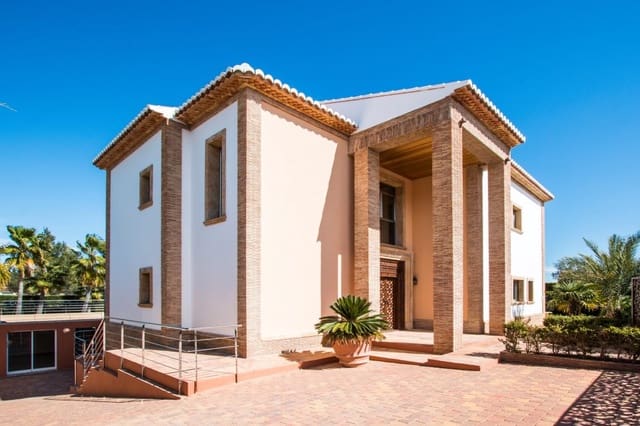
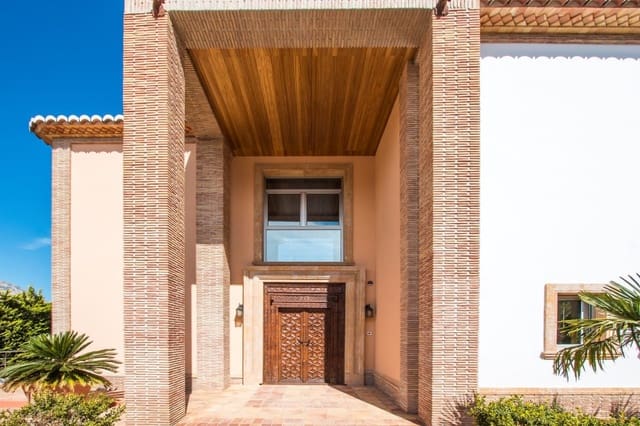
For sale: A substantial property situated in an elevated position in the salubrious area of Puerta Fenicia. Electric gates open onto a pressed concrete driveway and into a large garage that can park 5 or 6 cars, with storage area at the back.
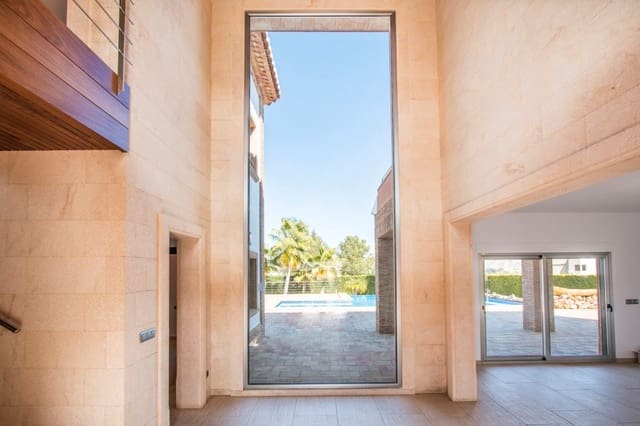
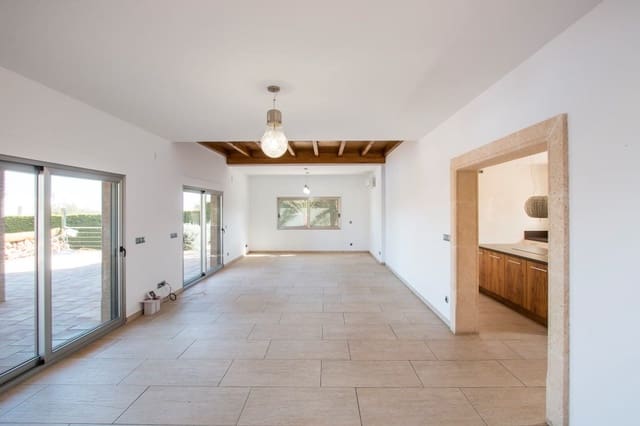
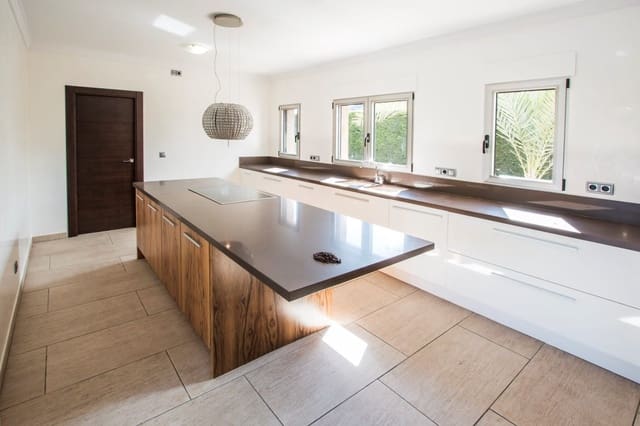
On the main level of the villa is an entrance hall leading to a large, open-plan living/dining room with access out onto the naya from both rooms and views over Javea and to the sea. The living room has a double-height ceiling, with chandelier lighting and an open fireplace with Tosca surround. The American-style kitchen has been recently refurbished, with integrated Bosch appliances and a breakfast bar with induction hob. Also from the kitchen there is access out onto the naya and to the back utility area.
On the lower floor is a double bedroom with fitted wardrobes, bathroom, and the integral stairs leading to the garage. On the upper level are 3 further bedrooms, including the master with an en-suite bathroom, complete with a hydromassage bath and wet room, dressing area, and a private terrace with sea views. In addition there is a guest bathroom and mezzanine, which is currently used as a second TV lounge.
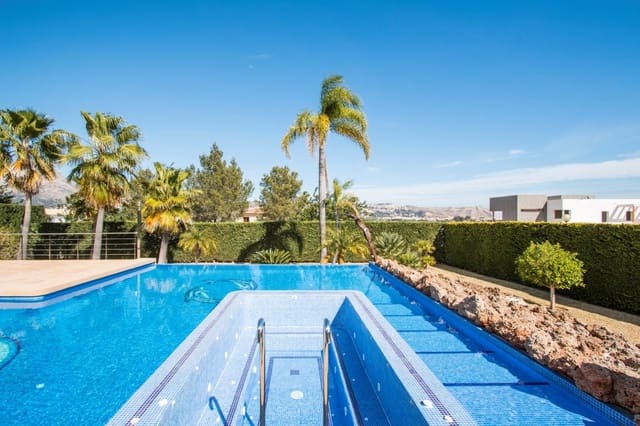
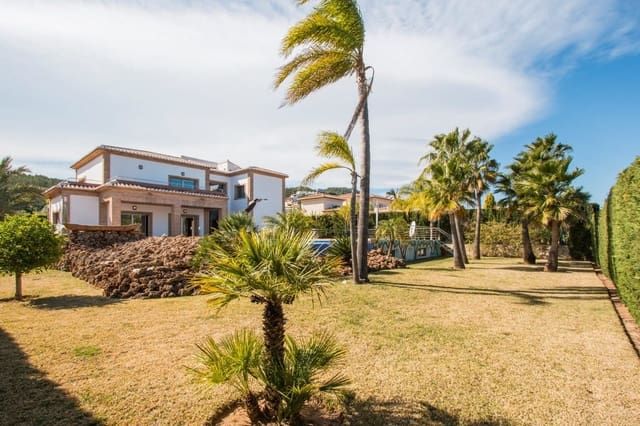
From here there is access out onto the back garden, which has been laid to lawn and landscaped with lighting and mature plants. The front garden has also been laid to lawn, with an L-shaped Tosca-arched naya and pergola.
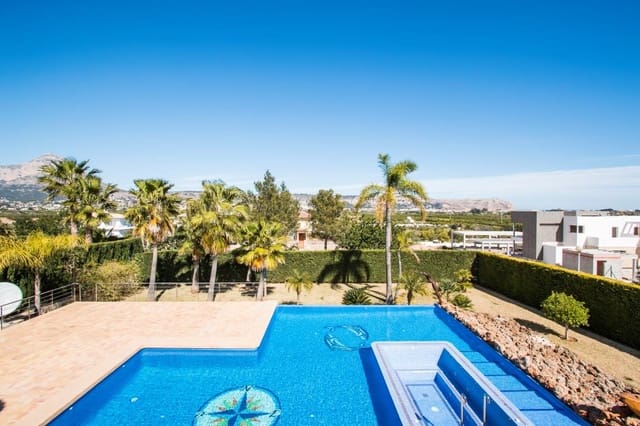
A fabulous family home that would be able to generate a handsome rental income, with views over the bay of Javea, to the Montgo, and over the historic centre of Javea. Ideally located with easy access onto the national road and into Javea.
Features
- Villa
- Bedrooms: 4
- Bathrooms: 3
- Build Size: 556 m2
- Plot: 1260 m2
- Energy Efficiency Rating: In Progress