




€ 89,950
Townhouse for sale in Huércal-Overa, Almería
- 206 m2
- 4
- 2
- 166 m2
Description
Reserved/sale agreed 2026
An attractive, renovated, 2 storey, edge of village house of 200m2 with 4/5 bedrooms, 1.5 bathrooms, plus a rear garden and swimming pool in the small village of La Hoya, just 4 mins drive to Santa Maria village which has a shop, 2 bar restaurants, doctors, chemist and school.
In 12 mins you can drive to the A7 motorway and the popular market town of Huercal-Overa (Mon & Thurs morning) with its award winning hospital and numerous shops, restaurants, sporting and leisure facilities and historic buildings.
The beaches at San Juan or Mojacar are within a 45 mins drive. 1 hour drive to Almeria airport, 1 hour 15 to Murcia airport and 2 hours to Alicante airport.
The property has been renovated but would benefit from further decoration and work. It offers very flexible accommodation depending on your requirements, so there is still room to put your own stamp on the property if you wish like another bathroom, office etc.
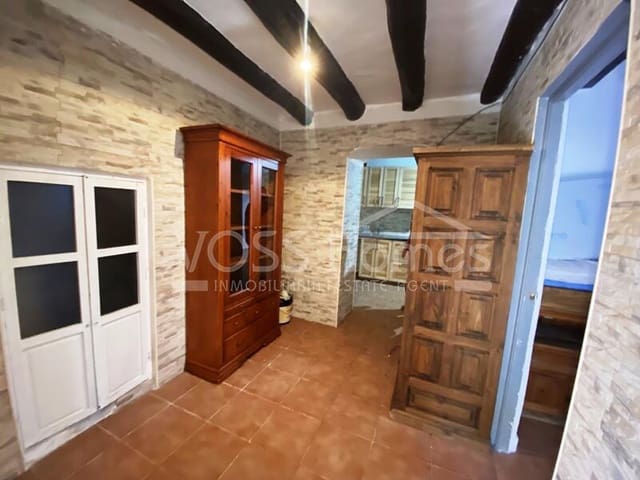
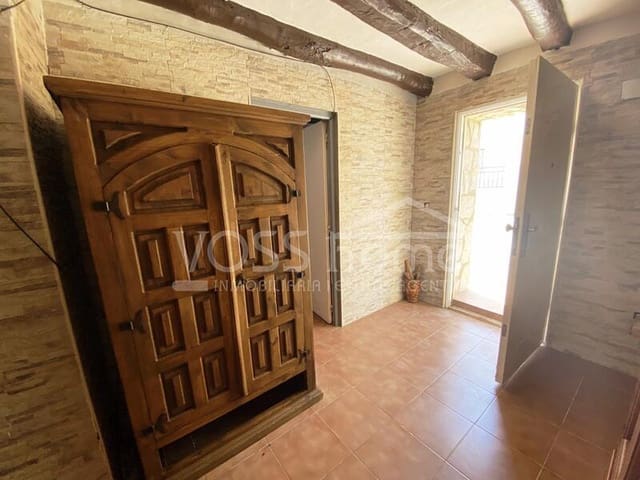
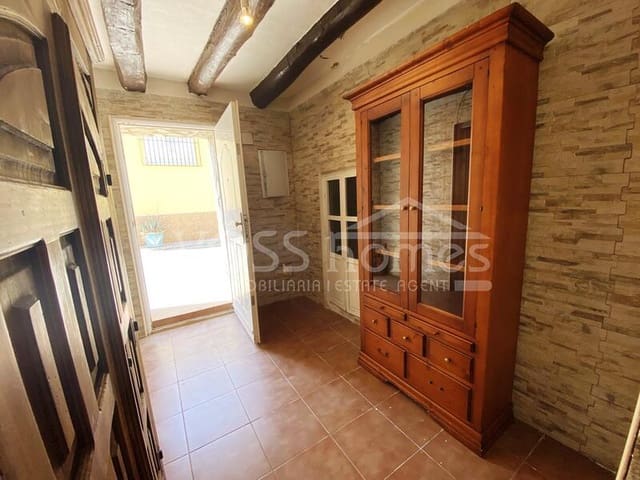
Casa Larisa is a nice mix of new and old character with rustic tiles and wooden beamed ceilings.
Please watch our walk around video.
There are neighbours on both side but the gardens are private and of course these houses have such thick rock walls for noise and heat insulation.
The front of the house is beautifully stoned clad from top to bottom. The front door leads into the welcoming hallway. To the right is a large room which is currently used as a double bedroom with walk in dressing room. This could easily be switched into a living room.
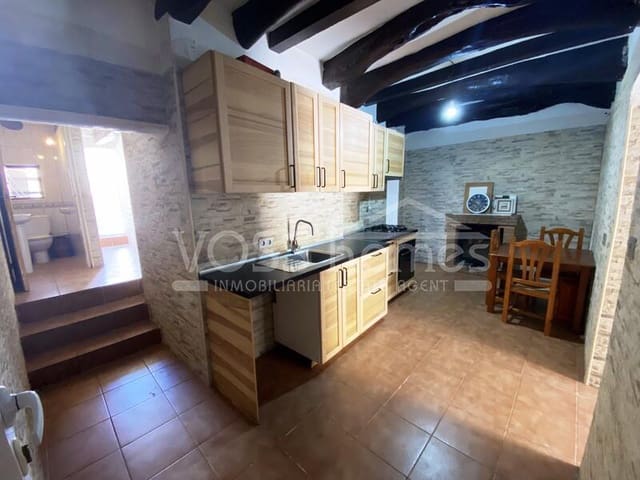
Going on from the hallway is the recently fitted kitchen which forms the heart of the house.
From the kitchen you can enter another huge room currently used as a living room but again this can be changed into a bedroom etc and has windows looking out to the garden.
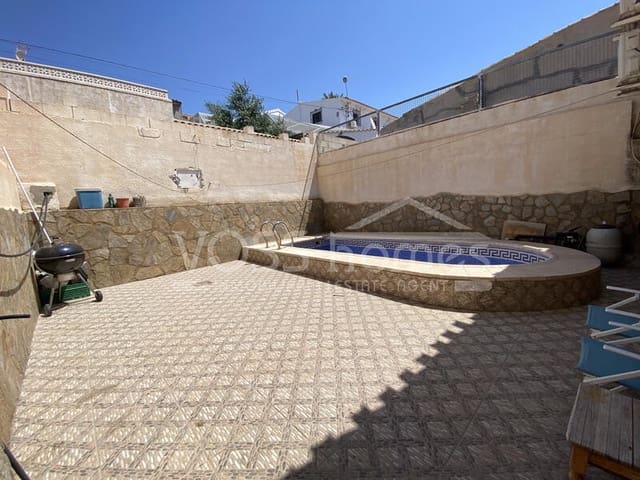
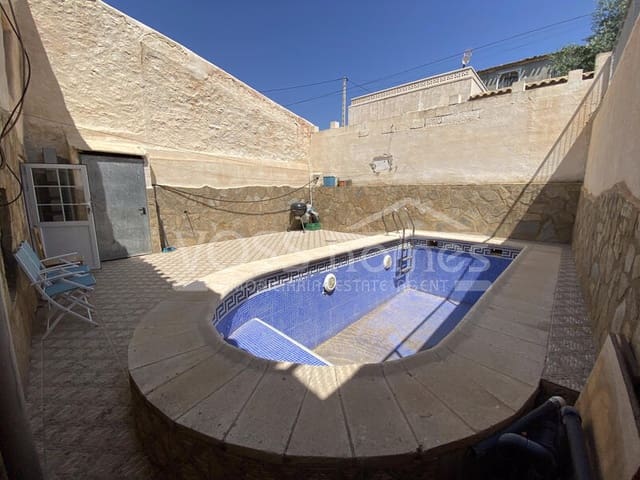
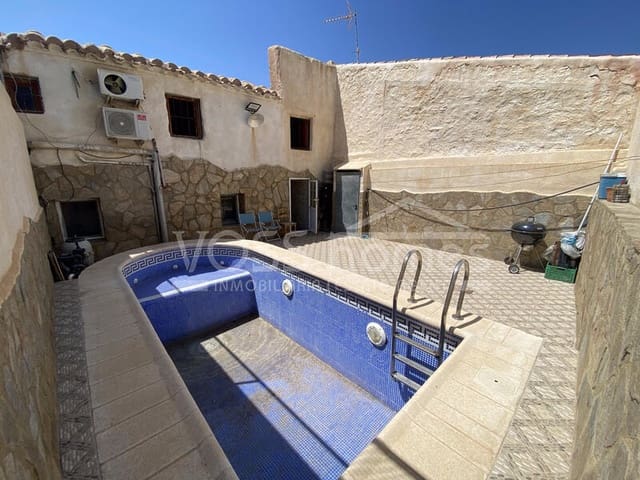
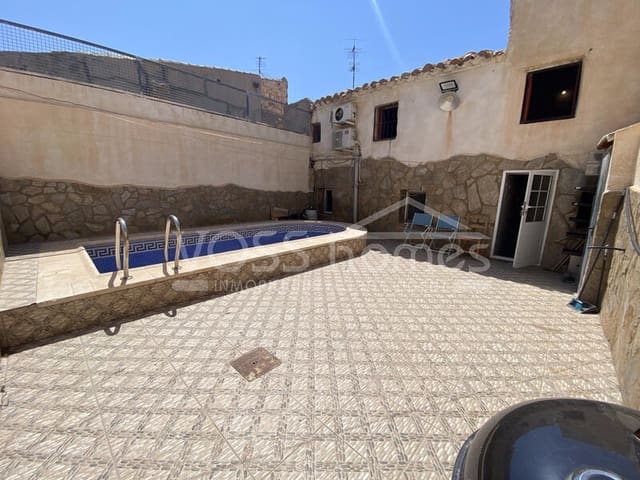
Also from the kitchen is a hallway to the downstairs toilet with wash basin and then out to the private rear courtyard garden with 4.5m x 2m approx swimming pool. Again the walls have been attractively clad with stone.
Back in the kitchen stairs lead up to a landing and access to 2 large bedrooms and rooms which make great storage rooms or studies etc. There is also a family bathroom.
Mains electricity and water is connected. Phone and internet can be.
Main Room Sizes (Approx)
Hallway - 2.98m x 2.56m
Front Room (Bedroom or Living Room) - 4.92m x 4.03m
Dressing Room - 2.36m x 1.94m
Back Room (Bedroom or Living Room) - 6.26m x 3.01m
Kitchen - 5.62m x 2.48m
Downstairs Toilet - 1.65m x 0.80m
Upstairs
Bedroom 1 - 6.52m x 3.45m
Bedroom 2 - 5.12m x 3.12m
Bedroom 3 - 4.98m x 1.92m
Bedroom 4 - 3.04m x 1.83m
Bathroom - TBC
Back Garden Area - 7m x 6.63m
Features
- Townhouse
- Bedrooms: 4
- Bathrooms: 2
- Build Size: 206 m2
- Plot: 166 m2
- Energy Certificate (Consumption): F
- Energy Certificate (Emissions): F