


€ 360,500
Villa for sale in Maçanet de la Selva, Girona
- 190 m2
- 4
- 2
- 780 m2
Description
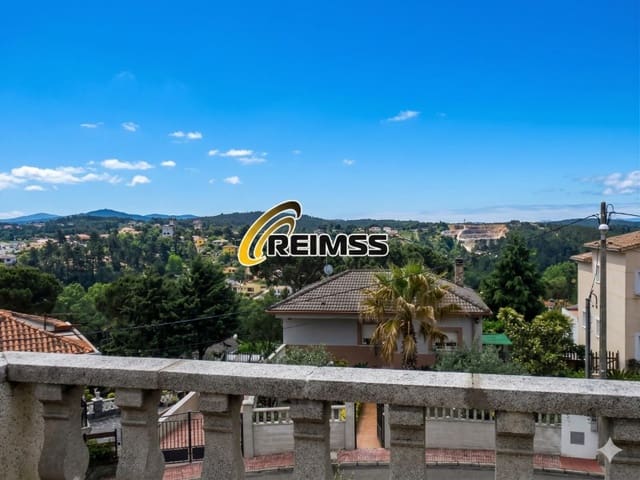
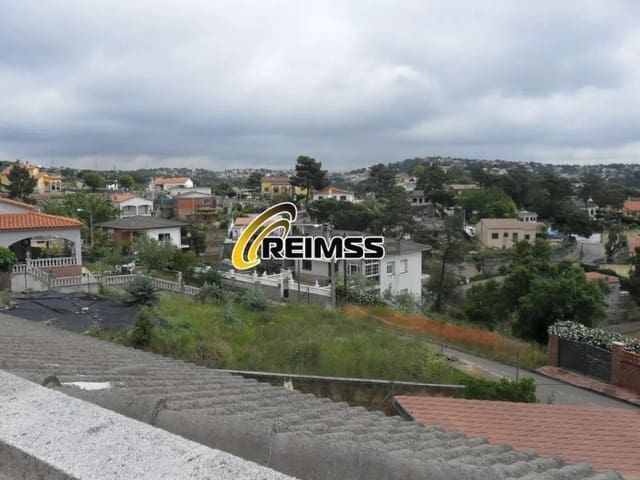
This impressive property is located at the foot of the Montseny mountains, in one of the largest residential developments in Europe, offering a privileged setting just 10 km from Tordera, 15 km from Blanes and Malgrat de Mar, 30 km from Lloret de Mar and Girona, and 90 km from Barcelona. It also benefits from direct access to the A-7 motorway, making it an ideal place to enjoy peace and nature without giving up the convenience of excellent connections.
Property Layout
Ground floor:
Diesel tank.
First floor:
Spacious living-dining room.
Two large double bedrooms.
A third, generously sized bedroom.
Full bathroom.
Spacious kitchen.
Second floor:
Large double bedroom with a three-door built-in wardrobe, one door featuring a mirror.
Small dressing room.
Full bathroom.
Spacious terrace with panoramic views over the development.
Exterior
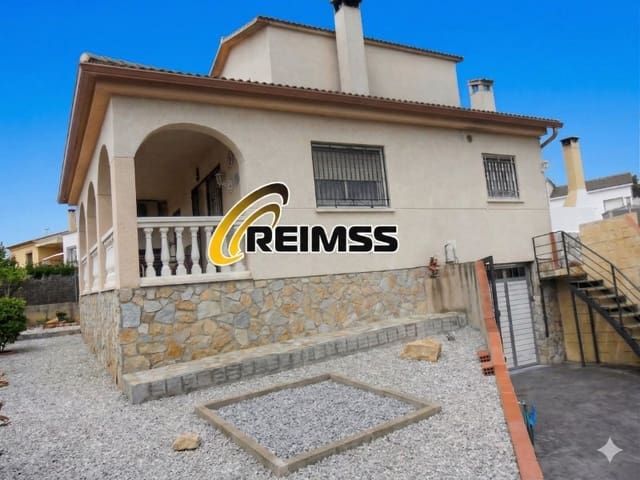
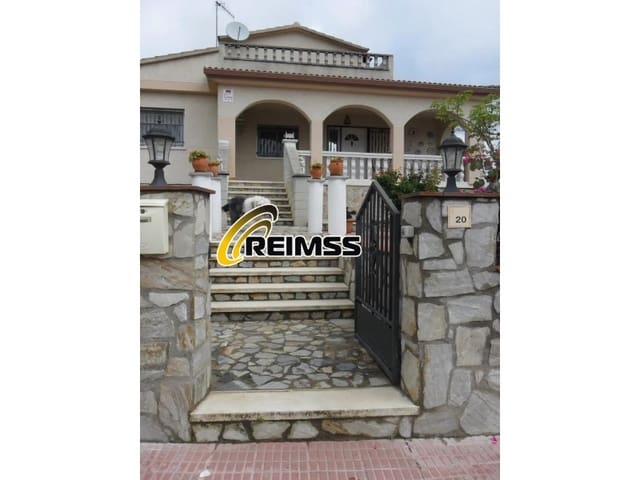
Porch: The entrance features a charming six-arch porch, which has been fully enclosed with glazing, creating an additional bright and comfortable space, ideal as a living room, gathering area, or dining room. It comes equipped with a table and chairs.
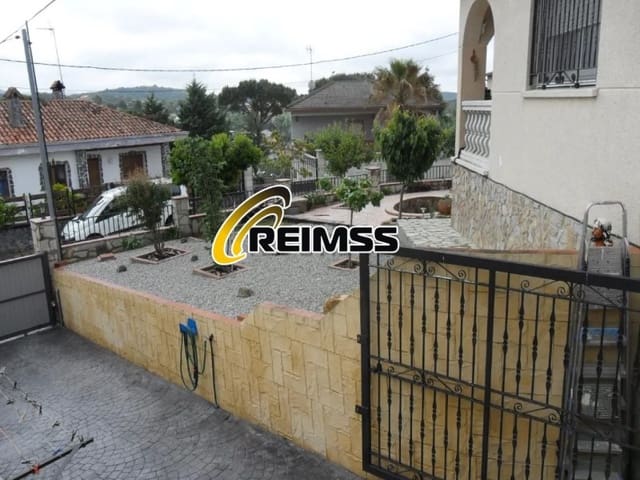
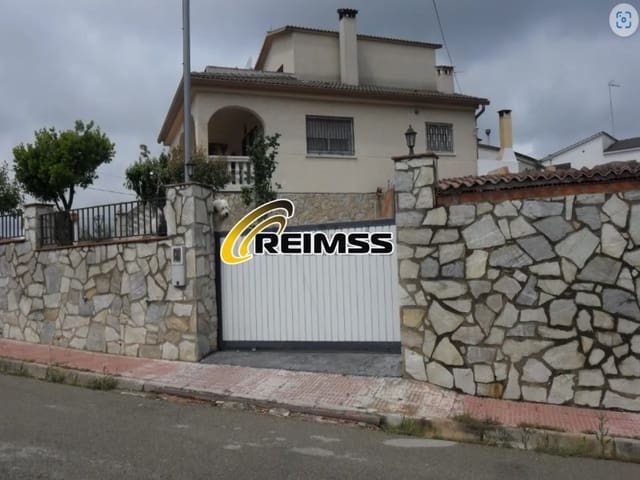
Front: Garden with fruit trees, a heart-shaped fountain, and various landscaped areas. The fence facing the street has recently been upgraded with a metal enclosure, providing greater security, privacy, and a more modern look to the property.
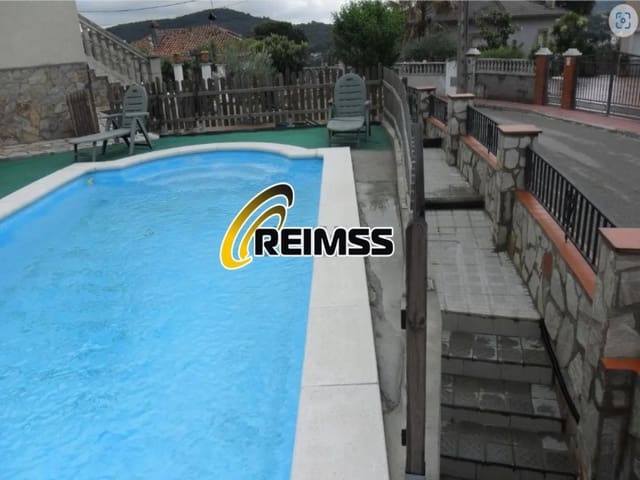
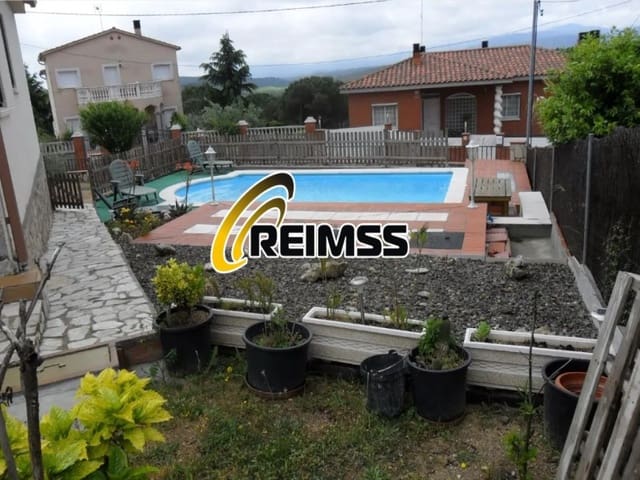
Right side: 7.5 x 3.5 m swimming pool, sunbathing area with space for light meals, a 14 m³ water tank, and gardens.
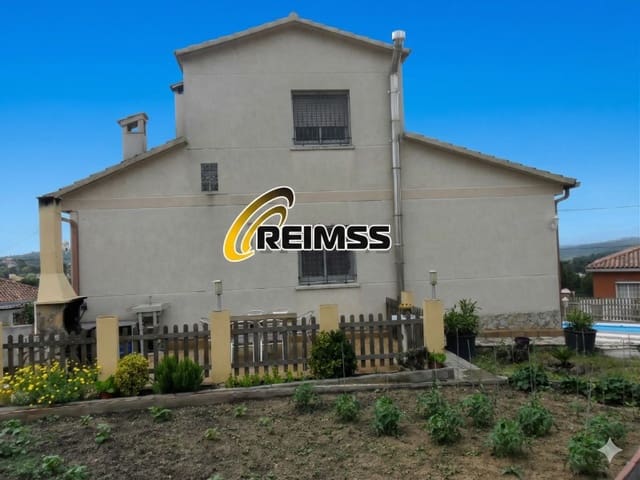
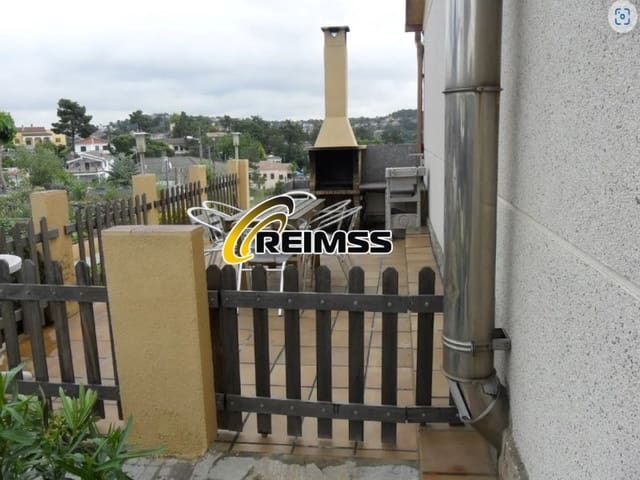
Rear: Outdoor dining area with stoneware flooring, barbecue, sink, table and chairs, wood-fenced section, garden, and a large vegetable garden with an irrigation tap.
Left side: Two small gardens and a staircase connecting to the garage and the house. The garage roof, 7 metres long, includes a drying area.
Recent Upgrades and Features
The property has undergone several important recent improvements, including:
Installation of solar panels, improving the home's energy efficiency and significantly reducing electricity consumption.
Full enclosure of the porch with glazing, turning it into an additional living space that can be enjoyed all year round.
Upgraded front enclosure, with the street-facing fence replaced/improved with a metal fence, enhancing security and privacy.
14 m³ water tank.
Private 7.5 x 3.5 m swimming pool.
Barbecue and outdoor dining area.
Large vegetable garden with irrigation system.
The wall surrounding the property is built in stone, giving it a distinctive rustic character and excellent integration with the natural surroundings.
The development offers all necessary amenities, including bus lines and a train station just 3 km away.
A spacious, detached property surrounded by nature, with outdoor areas to enjoy throughout the year and significant upgrades already in place. An excellent opportunity for those seeking tranquillity, privacy, and great connections, just a short distance from the coast and main urban centres.
Features
- Villa
- Bedrooms: 4
- Bathrooms: 2
- Build Size: 190 m2
- Plot: 780 m2
- Energy Certificate (Consumption): E
- Energy Certificate (Emissions): E