


€ 397,000
Villa for sale in Llíria, Valencia
- 172 m2
- 3
- 2
- 670 m2
Description
The last home available under construction in the first phase.
We present a housing development in the Vergel de San Miguel development, a short distance from the San Vicente natural park, where you can enjoy a crystal-clear spring-fed water lake, surrounded by trees and green areas, leisure and relaxation spaces, and located just a few minutes from the town with quick access to the Ademuz highway.
The development where the homes are located has all urban services: paved streets, sewer system, public street lighting, sidewalks, water, electricity, natural gas, telecommunications, etc. It also has an interurban bus stop, connecting the development with the main points of the city of Llíria (city center, metro, medical center/ambulatory, etc.). The area is fully residential—established, quiet—with a majority of homes where people live all year round.
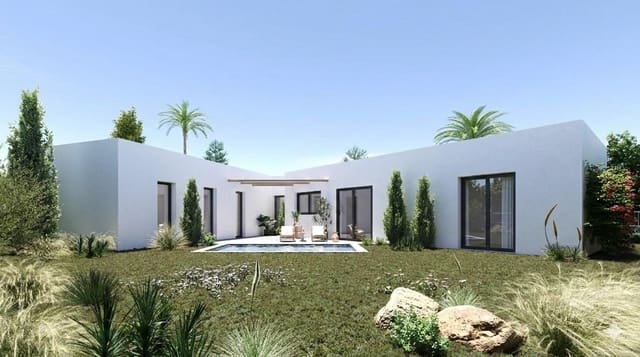
Independent single-family homes, with private plots of 670 m², offering greater privacy and intimacy, with enough space to landscape it to your taste, and each home includes its own private swimming pool, included in the sale price.
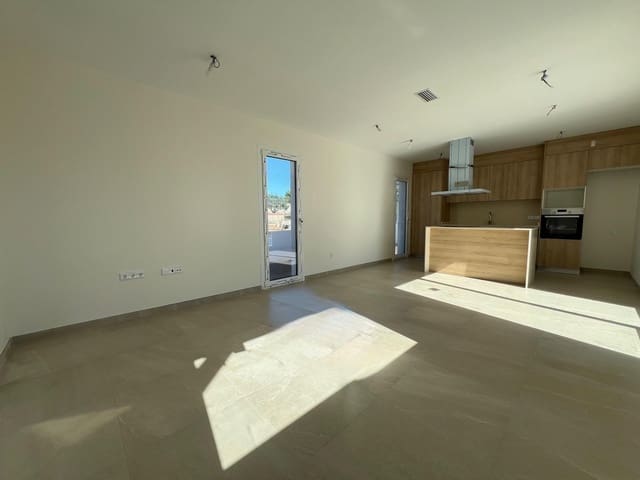
The homes feature a modern, ergonomic, and functional design; with spacious, very bright, and well-ventilated spaces, allowing you to enjoy views of much of the plot from any room.

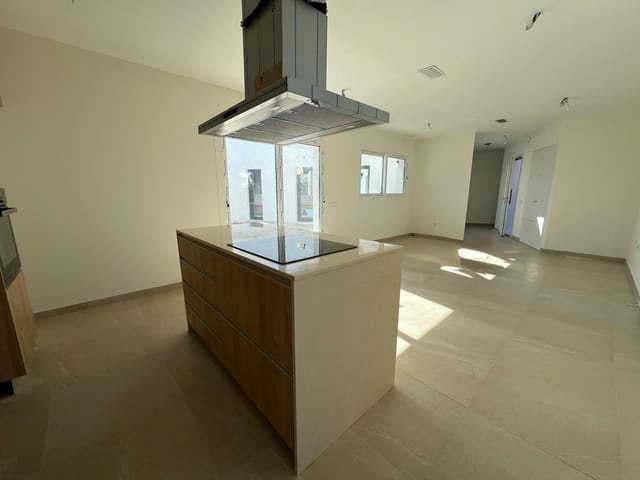
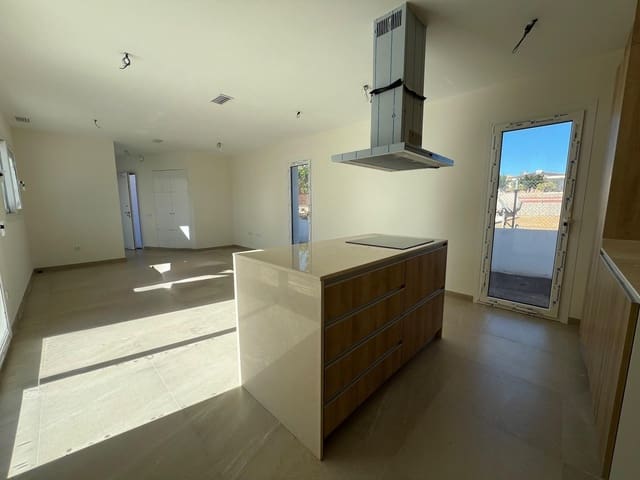
The homes are built on a single floor. The L-shaped layout, in two levels separated by one or two steps, clearly distinguishes two areas of use: one part as the day area, where there is a spacious living-dining room of 43.29 m² with an open-plan kitchen, with direct access to a practical and spacious terrace of 42.4 m².
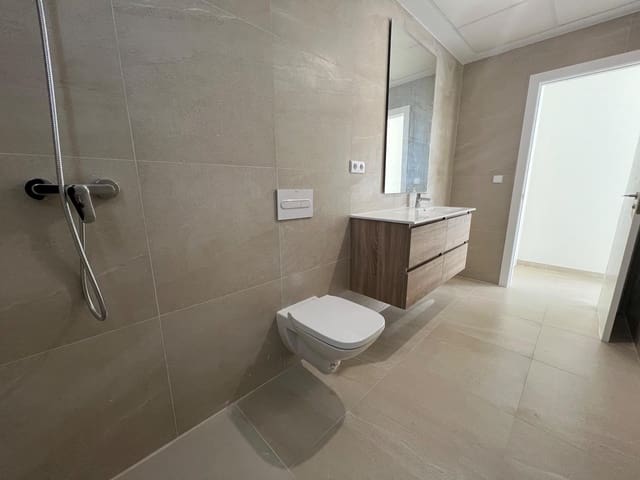
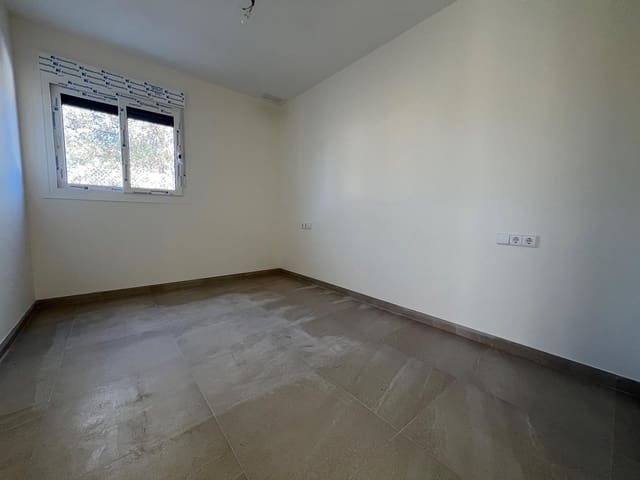
In the other part of the house, the night area, there are three bedrooms and two bathrooms, one of them integrated into the master bedroom, in suite style.

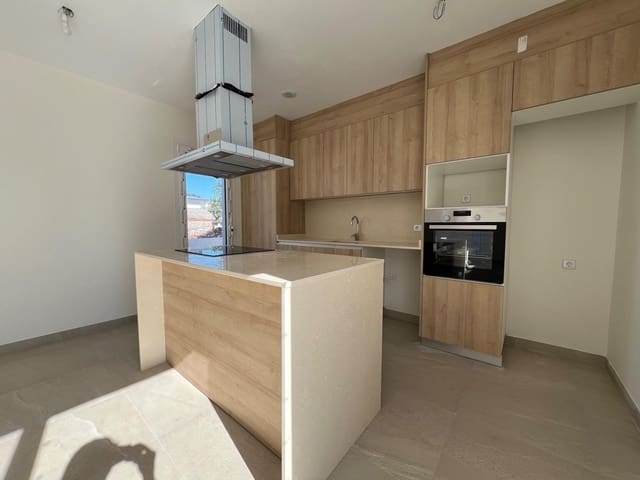
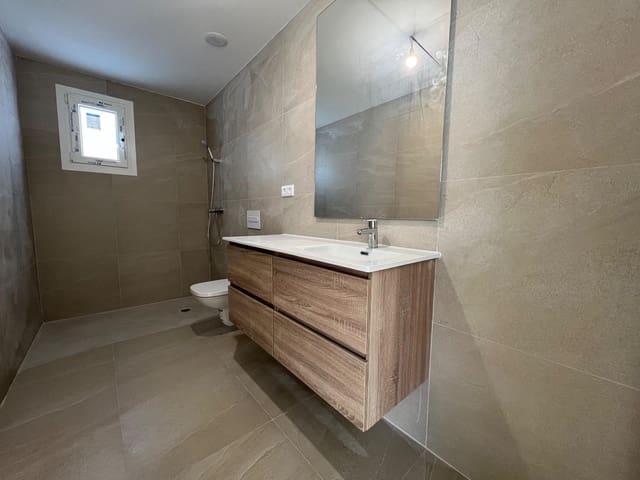
The bathrooms are equipped with quality finishes. The kitchen is furnished with contemporary design cabinetry, with tall units and base units under the countertop, and includes appliances: ceramic glass cooktop, oven, extractor hood, and water heater.
The home’s L-shape allows installation of a terrace connected in continuity with the private swimming pool, creating a beautiful, intimate, and welcoming space, visible from almost every room in the property.
The homes include pre-installation for centralized air conditioning, with ducting (hot/cold) with distribution designed to heat/cool the entire house. In addition, they have a complete aerothermal system for domestic hot water, which means significant savings in energy consumption.
Construction started, completion of the second phase: September 2026.
Features
- Villa
- Bedrooms: 3
- Bathrooms: 2
- Build Size: 172 m2
- Plot: 670 m2
- Energy Certificate (Consumption): G
- Energy Certificate (Emissions): G