


€ 470,000
Finca/Country House for sale in Salinas, Alicante
- 670 m2
- 4
- 3
- 8500 m2
Description
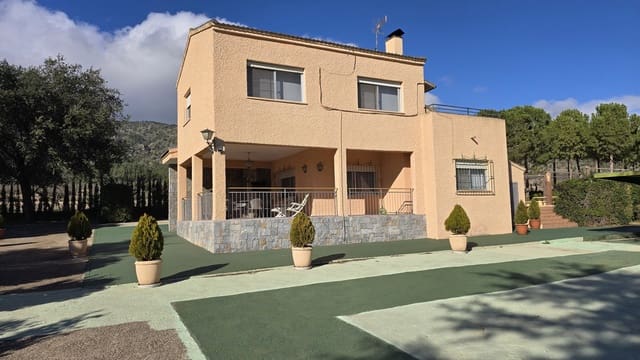
Large country house with pool, extensive outbuildings, warehouses and stables.
The property has purpose-made warehouses for breeding dogs and horses, offering possibilities to do the same, open a boarding kennel business, or start a new venture, as the infrastructure is already here.
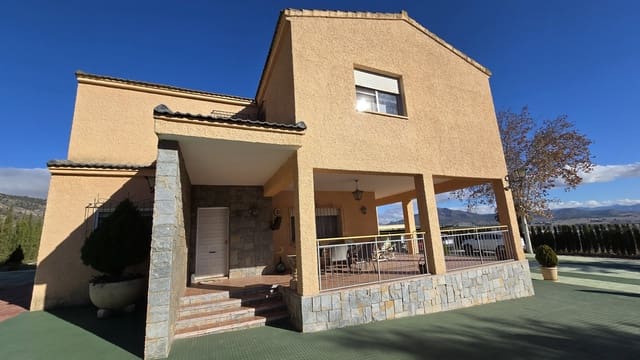
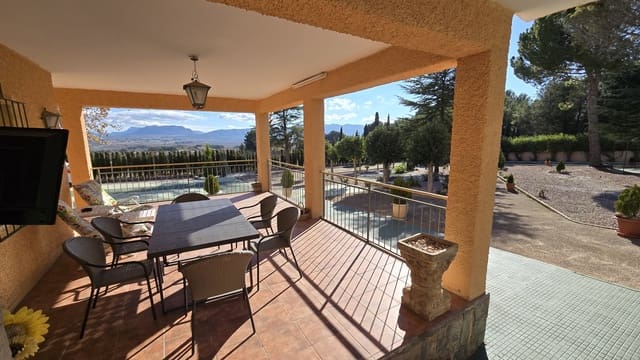
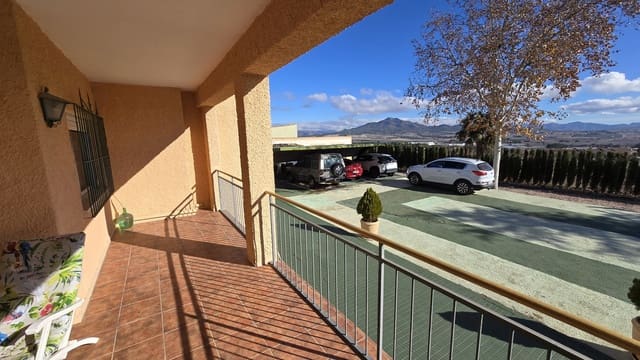
Located on the edge of a village of Salinas, with breathtaking views over the town, the laguna and surrounding mountains.
The property is fully fenced and surrounded by a hedge for privacy.
The house is distributed over two stories. It is accessed via a raised veranda with spectacular views.
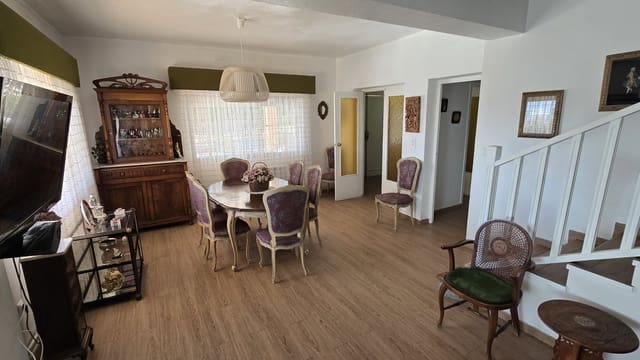
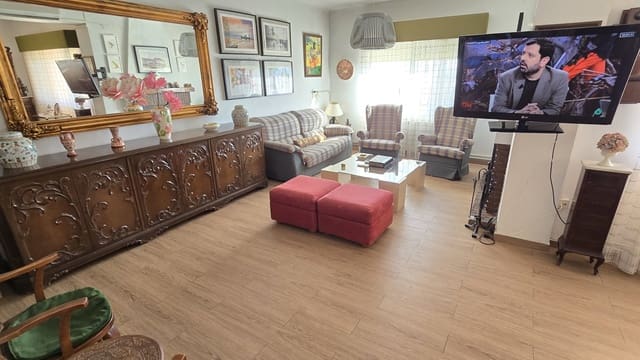
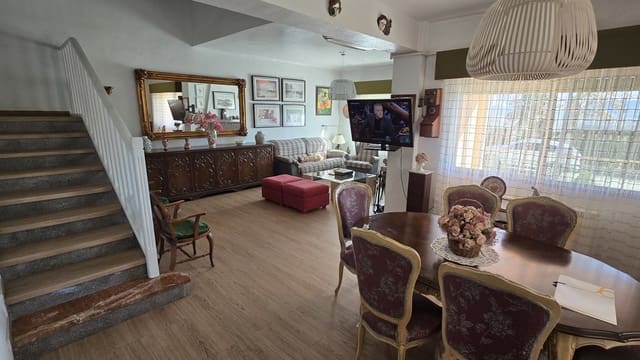
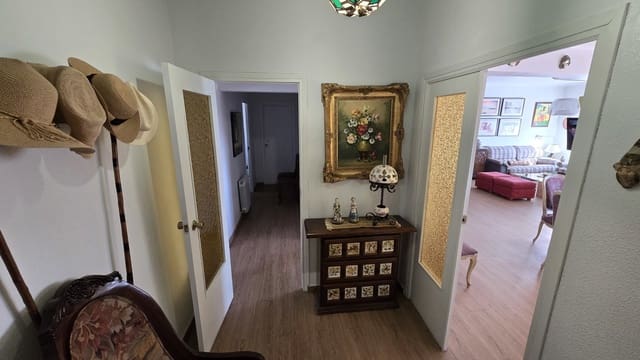
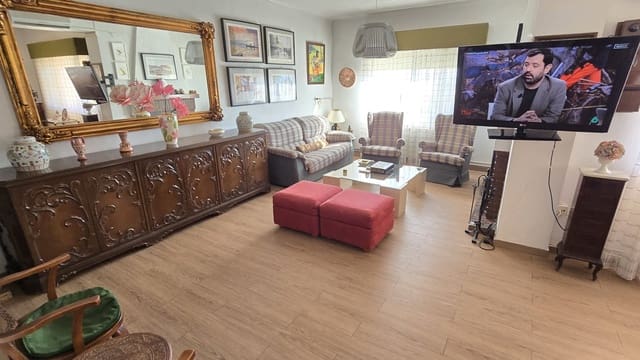
The front door leads into a reception room/hallway. To the left there is a large kitchen with separate pantry and a downstairs bathroom. To the right of the hallway there is access to an impressive lounge and dining room with an open-plan staircase leading to the first floor.
At the end of the hallway stairs lead down to a bodega with a barbecue area, with a wood-burning oven, bar, and seating for many guests. A perfect place for family gatherings and parties.
The stairs in the lounge lead to a landing area giving access to 4 bedrooms with fitted wardrobes and two bathrooms. One bedroom has access to a roof terrace with spectacular views and room for sunbathing.
Technical description
Plot of 6,019 m2, with 682 m2 built. Adjacent there is a separate plot included in the price of 2,350 m2.
It is 200 metres from the town of Salinas, with good access via paved road. It is located in the upper part of the village almost at the foot of the mountain, with panoramic views of everything in the Salinas Valley.
The property has mains water and electricity.
The whole plot is fenced and landscaped in its entirety, with cypress plantation, a large pine woods, and drip irrigation in the garden entrance.
Constructions on the plot
House with two floors, ground floor of 145 m2 and top floor of 89.95 m2 (total of 234.95 m2).
Ground floor: reception, dining room, kitchen with pantry and direct exit to the pool, toilet, storage room and a large barbecue with wood oven and pool views.
Upstairs: 4 bedrooms and two full bathrooms, all with wardrobes recessed, large windows and balcony-viewpoint towards the dining room. It also has a solarium terrace with great views.
The whole house has heating by radiators with an oil boiler. The property also has air conditioning throughout the house with a machine providing hot or cold air.
Four independent warehouses for auxiliary use, with lots of natural light.
All buildings have aluminium windows with mosquito nets and are double glazed.
The buildings are legal and could be used for many types of commercial activity, or converted and used for tourist activities.
Measurements. 144 m2, 106.60 m2, 30.80 m2 and 27.36 m2, giving a total of 308.76 m2.
Pool of 38.25 m2 of water surface, with filtration system and cleaning apparatus. Shaded area provided by a large pergola, and plenty of space for sunbathing. Stone table shade.
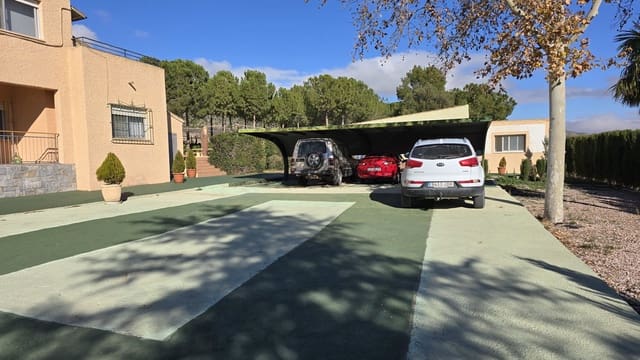
Metal carport for four cars. More than 600 square meters of painted concrete, low maintenance surface.
Two stable blocks for four horses of 29.10 m2.
Allotment area for planting vegetables with irrigation.
Features
- Finca/Country House
- Bedrooms: 4
- Bathrooms: 3
- Build Size: 670 m2
- Plot: 8500 m2
- Energy Certificate (Consumption): E
- Energy Certificate (Emissions): E