




€ 1,195,000
Apartment for sale in La Dreta de L'Eixample, Barcelona city, Barcelona
- 113 m2
- 3
- 2
Description
A renovated three-bedroom, two-bathroom flat in a stately 1910 building on a corner of Passeig de Sant Joan, with balconies at treetop level.
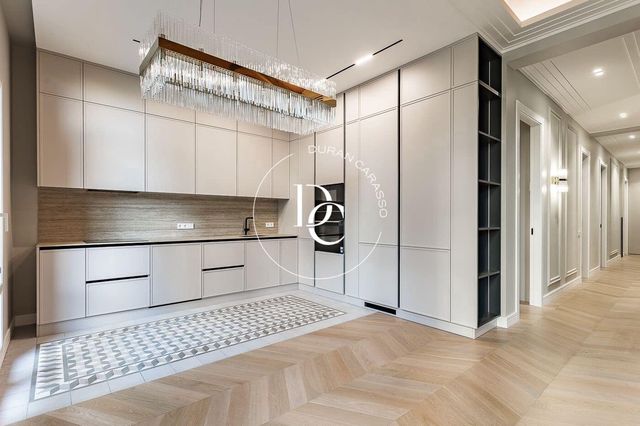
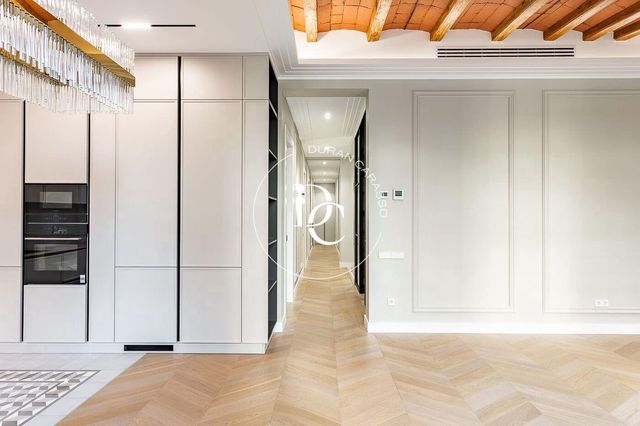
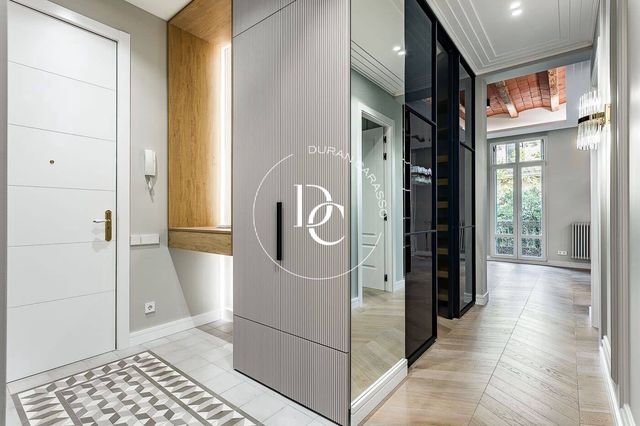
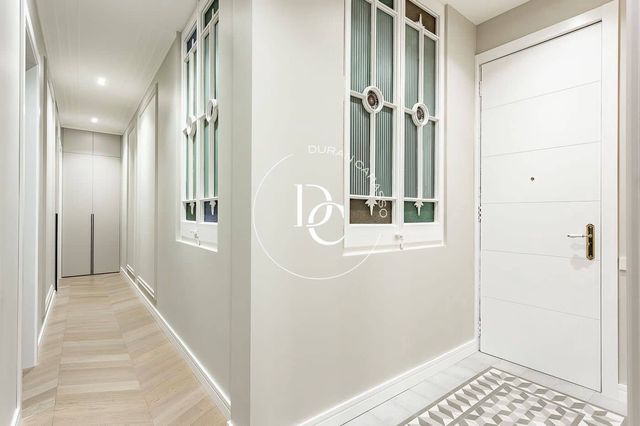
The 113 m² home (built area) is on the first floor, which is actually the second level above the street, and has been fully renovated with an interior design project that respects the character of the building. Highlights include 3-metre ceilings, the Catalan vaulted ceiling with exposed timber beams in the living room, the coloured stained glass in the hallway and the geometric mosaic tiles in the entrance hall and kitchen.
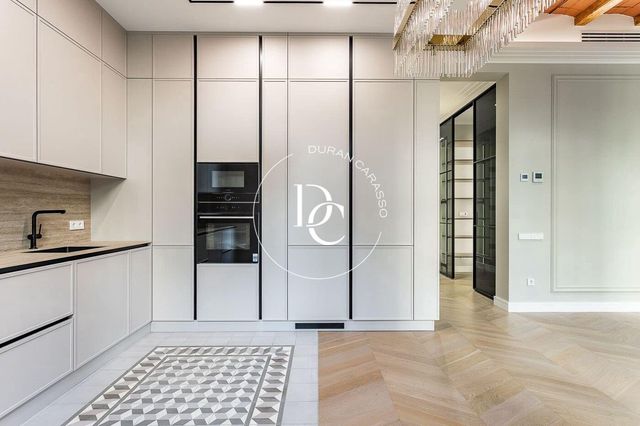
The living-dining room, with its open-plan kitchen, opens onto three balconies with wrought-iron railings, facing the grand façades and the trees along the avenue. The kitchen, with clean lines and light tones, is fitted with Bosch appliances.
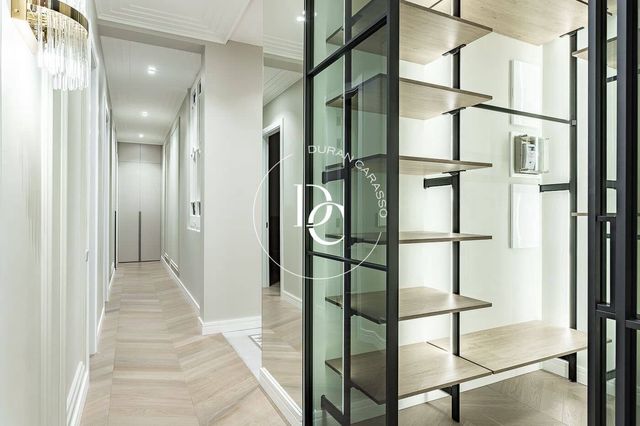
The sleeping area has three bedrooms. The main bedroom is a suite with a walk-in wardrobe and a study area. Two full bathrooms with showers complete the home, along with built-in wardrobes and bespoke joinery in every room.
Natural chevron parquet floors, ducted air conditioning, radiator heating and a lift in the building.
In the Dreta de l'Eixample, right in the centre of Barcelona.
Energy certificate: consumption G, emissions F.
Features
- Apartment
- Bedrooms: 3
- Bathrooms: 2
- Build Size: 113 m2
- Year Built: 1910
- Energy Certificate (Consumption): G
- Energy Certificate (Emissions): F