


€ 1,950,000
Villa for sale in Dénia, Alicante
- 228 m2
- 6
- 6
- 1430 m2
Description
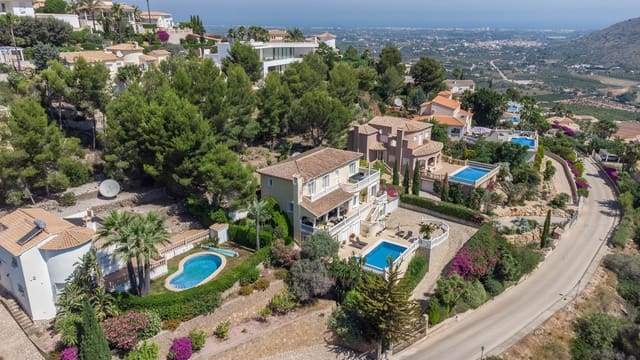
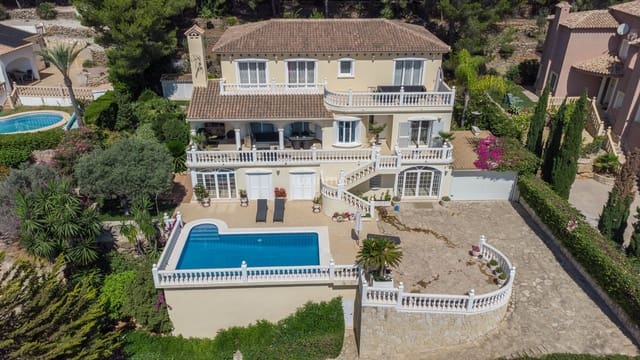
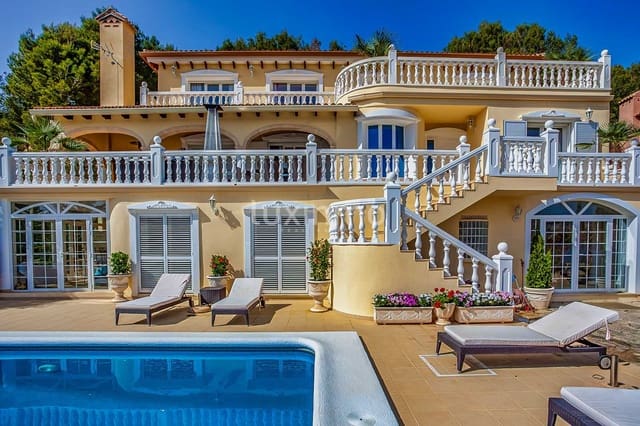
This large three-storey villa has a living area of 200 m², a floor area of 250 m² and a plot of 1,412 m².
On the ground floor of the property there is a spacious hall leading to two of the bedrooms, each with its own en-suite bathroom, a separate toilet, and the garage.
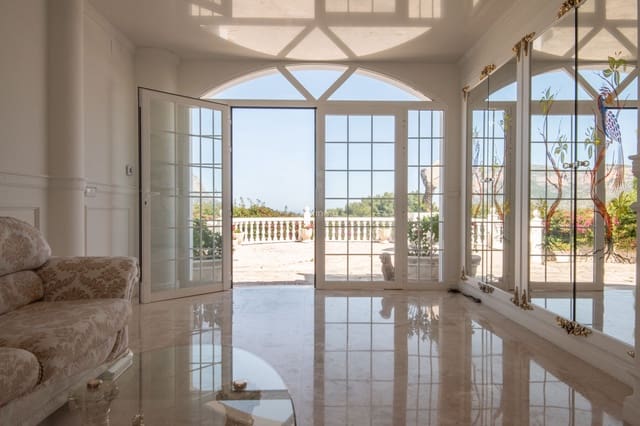
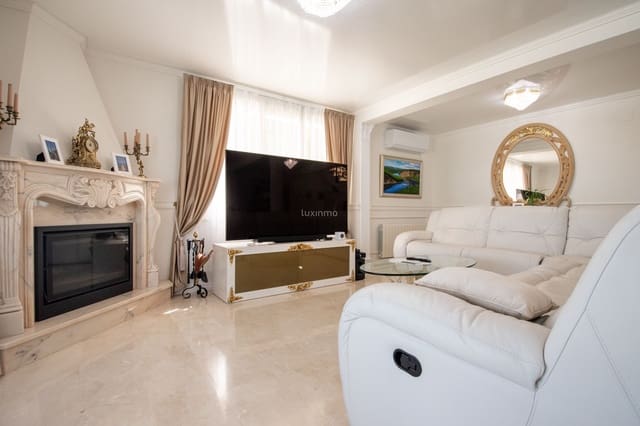
On the first floor there is a spacious living-dining room with a fireplace, a fully fitted semi-open-plan kitchen with a door leading outside, a bedroom with an en-suite bathroom and access to the terrace, and a handy storage room.
On the second floor there are two further bedrooms and the master bedroom, all with en-suite bathrooms; the latter features a walk-in wardrobe.
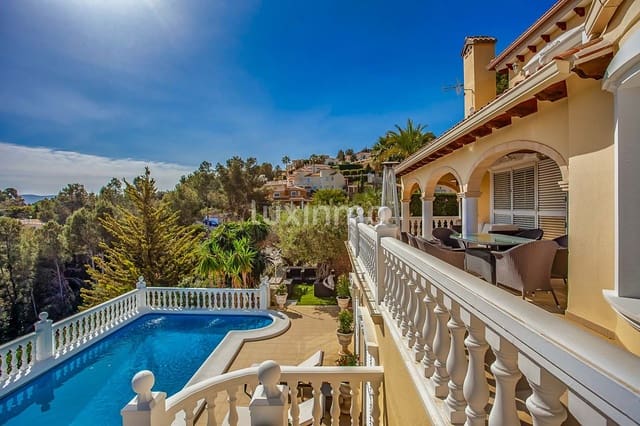
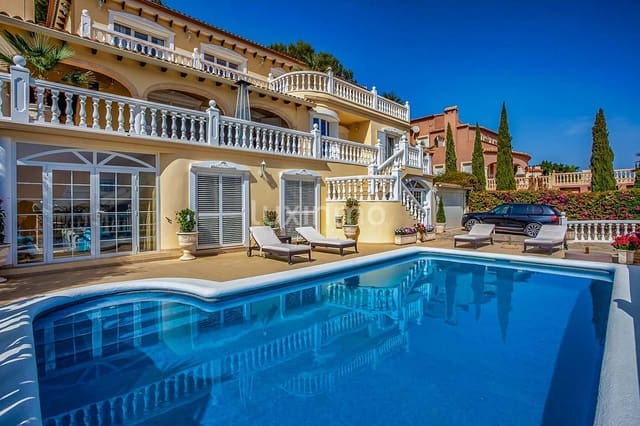
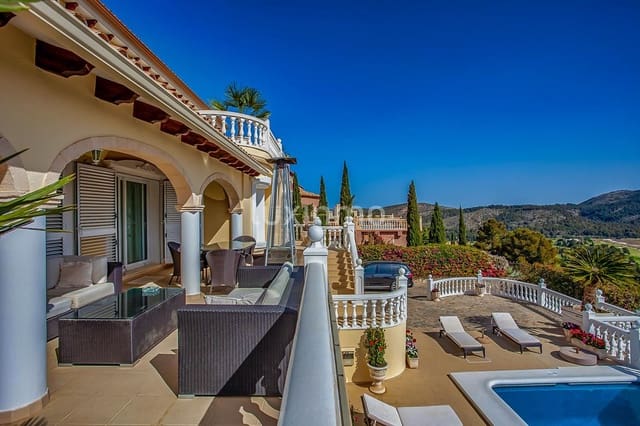
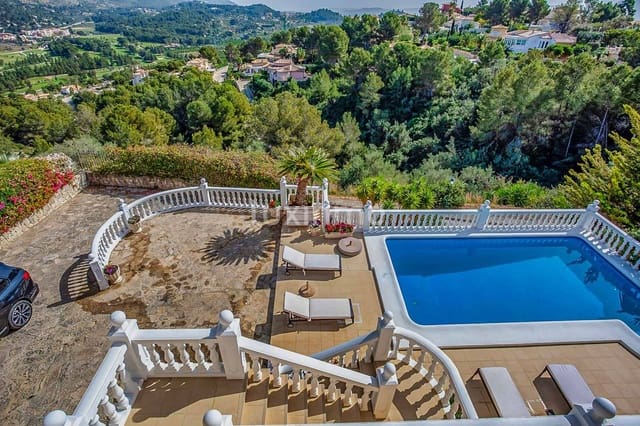
Outside, every floor has terraces from which to enjoy the area’s fabulous climate. The first-floor terrace also provides access to the ground-floor terrace, where the swimming pool area is situated. There are also several landscaped areas and an outdoor hot tub.
Facilities
It has air conditioning in all rooms, radiators, an outdoor gas hob and a fireplace in the living room. Two of the bathrooms have a spa bath and there is a hot tub in the garden.
It also has a large rectangular swimming pool, a lock-up garage and an outdoor parking area.
Location
The property is situated in the eastern part of La Sella. It is a 4–6-minute drive from La Sella’s leisure and amenities centre, which offers tennis and padel courts, as well as the innovative facilities at the Syncrosfera Health & Fitness Hotel, including a gym, a semi-Olympic-sized swimming pool and a gourmet restaurant. The shopping centre, access to the AP-7 motorway and the La Sella Golf Resort are just a 10-minute drive away, whilst Denia and Jávea are approximately 20 minutes away.
Features
- Villa
- Bedrooms: 6
- Bathrooms: 6
- Build Size: 228 m2
- Plot: 1430 m2
- Energy Certificate (Consumption): C
- Energy Certificate (Emissions): C