
€ 3,114,000
Villa for sale in Cumbre del Sol, Benitachell / Benitatxell, Alicante
- 313 m2
- 4
- 6
- 1300 m2
Description
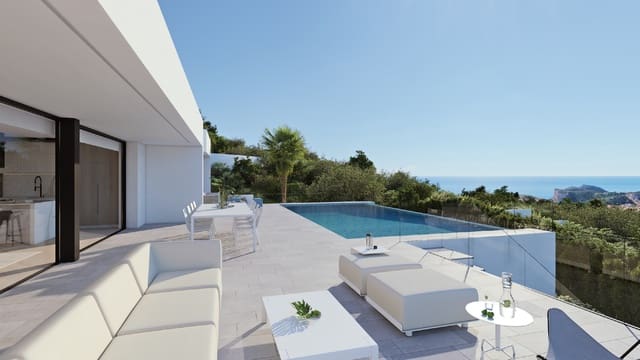
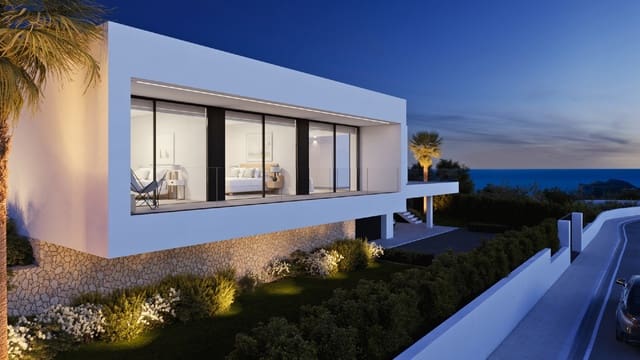
This spectacular luxury villa in Alicante is located on an exclusive plot in Residencial Jazmines, one of the most prestigious areas of Cumbre del Sol. With an innovative architectural design, the villa stands out for its elegance, clean lines, and expansive windows that offer panoramic views of the Mediterranean Sea and the coastline of the Marina Alta.
Set on an elevated plot, the villa provides uninterrupted views of the sea, the natural park of Portet de Moraira, and the iconic silhouette of the Peñón de Ifach. Cumbre del Sol offers essential services for daily living, including supermarkets, restaurants, and a renowned international school.
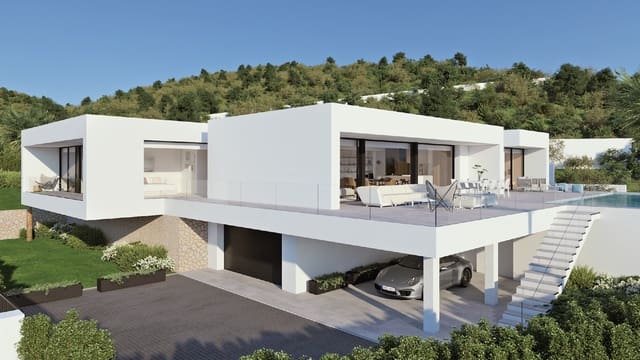
The architecture of this luxury villa reflects a modern and minimalist design, featuring pure geometric lines and well-defined volumes that create a balanced and elegant ensemble.
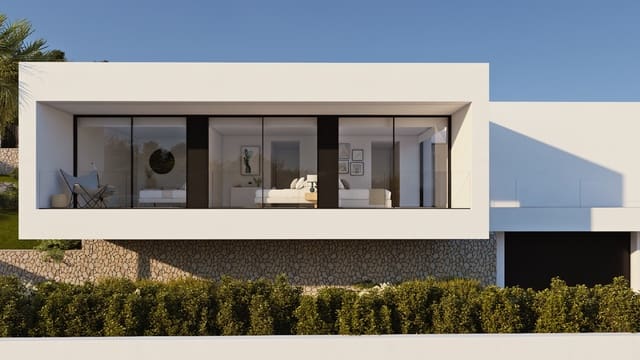
The façade is characterised by large windows that maximise natural light and frame breathtaking views of the Mediterranean, blurring the boundaries between the interior and the exterior. The use of high-quality materials such as natural stone and glass provides a subtle contrast, accentuating the sophisticated simplicity of the design.
Every architectural detail has been carefully conceived to blend functionality with aesthetics, seamlessly integrating the villa into its natural surroundings and creating a sense of lightness and spaciousness.
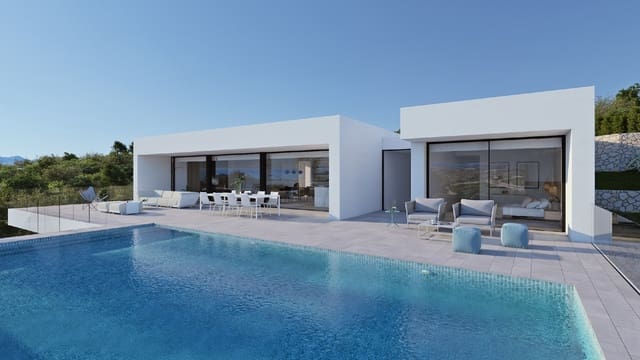
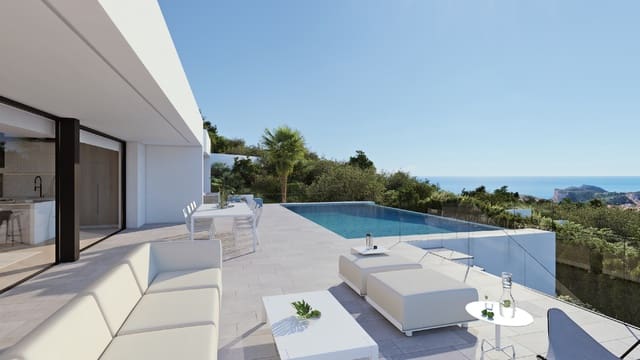
The exterior area is equally impressive. The large terrace features an elegant infinity pool that seems to merge with the horizon. This outdoor space is designed to fully embrace the Mediterranean lifestyle, with areas for relaxation, al fresco dining, and enjoying magnificent sunsets. Carefully selected vegetation and garden design complement the modern aesthetic, creating an atmosphere of peace and privacy.
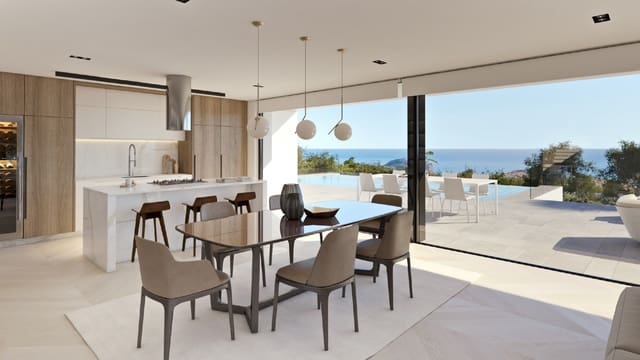
The interior design combines luxury and comfort, with high-end finishes and carefully selected materials. The open kitchen, with an elegant modern style and equipped with top-quality appliances, seamlessly integrates with the dining area while offering uninterrupted sea views.
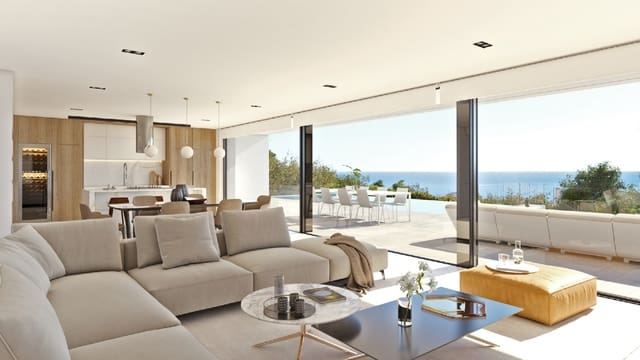
The communal areas create a spacious and inviting atmosphere, extending towards the terrace. Large, flush windows slide to one side, directly connecting the kitchen and living room with the terrace, maximising the entertainment and leisure space.
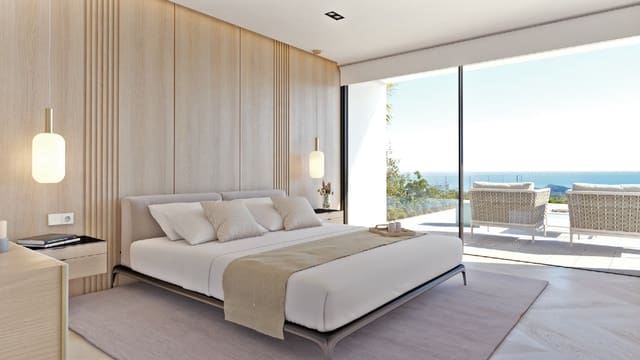
The interiors are bathed in natural light thanks to large floor-to-ceiling windows, allowing for a perfect connection between the interior and the exterior. The villa features four bedrooms, all with direct access to the outdoor terrace, so you can wake up every morning to spectacular views. The master suite is a sanctuary of tranquility, with a minimalist design, a private bathroom, and a large walk-in wardrobe that offers both luxury and privacy.
Additionally, the villa offers a spacious garage on the lower floor with capacity for several vehicles, with direct and convenient access to the home. This level also includes a fully equipped private gym and a cinema room designed for enjoying a cinematic experience in the comfort of your home.
All these spaces are integrated with the same attention to detail and quality of materials as the rest of the villa, making this floor not only functional but also an area dedicated to leisure and well-being.
Features
- Villa
- Bedrooms: 4
- Bathrooms: 6
- Build Size: 313 m2
- Plot: 1300 m2
- Energy Efficiency Rating: In Progress