

€ 325,000
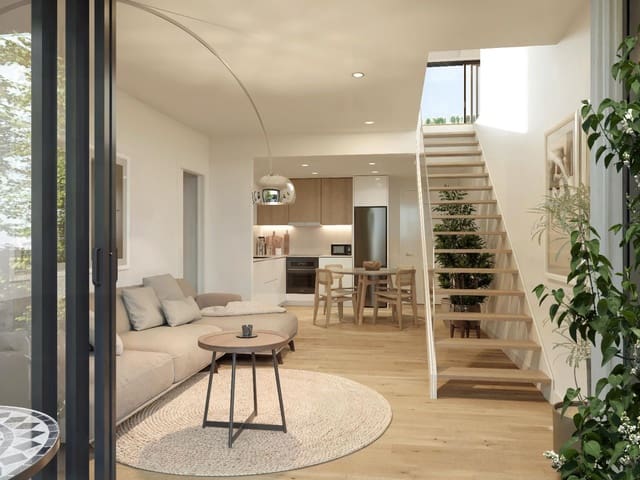
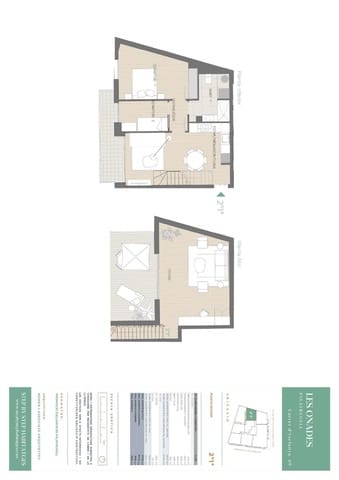
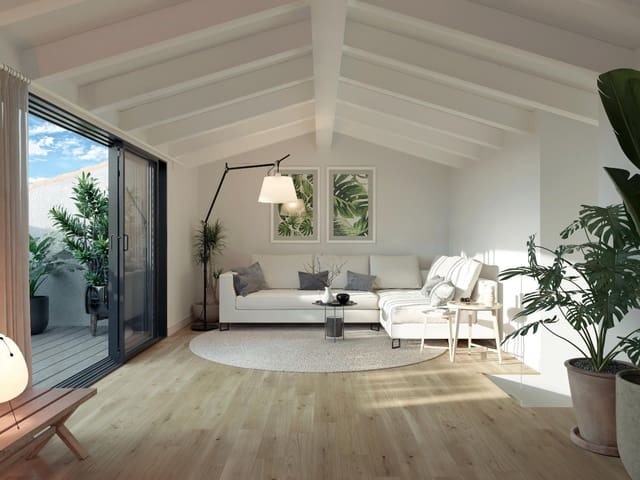
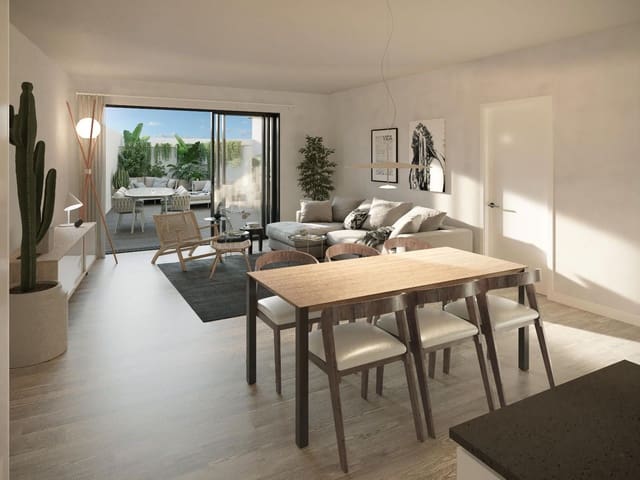
Penthouse for sale in Palafrugell, Girona
- 108 m2
- 3
- 1
Description
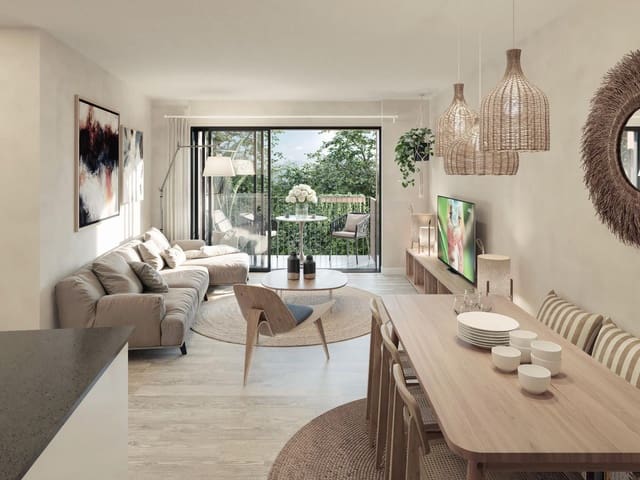
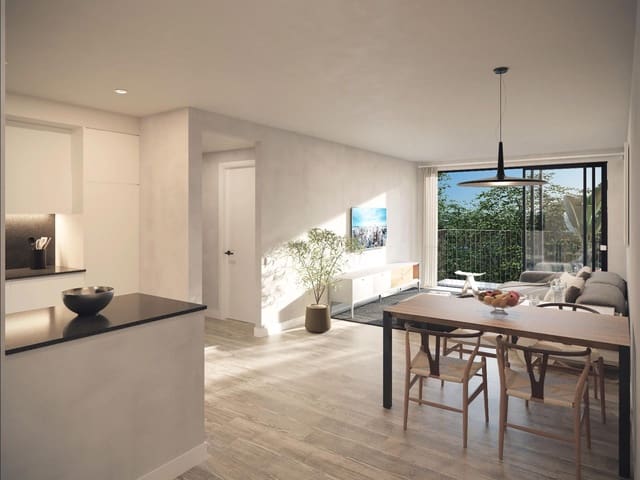
Les Onades: New-build apartments and parking spaces in the centre of Palafrugell
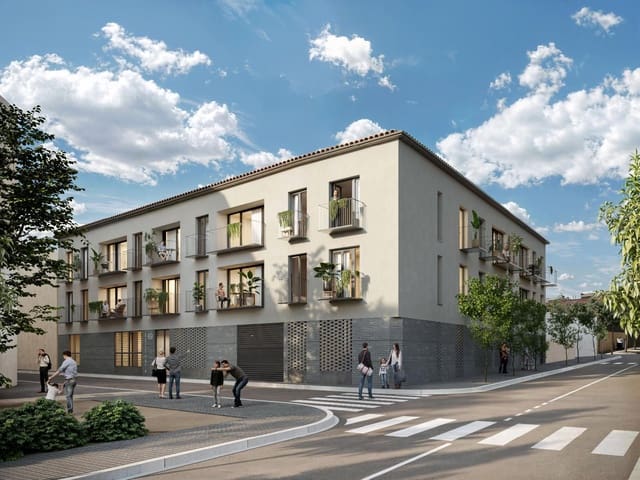
Located on Calle Esclanyà, on the outskirts of the town, yet just 500 metres from the market and the centre of Palafrugell.
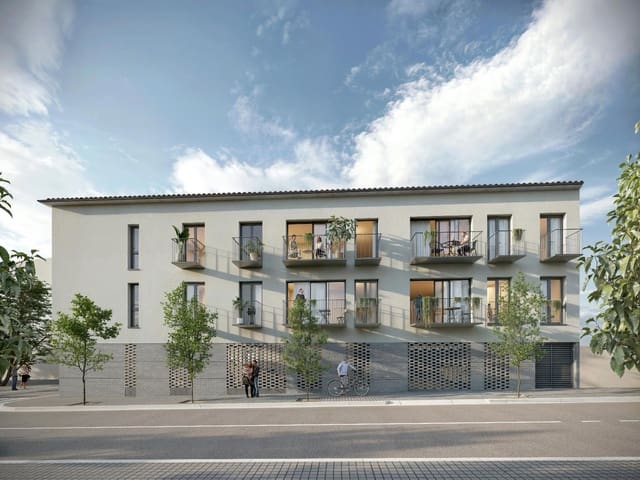
This is a highly exclusive building, designed to balance architecture, functionality and finishes.
It comprises 18 flats, spread over 3 floors.
The quality of both the building and every detail of the flats has been carefully and thoughtfully selected, featuring finishes such as:
- A thermally and acoustically insulated façade, delivering significant energy savings.
- Partitions and insulation: the internal partitions and those between flats are constructed using acoustic and thermal insulation materials superior to traditional ones, with an intermediate acoustic insulation chamber. The partitions between flats meet the same criteria.
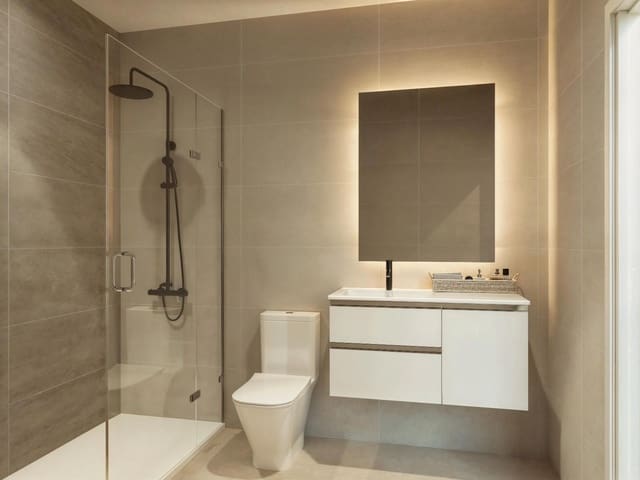
- Bathrooms and toilets: the bathroom walls will be clad in ceramic tiles throughout, matching the flooring. Grohe or Imex single-lever taps will be fitted, along with white, designer sanitaryware by Roca and a mineral resin shower tray of maximum dimensions in all bathrooms. Designer vanity units with integrated washbasins will be provided, forming a cohesive whole with the front panels. Suspended ceilings made of laminated plasterboard with a plastic paint finish will be installed.
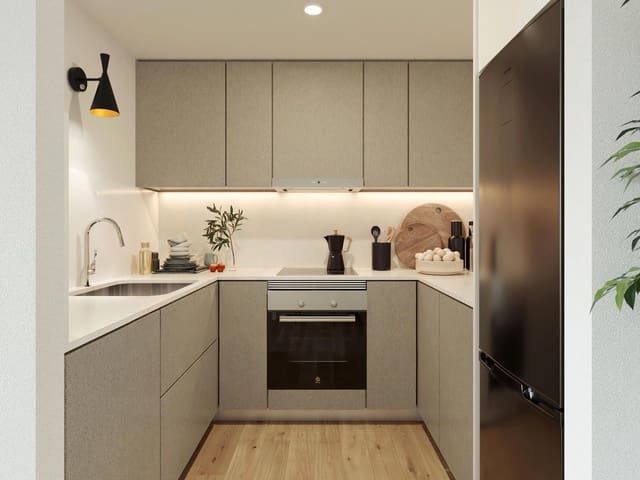
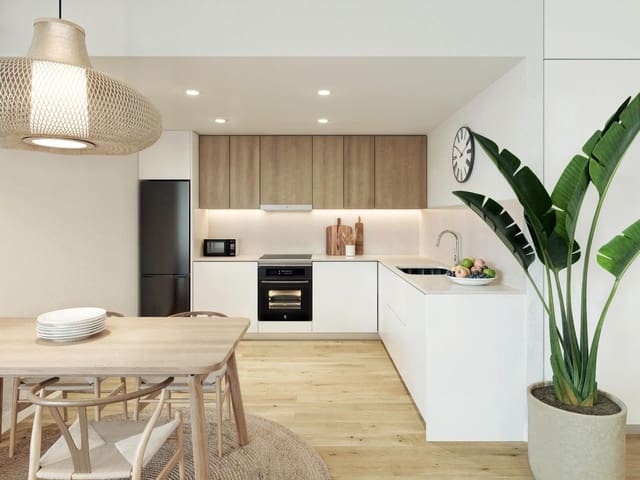
- Designer kitchens by Santos or similar, featuring the finest finishes on the market, Novatech drawers and 90 cm wall units. Kitchen worktops and 60 cm splashbacks in Corian or Silestone. Suspended ceiling made of laminated plasterboard with a smooth plastic paint finish. They will be delivered fully fitted with a contemporary design featuring high and low units offering ample storage space, and fully equipped.
- Interior joinery: the entrance door to the property will be a security door with a white lacquered or wood-effect finish on the outside, and will feature a peephole.
The interior doors will be made of solid MDF with a white lacquered finish and a meticulous design, giving the property an elegant and original look.
- Exterior joinery: argon-filled, low-emissivity laminated glazing. To ensure sound insulation against street noise, all exterior windows will feature double glazing with an air gap, which also improves thermal insulation.
- Heating and air conditioning: using triple-A rated equipment and fan-cool systems offering excellent energy efficiency, along with touch-screen thermostats.
- Electrical installation: all homes will include lighting fitted with energy-efficient, recessed LED halogen spotlights in the entrance hall, corridor and bathrooms. Outdoor areas will be fitted with one or more light fittings, depending on their size, and a power socket for various uses. All electrical fittings will be of the highest quality.
- Telecommunications installation: each property is fitted with the necessary infrastructure to receive 5K digital terrestrial television (DTT), a Category 6 RJ45 data socket and a telephone line, as well as intercoms with mobile phone connectivity.
- Terraces and balconies: non-slip porcelain stoneware flooring. Water tap, light fitting and power socket on the terraces. Painted iron railings.
A real luxury within your reach.
Features
- Penthouse
- Bedrooms: 3
- Bathrooms: 1
- Build Size: 108 m2
- Storeys: 2
- Year Built: 2027
- Energy Efficiency Rating: In Progress