

€ 465,000
Villa for sale in Puerto Vera - Las Salinas, Vera, Almería
- 99 m2
- 3
- 2
Description
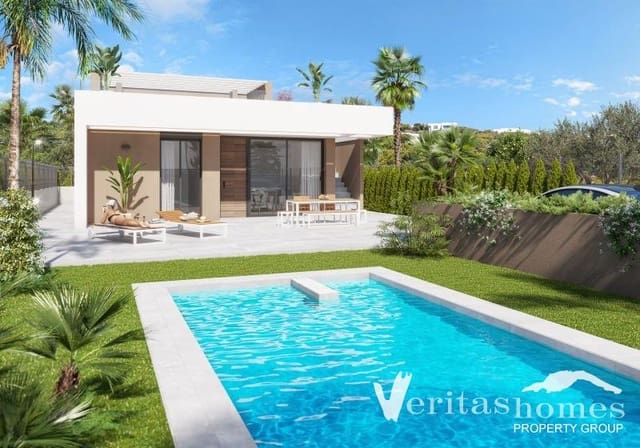
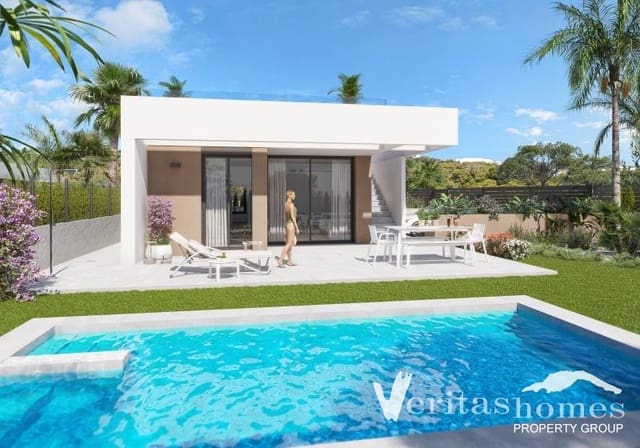
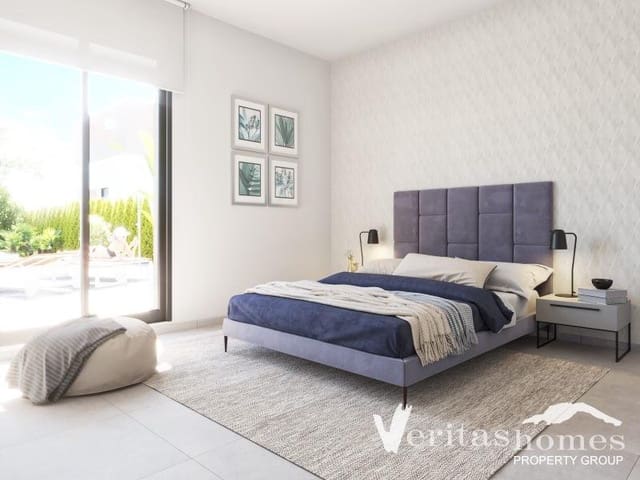
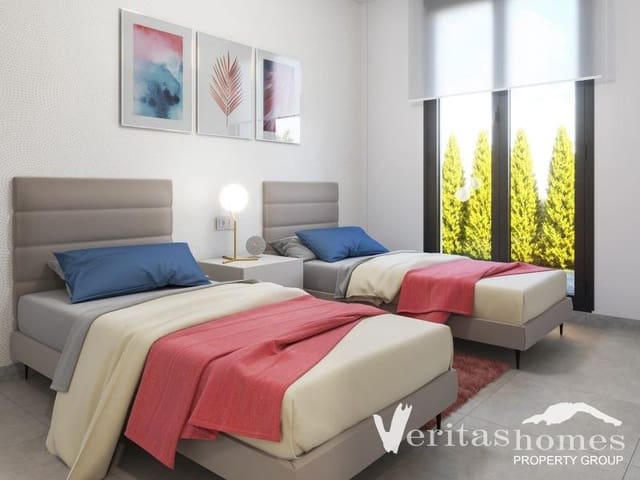
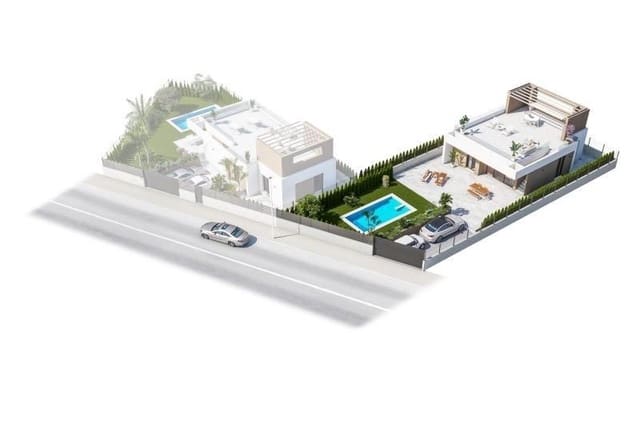
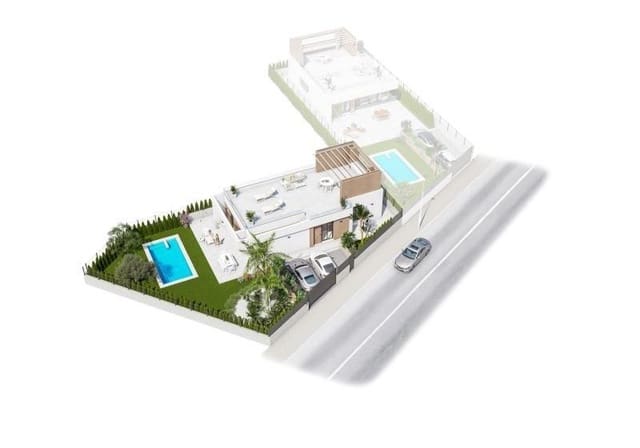
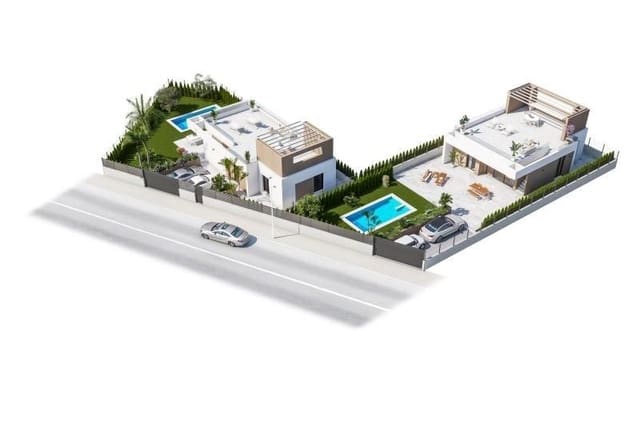
Phase 1: This phase is comprised of a choice of 10 off-plan villas with a private pool, with a built area from 98.80 to 105 m² on freehold plots ranging from 411 to 835 m². The price range for these 3-bedroom/2-bath villas is from 465,000 to 599,000 euros plus taxes.
The estimated completion date is December 2026. General specifications are as follows:
Structure, enclosures, façade and finishes:
- Structure and enclosures: VIVO sustainable homes system.
- Façades: combination of single-layer mortar with paint finish and ceramic cladding, according to the design by the site management.
- Flooring: choice of gres (60x60 porcelain with 9 cm matching skirting) for interior floors. Non-slip gres (60x60 porcelain with 9 cm skirting) on outdoor terraces.
- Wall tiling: choice of tiles for bathrooms. 60x30 white porcelain on three walls and one wood-look porcelain wall.
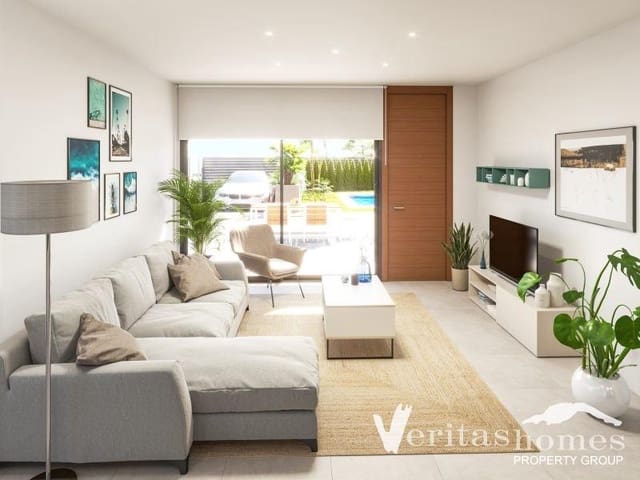
- Smooth white paint for interior walls and ceilings.
Interior and exterior carpentry, and glazing:
- Security entrance door. Interior doors lacquered in white, Sparta 5 model by Dierre.
- Built-in wardrobes: lined inside, with drawers, white lacquered sliding doors with soft-close. 19 mm board.
- Exterior aluminium joinery: RAL 7016 colour. Series 75RPT (dark grey) for sliding windows and series 55-60 RPT for casement windows. 30 mm overlap and 120 mm shutter guide.
- Glazing: exterior railings in laminated glass 6+6; bedrooms with 3+3 Guardian Sun/10/5 mm double glazing with solar control.
- Motorized aluminium shutters in bedrooms, same colour as windows.
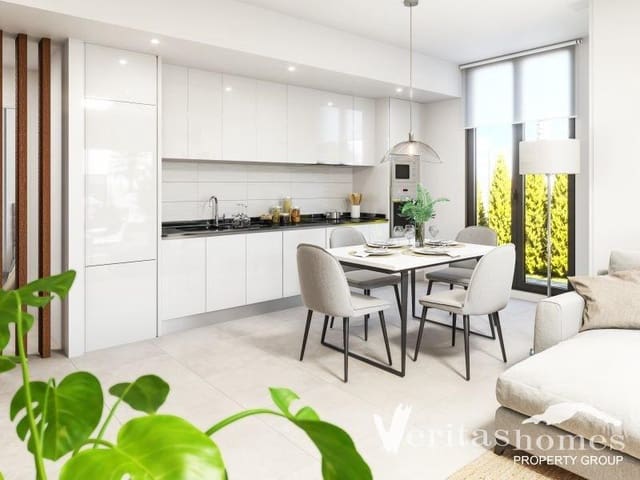
- Kitchen furniture as per layout plan.
- Built-in appliances: integrated fridge and dishwasher, induction hob, extractor hood, oven and microwave in column.
Plumbing installation:
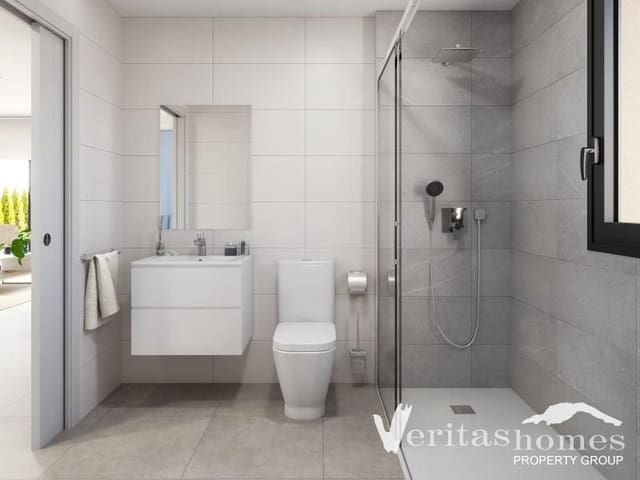
- Sanitaryware by Roca, Monodin N or similar, in white. Toilet model ‘The Gap’.
- Chrome single-lever taps by Roca or similar. Rain-effect shower head, Box model by TRES or similar. Shower tap located at the entrance for convenient activation.
- Bathroom units: integrated basin in countertop and 80x70 cm rectangular mirror. Visobath 80 cm model with two drawers and under-counter basin.
- Custom extra-flat shower tray depending on the dwelling. Transparent glass shower screen.
- Shower niche: placement and size determined by site management based on technical criteria.
- Domestic hot water production via aerothermal system heater, 150-liter capacity (Ariston or similar).
- Outdoor water points in the plot and solarium.
Electrical installation and air conditioning:
- Electric towel warmers in both bathrooms.
- Electrical fittings by Niessen, Simón 28 white or similar. Colour video intercom.
- TV and telephone sockets in all rooms.
- LED lighting: exterior, living room-kitchen, bathrooms, and hallway. LED strips under high kitchen cabinets.
- Pre-installation for electric vehicle charging point in the parking area.
- Pre-installation for ducted air conditioning.
Solarium and pool:
- Summer kitchen: three modules with granite countertop, single-lever tap sink, cold and hot water pre-installation, outlets for washing machine and mini fridge, and a service socket on countertop (appliances not included).
- Power and TV outlets.
- Pergola area above the summer kitchen on the solarium with solar panels, per site management project.
- Swimming pool: two interior lights, heat pump, electric pool cover, roller, and solar shower.
Prices from: 465,000 euros plus costs.
Villa (off-plan): detached. 3 bedrooms, 2 bathrooms. Floor area 99 m². Water mains, electricity mains. Telephone possible. Internet possible.
Features
- Villa
- Bedrooms: 3
- Bathrooms: 2
- Build Size: 99 m2
- Energy Efficiency Rating: In Progress