



€ 1,125,000
Villa for sale in Tarragona city, Tarragona
- 521 m2
- 5
- 6
- 808 m2
Description
Detached villa with sea views and a complete luxury renovation · premium materials, swimming pool and 800 m² plot
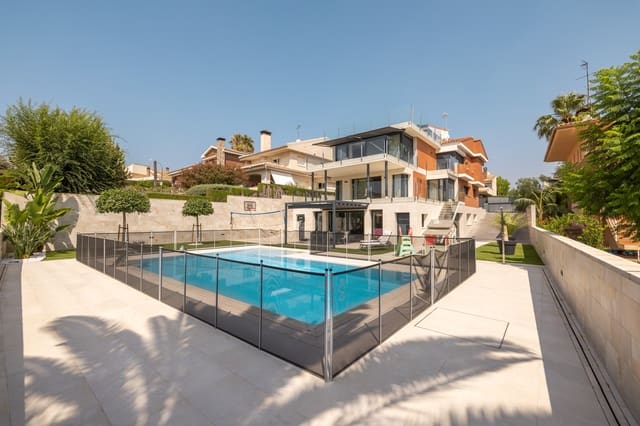
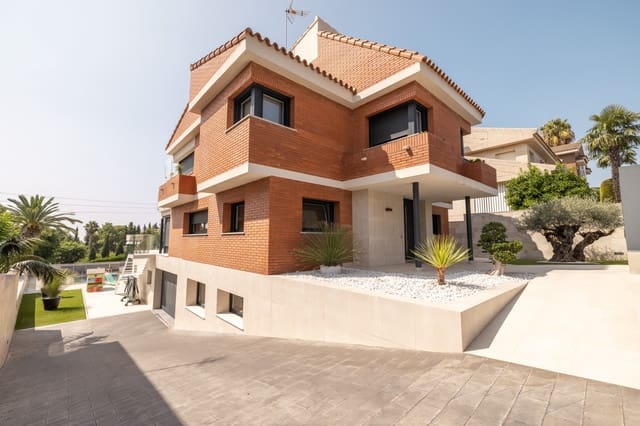
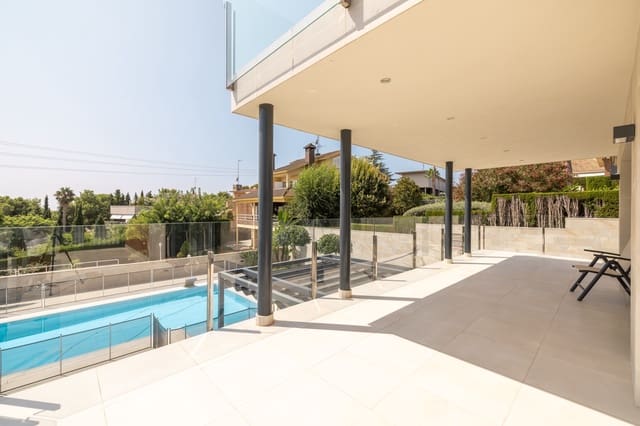
Exceptional detached single-family home of over 500 m², completely renovated and extended in 2019 using premium materials and executed to the highest construction standards. Spread over four fully developed floors, it offers a complete residential layout — garage, gym, summer lounge, office, four bedrooms, a master suite with dressing room and multiple terraces — together with a private plot of over 800 m² featuring a garden and infinity pool with sea views. This property occupies a very limited segment of Tarragona’s residential market: it would be difficult to find an equivalent combination of scale, renovation quality and privacy in the area. Just 10 minutes from Tarragona city centre, with immediate access to services, shopping centres and golf courses.
Layout
Basement / ground floor
Spacious garage, storage room, gym and summer lounge-dining room with direct access to the garden and swimming pool: a completely independent space, ideal for entertaining or for separating leisure activities from the rest of the home.
Main floor
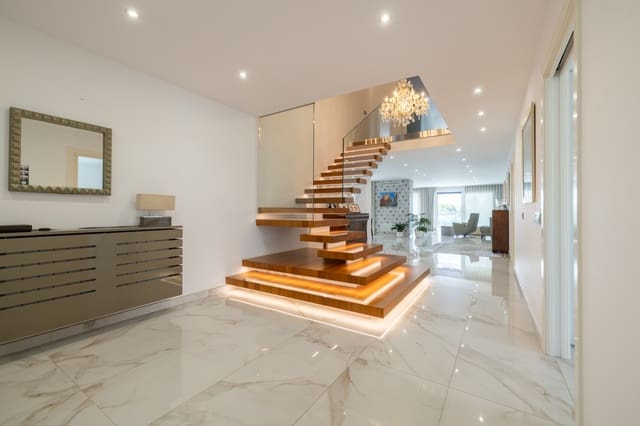
Large living-dining room with sitting area, terrace overlooking the swimming pool and bedroom with en-suite bathroom. The heart of the home, bright and offering a natural flow between indoors and outdoors.
First floor
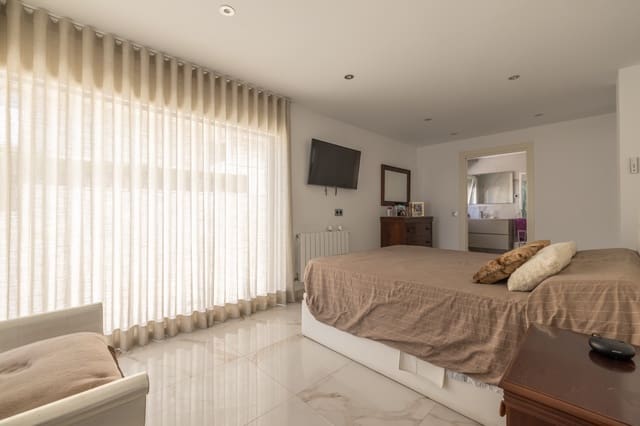
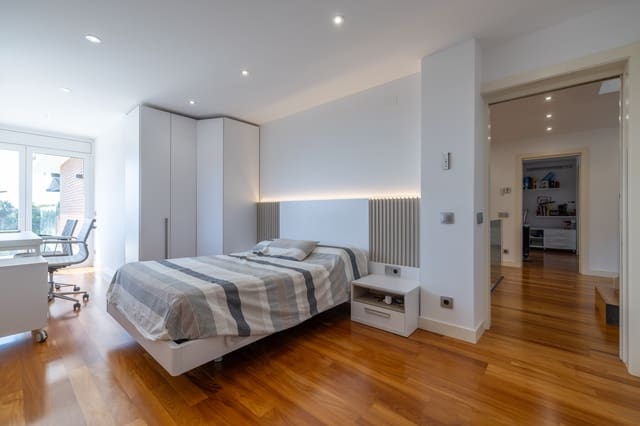
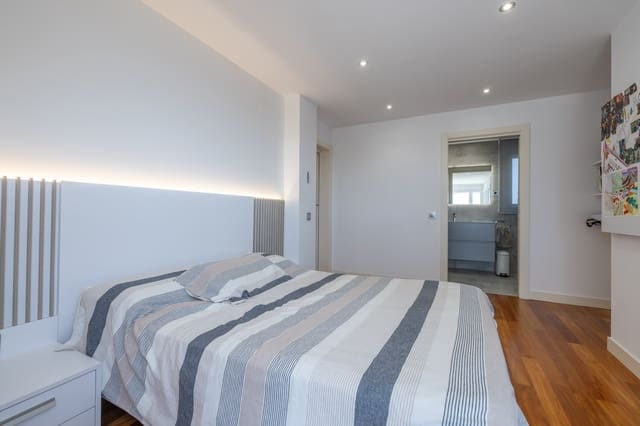
Two double bedrooms with full bathrooms and balconies, office, and master suite with dressing room, private bathroom and large terrace overlooking the sea and swimming pool.
Attic
Additional bedroom / games room, full bathroom and access to a spacious terrace with 360° panoramic views. A versatile floor that can adapt to changing needs.
Premium construction, materials and finishes
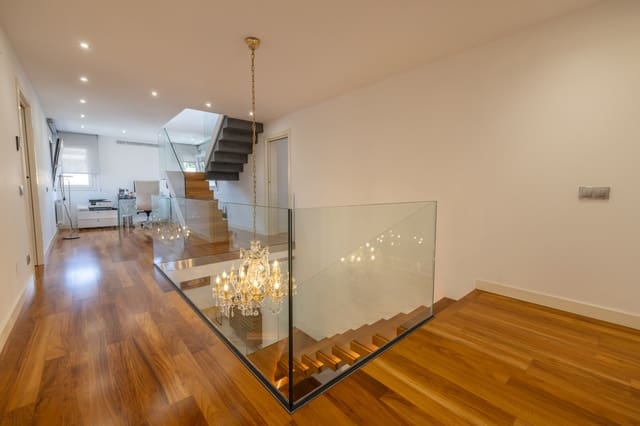
The 2019 renovation covered the building envelope, all installations and every interior finish. The façade combines exposed ceramic brickwork and porcelain stoneware, Actis reflective insulation and Knauf lining with mineral wool, ensuring thermal and acoustic performance well above current standards. Lacquered aluminium exterior joinery in RAL 7016 with thermal break (Qualicoat certification), double laminated glazing with Sunergy treatment and motorised locking shutters. Terrace railings with stainless-steel uprights and laminated glass.
14 mm Burmese teak parquet flooring in the main areas and 15 mm solid teak on the staircases. 35 mm solid MDF hinged and sliding doors with premium Novolac lacquer finish.
Kitchen
Dica Milano cabinetry in lacquered white and natural oak, Inalco porcelain-stoneware worktop and integrated LED strips. Premium Miele and Liebherr appliances: induction hob, oven, microwave, decorative extractor hood, dishwasher and stainless-steel side-by-side refrigerator.
Bathrooms
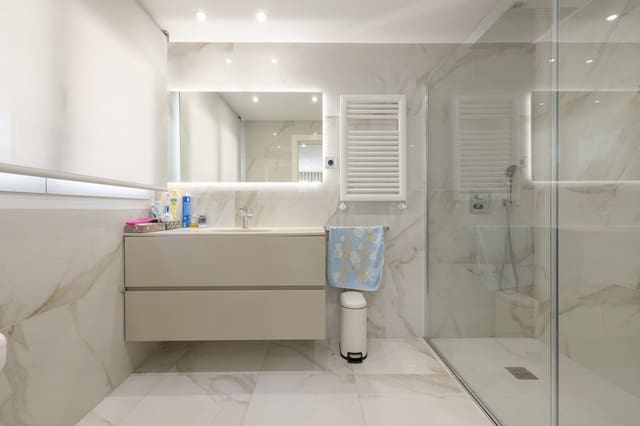
Roca Beyond and Inspira sanitaryware, Fratelli taps, Hönnum furniture with Reestone worktops, Hüppe Xtensa Pure walk-in shower screens, ultra-flat resin shower trays and Irsap Novo Cult towel rails. Schlüter-Kerdi waterproofing in all bathrooms.
Dual climate control with zoning
Ducted air conditioning with a high-capacity Mitsubishi Electric outdoor unit and 10 cassette indoor units distributed throughout all floors, each with its own thermostat to regulate the temperature independently by zone. Supplemented by a gas boiler and Mithos Trento Evolution radiators, both systems can be used independently or together.
Installations and outdoor areas
Pressure-boosting system, centralised water softener, video intercom, Ethernet connection and Wi-Fi on all floors, Simon 82 switches and outlets. Plot of over 800 m² with garden, automated irrigation, artificial grass, Rosa Gres infinity pool and perimeter enclosure with motorised access.
Complete specifications available to interested parties.
Features
- Villa
- Bedrooms: 5
- Bathrooms: 6
- Build Size: 521 m2
- Plot: 808 m2
- Storeys: 4
- Year Built: 2019
- Energy Certificate (Consumption): C
- Energy Certificate (Emissions): C