


€ 985,000
Terraced Villa for sale in Seville city, Seville
- 195 m2
- 4
- 2
- 40 m2
Description
Don’t miss the opportunity to renovate this building and transform it into your home, business, or both.
If your dream is to live or invest in the historic center of Triana, discover the potential of this property.
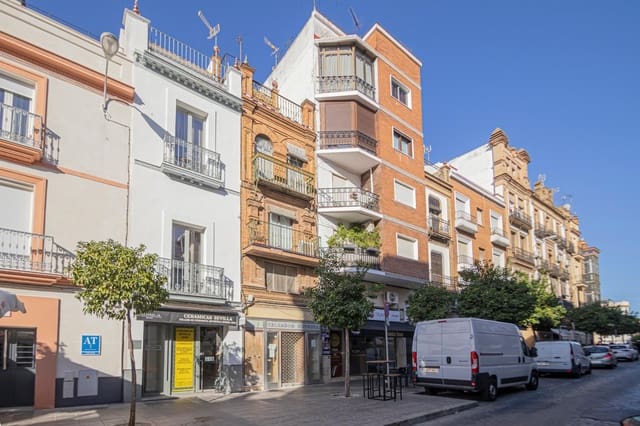
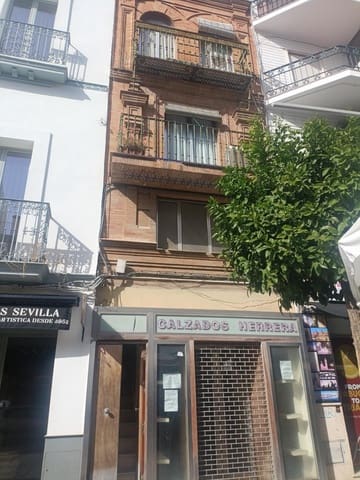
It is a Regionalist-style building from 1940 with a cadastral footprint of 195 m2. The registered area of the house is 40.13 m2, with a 3.70 m frontage and a depth of 10.60 m.
Currently divided into a commercial space and a residence with a separate entrance.
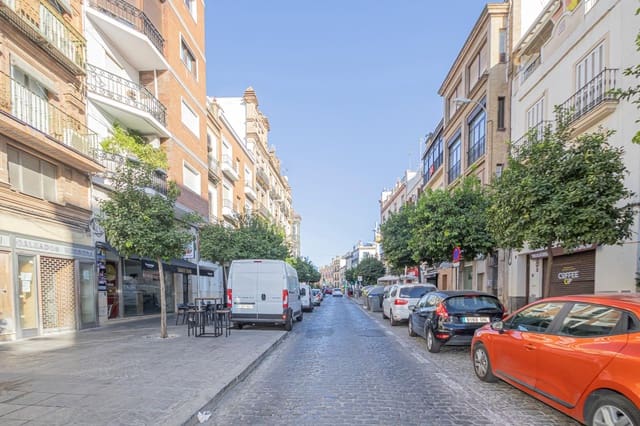
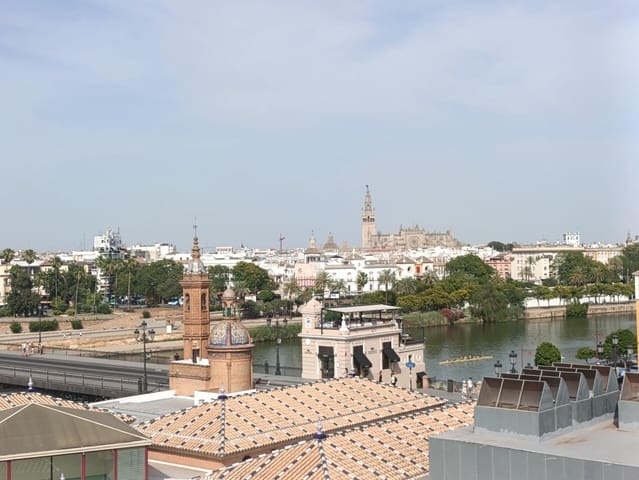
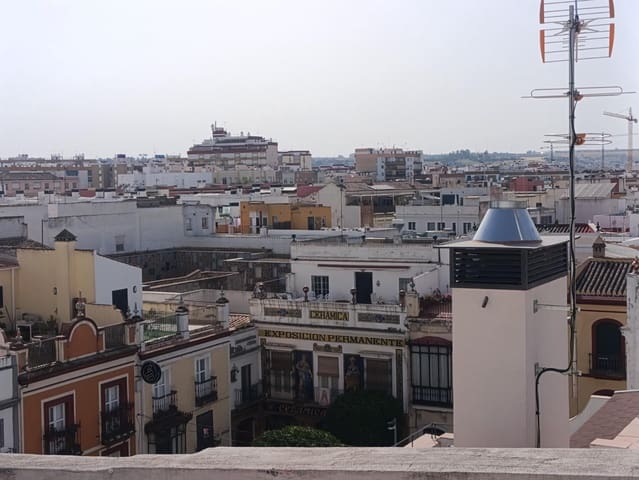
With a prime location, just steps from the Altozano square and the Triana Bridge, and offering unique views of Seville and the Guadalquivir River, this property is located in a neighborhood steeped in history and tradition.
The building is distributed across the following floors and rooms, with a cadastral area of 42 m2 per floor, except for the third floor, which has 27 m2 plus a terrace:
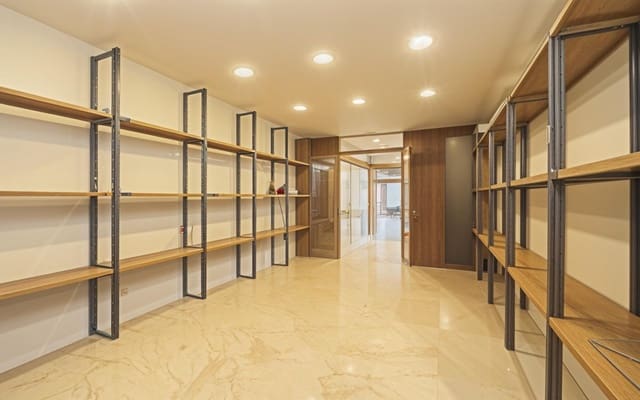
- Ground floor and mezzanine: Commercial space on the ground floor plus a storage room on the mezzanine, with independent access from the residential entrance.
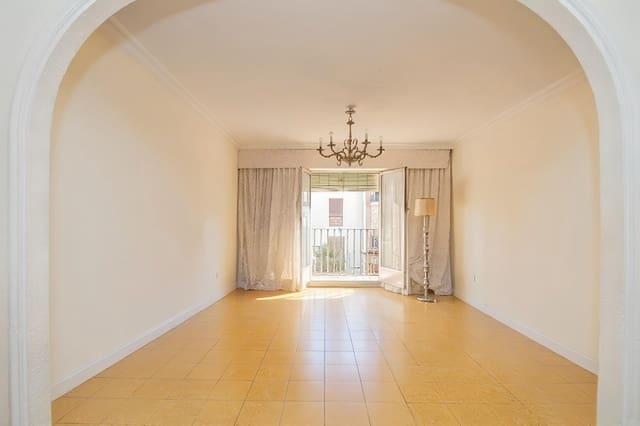
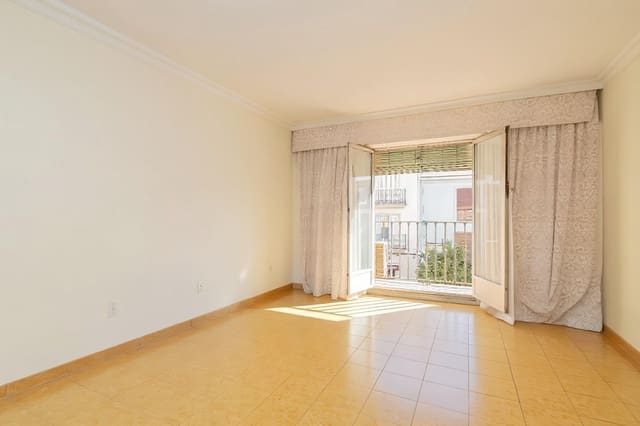
- First floor: Living room with balcony, dining room, and kitchen.
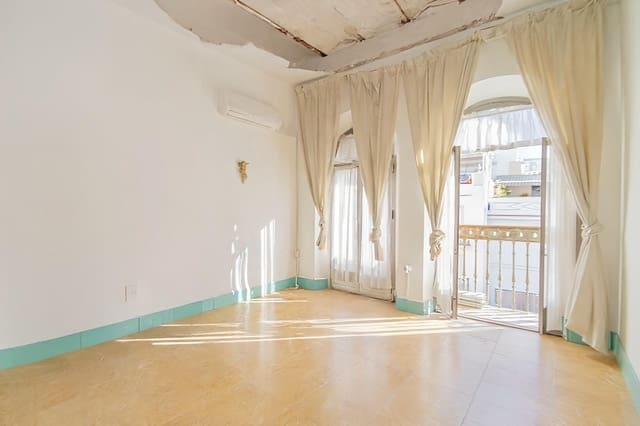
- Second floor: Two bedrooms, one with a balcony, and a bathroom.
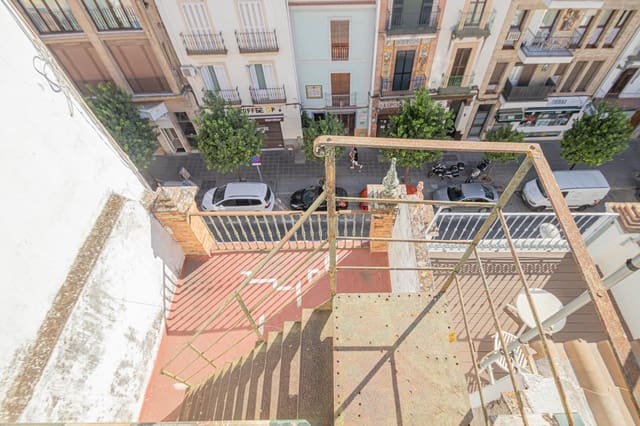
- Third floor: Two bedrooms, a bathroom, and a terrace.
- Roof: Accessible from the third-floor terrace.
For informational purposes, a floor plan and a table of areas per floor are shown.
For the owners’ privacy, please do not disturb them or their neighbors. We would be delighted to assist you if you are a private individual and collaborate if you are a professional.
Surroundings and services: Triana Market, renowned cafes and restaurants, supermarkets and small shops, pharmacies, schools and universities, medical centers, buses, etc. Excellent transport links for entering and leaving Seville.
Features
- Terraced Villa
- Bedrooms: 4
- Bathrooms: 2
- Build Size: 195 m2
- Plot: 40 m2
- Year Built: 1940
- Energy Certificate (Consumption): G
- Energy Certificate (Emissions): G