




€ 950,000
Apartment for sale in Sant Gervasi - Galvany, Barcelona city, Barcelona
- 108 m2
- 3
- 3
Description
Renovated 108 m² flat in Sant Gervasi-Galvany, with a terrace among the treetops, three bedrooms, three bathrooms and parking in the building.
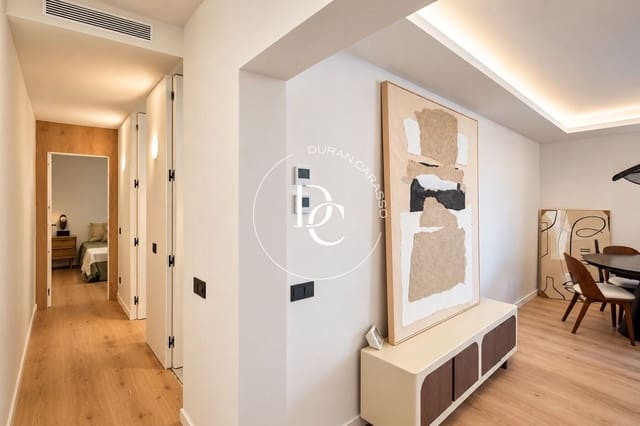
The home is on the third floor of a building with lift and concierge, in one of the most residential neighbourhoods of uptown Barcelona. It has been fully renovated to a contemporary design and comes furnished and equipped.
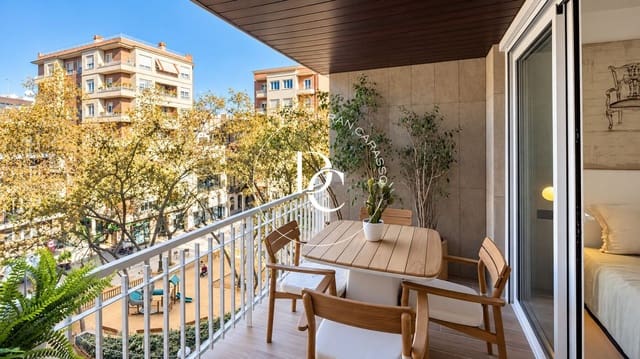
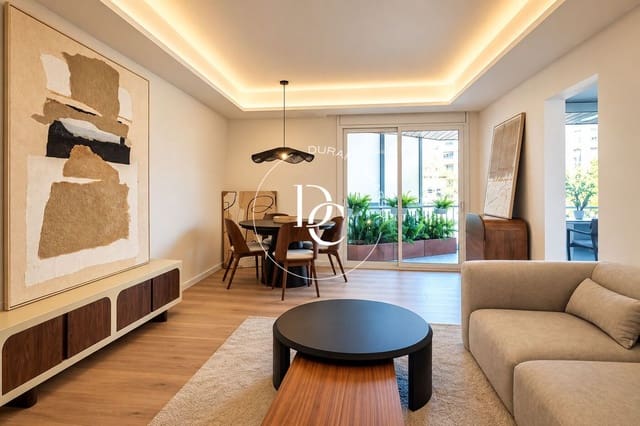
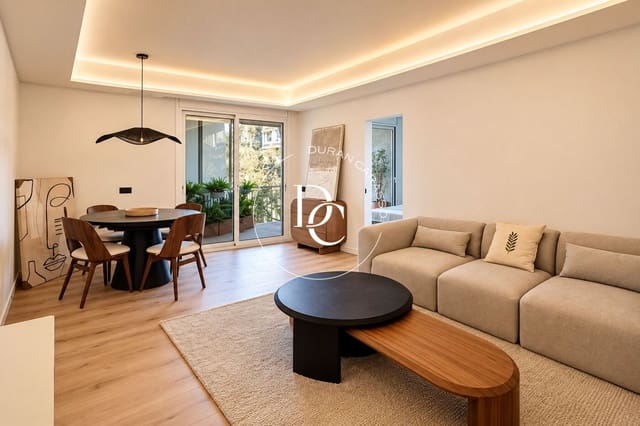
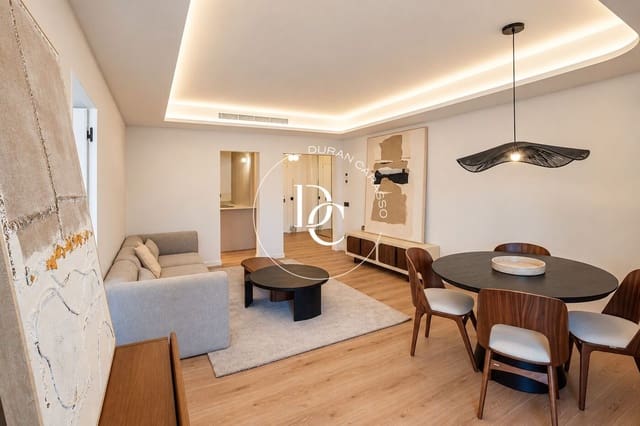
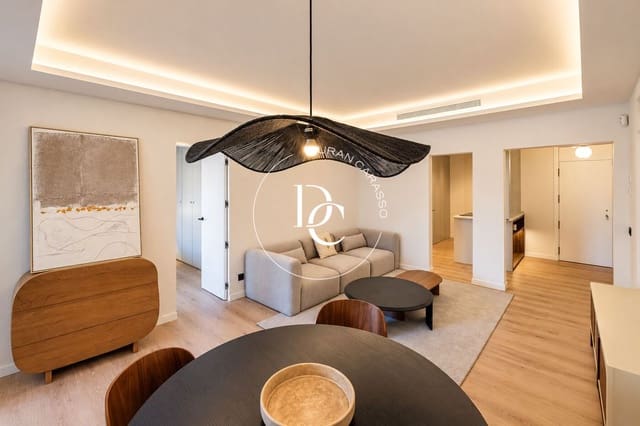
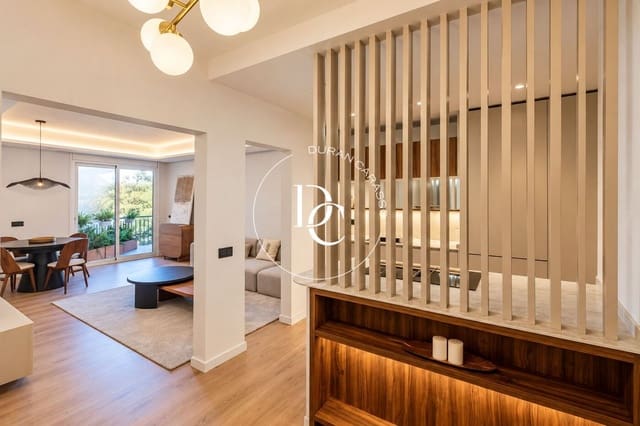
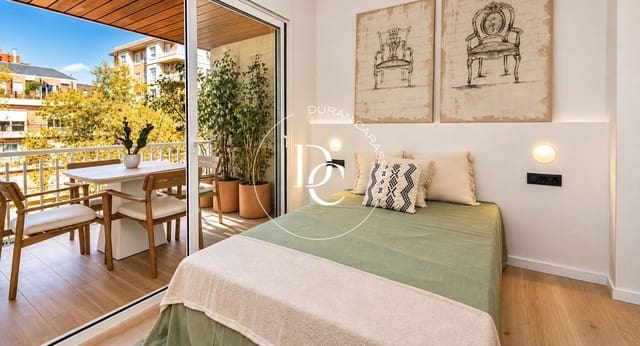
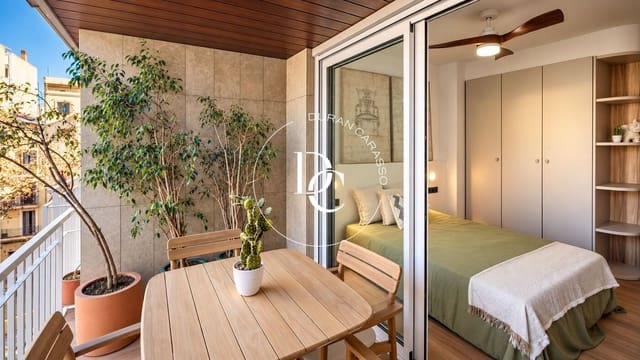
The living and dining room, beneath a dropped ceiling with indirect lighting and with light oak-toned floors, opens onto the terrace through large sliding glass doors. The terrace, with wooden flooring and ceiling and tall plants, looks out over the tree-lined street and a square. There is room for an outdoor dining table, and it also connects to the main bedroom.
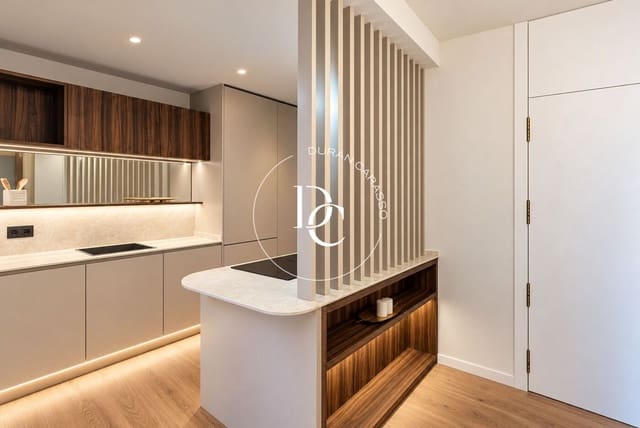
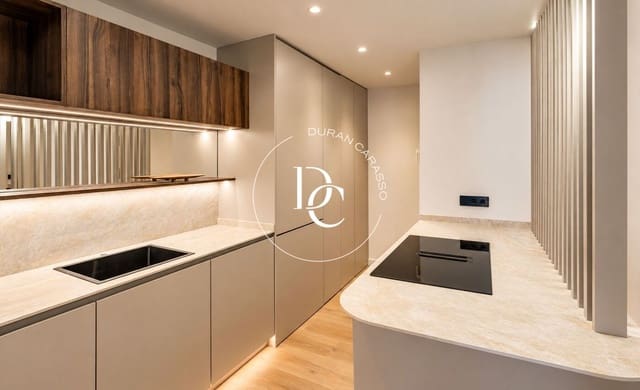
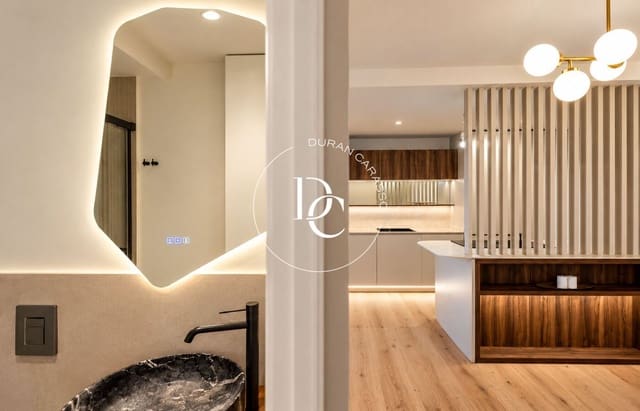
The kitchen is part of the living area, separated from it by a screen of wooden slats. Smooth sand-toned fronts, wooden wall units, a pale stone worktop and a peninsula with the hob. It works just as well for everyday life as for entertaining.
The sleeping area has three double bedrooms with fitted wardrobes. Two are suites: the main one, with direct access to the terrace, and a second with a double-basin bathroom. A third full bathroom serves the rest of the home. The bathrooms share the same language: dark stone basins on wooden vanities, backlit mirrors, black fittings and showers with a lit niche.
Ducted air conditioning, heating, ceiling fans in the bedrooms and a parking space in the same building complete the picture.
Features
- Apartment
- Bedrooms: 3
- Bathrooms: 3
- Build Size: 108 m2
- Year Built: 1971
- Energy Efficiency Rating: In Progress