



€ 65,000
Building Plot for sale in Olvera, Cádiz
- 235 m2
- 184 m2
Description
Property ID: AM565
Land, Plots & Projects
For sale
€65,000
Lot area: 184 metres. Floor area: 235 metres.
Fantastic project with plans, an architectural project and planning permission in place. Fantástico proyecto con plan de arquitecto, proyecto y permiso.
Unique opportunity to create a wonderful home from scratch in historic Olvera.
Have you ever dreamt of creating a beautiful home in the perfect location in Olvera?
The majority of the background work, including the concept, plans and permissions, has already been completed.
It has taken three years to reach this stage. Due to a change in circumstances, the current owner has decided to sell this plot and project. All plans and permissions are included, and the complete material-specific project for demolition and construction has been lodged at the town hall. A recent quote of €150,000 was provided to reach the basic shell stage of an impressive and attractive characterful home, leaving the new owners to choose the final distribution and finishes.
Here are the basics:
A main plot of 184.60 square metres with planning permission for the construction of 235 square metres.
A rear plot of 100 square metres with separate access and a separate deed, planned to be used as a garden or orchard. There is also the possibility of obtaining further planning permission to construct a garage or even a dwelling. The total area of both plots is 284.40 square metres.
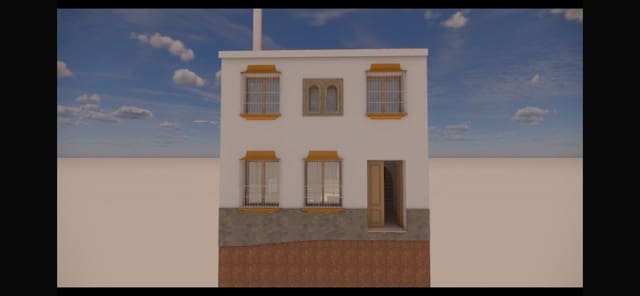
The new property will consist of two storeys.
Total constructed area: 235 square metres.
Garden/patio: 22.71 square metres.
Three bedrooms, all en suite.
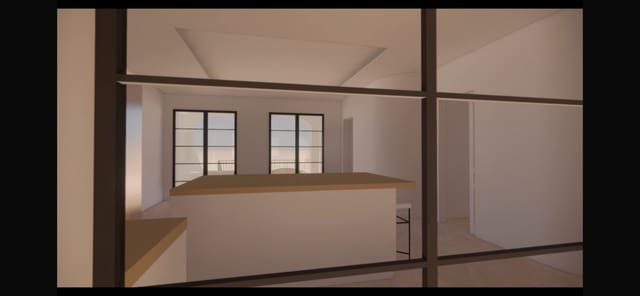
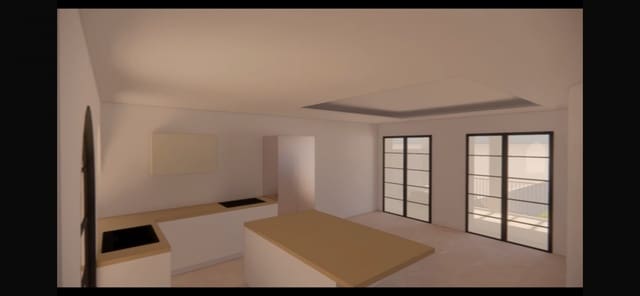
Large open-plan kitchen and dining area.
Guest bathroom on the ground floor.
Terraces in an Andalusian arched and covered style along the rear elevations.
Ground-floor reception room with fireplace.
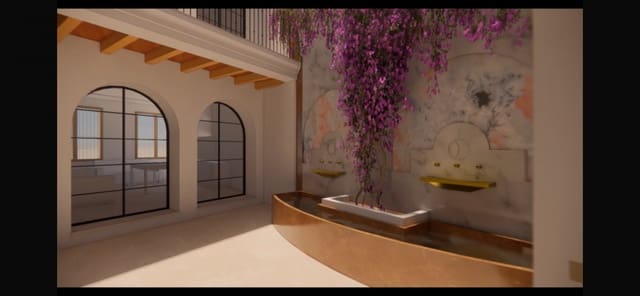
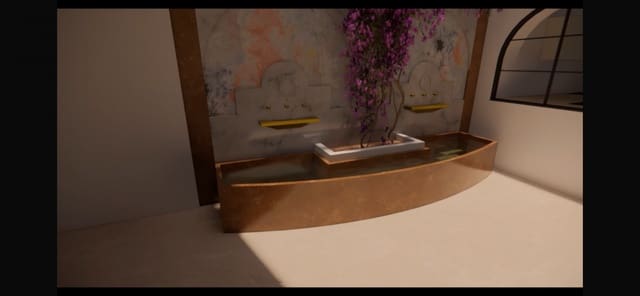
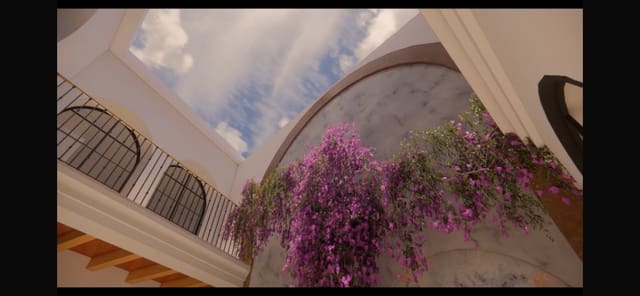
A central double-height courtyard featuring the original well.
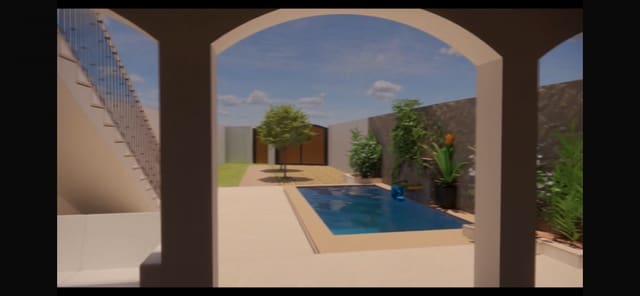
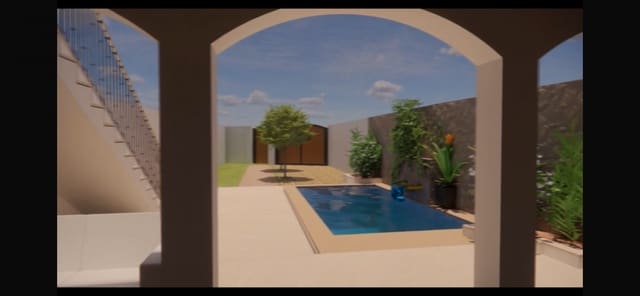
A large patio with a possible plunge pool.
Rear car access and room to park without encroaching on the patio space.
The location is perfect, being at the bottom of the old town with easy car access and flat walking routes to amenities.
The property also enjoys fabulous south-west-facing views.
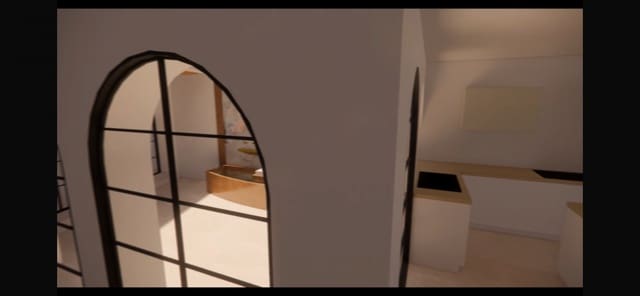
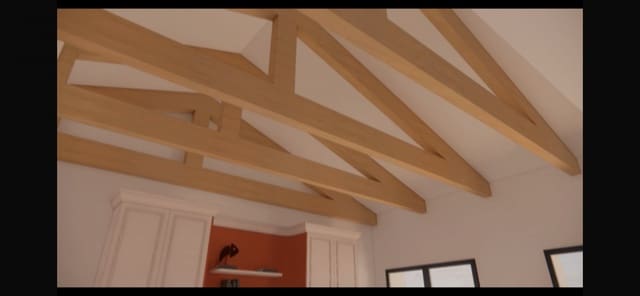
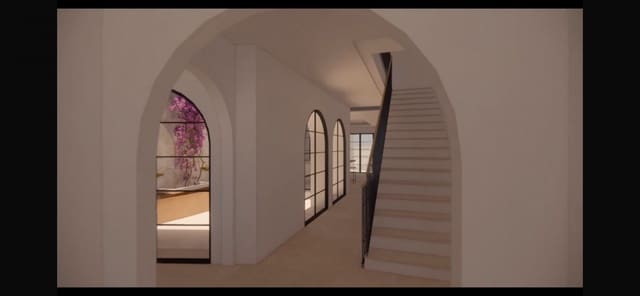
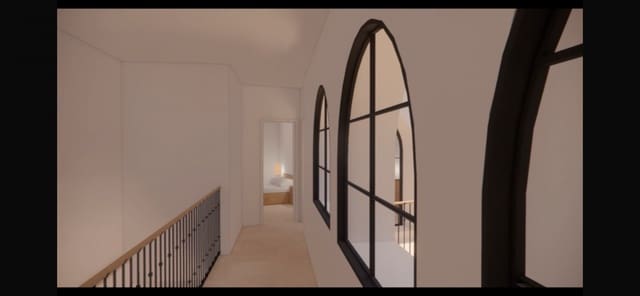
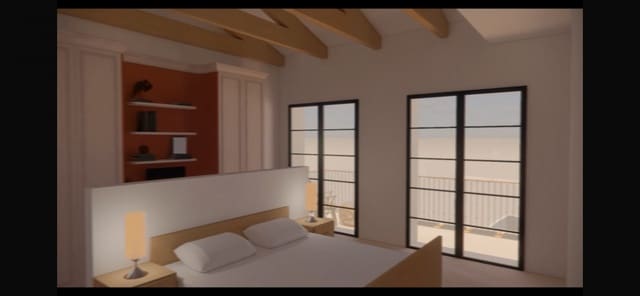
The media published here consists of screen grabs from 3D visualisations of the finished home, basic plans for the ground and first floors and patio, plus photographs of the current façade, rear plot, access and surroundings.
Features
- Building Plot
- Build Size: 235 m2
- Plot: 184 m2
- Energy Efficiency Rating: In Progress