

€ 1,135,000
Villa for sale in Pueblo, Calpe / Calp, Alicante
- 300 m2
- 3
- 3
- 1 m2
Description
This home has been designed to maximize comfort, privacy, and efficiency—values that extend throughout the entire development in its surroundings. From here, you can reach the center of Calpe and the local beaches, as well as quality medical facilities. All within minutes, while enjoying the tranquility when you’re at home.
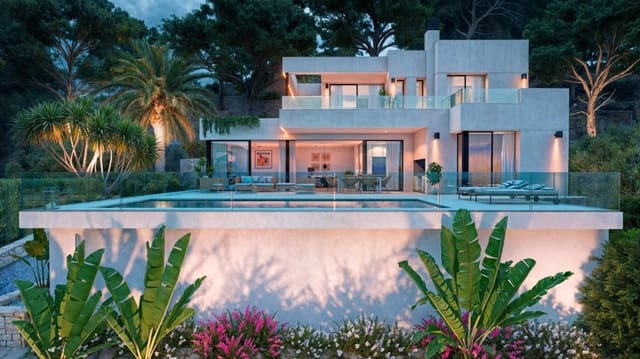

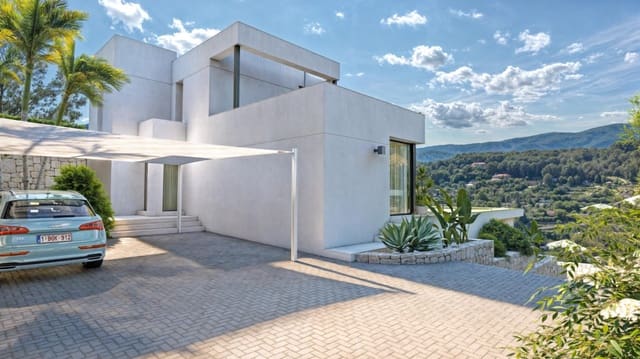
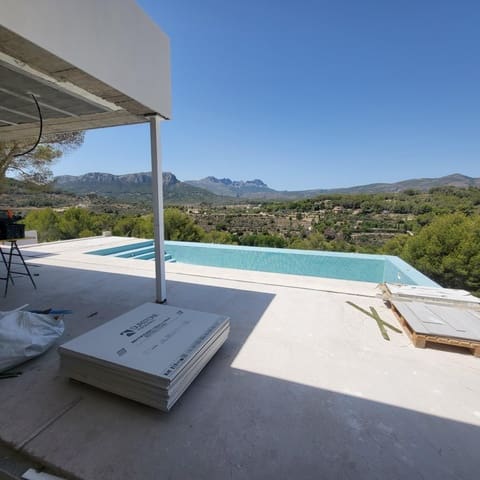

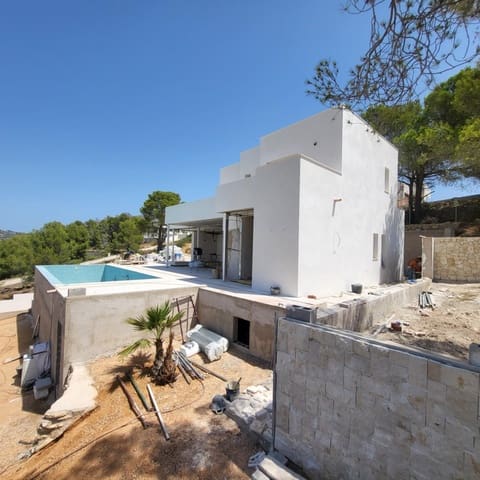
This is a 2-storey villa, with an entrance hall, staircase giving access to the upper floor, 3 bedrooms, and 3 high-quality bathrooms from Noken Porcelanosa, plus a guest toilet, an equipped kitchen from Porcelanosa as well, a dining room, a laundry room, and an aerothermal (aerotermia) technical area. A covered outdoor porch plus 2 terraces. Pergola for 2 cars. Smart home system, security cameras, and an alarm.
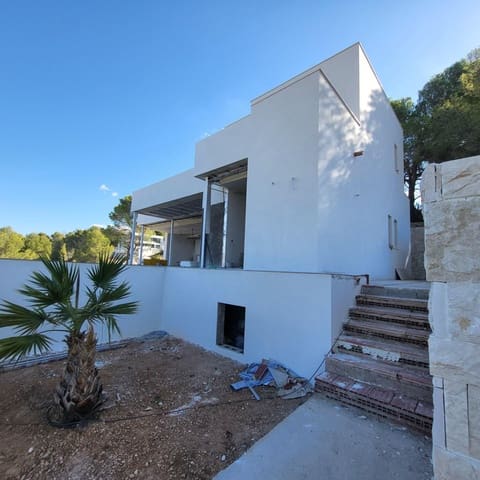
Special attention has been paid to using the available space most efficiently, in line with the most modern standards in Europe. The building’s L-shaped design provides a practical layout of its floor area and ensures maximum privacy for neighbors.
The interior spaces have been carefully designed: the rooms are very spacious, with plenty of storage space.
The construction system guarantees that the property will have a very high energy-efficiency rating, as well as high acoustic and thermal insulation, in order to maintain an optimal temperature and without noise.
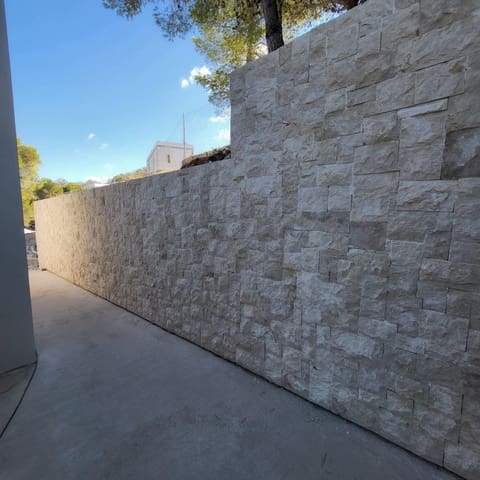
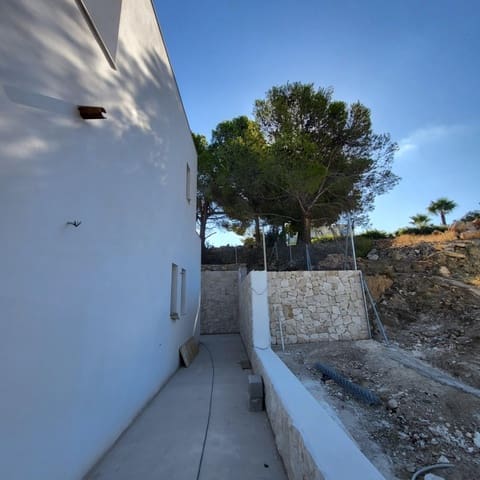
This construction is integrated into an urbanization with wide roadways and natural areas with large shared green spaces. It includes landscaped areas with automated irrigation, partition walls, and the retaining walls are faced with stone.
Pool pump room, access with imprinted concrete, with a sliding gate and pedestrian door.
Energy rating A.
The urbanization has fiber-optic connection, mains drainage, water and electricity supplies. Public street lighting.
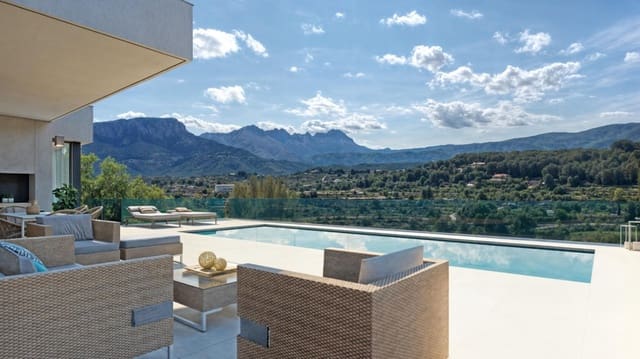
West-facing with open views to Bernia.
Features
- Villa
- Bedrooms: 3
- Bathrooms: 3
- Build Size: 300 m2
- Plot: 1 m2
- Energy Efficiency Rating: In Progress