




Marketed by
Home España Home España
€ 825,000
Villa for sale in Tormos, Alicante
- 169 m2
- 3
- 3
- 10810 m2
Description
An exceptional and exclusive three-bedroom, three-bathroom villa set amidst unspoilt natural surroundings, designed for those who value privacy without compromising on comfort or quality, just 15 minutes walking to all amenities.
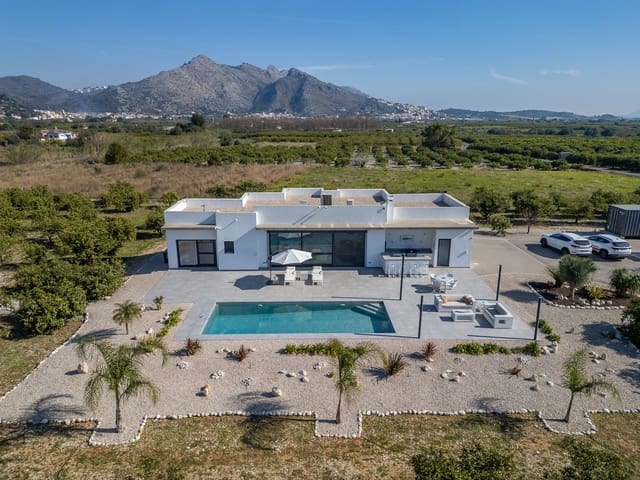
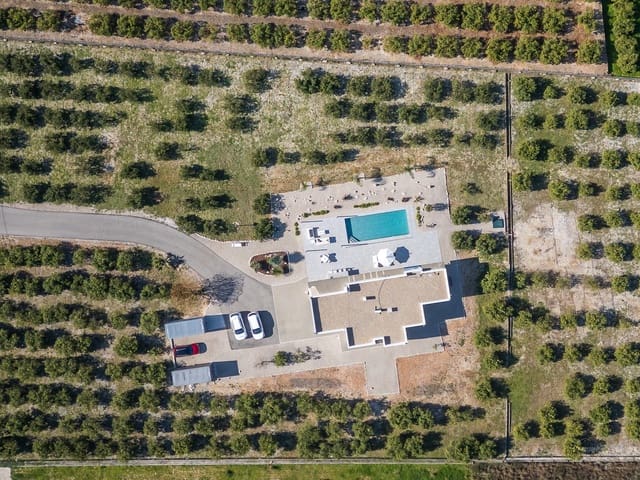

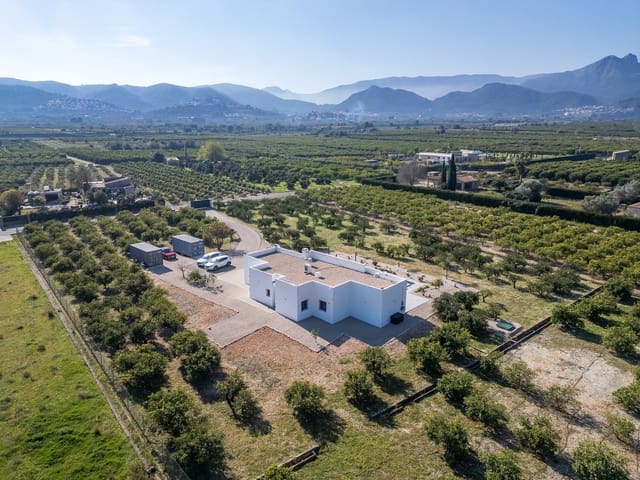
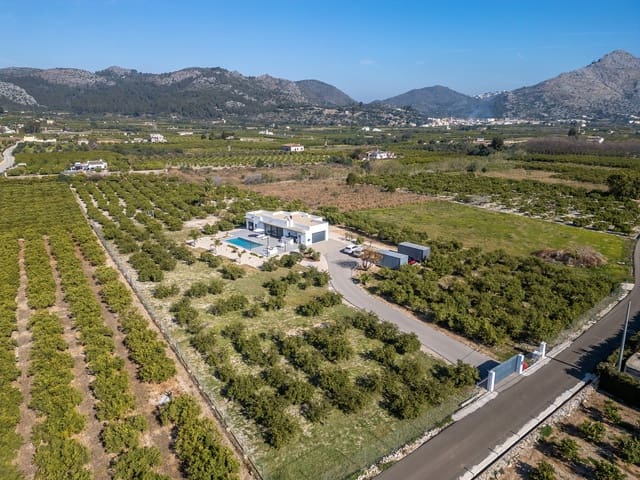
An automated entrance gate opens to a sweeping driveway, winding past fragrant orange and mandarin groves to reveal a striking modern villa. Nestled in the heart of a private plot, this exceptional residence looks onto the beautiful mountains of the Orba Valley. It offers complete seclusion, breathtaking natural scenery, and a design that blends effortlessly with the surrounding landscape.
Although immersed in peaceful countryside, the charming villages of Orba, Tormos and Sagra are only minutes away, offering restaurants, cafés, shops, schools and sports facilities, while the beaches of the Costa Blanca North, golf courses and both Alicante and Valencia airports remain comfortably within easy reach.
Constructed in 2019 on a fully registered rustic plot of 10,810 m² (8,000 m² fenced), with all documentation in order and connected to mains electricity, town water and mains drainage, the villa holds a First Habitation Certificate and boasts an A-rated energy and emissions certification.
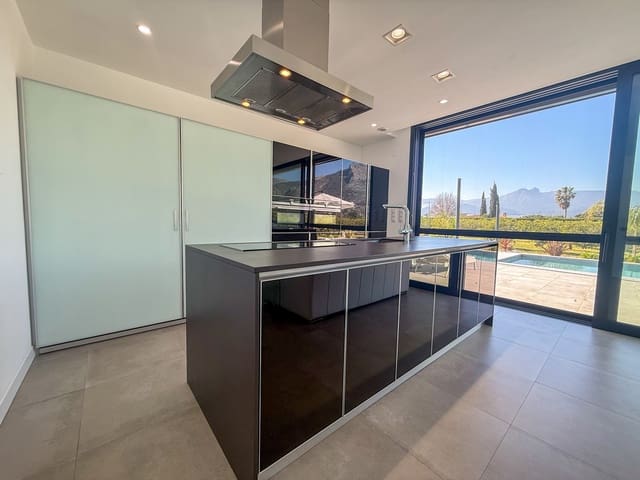
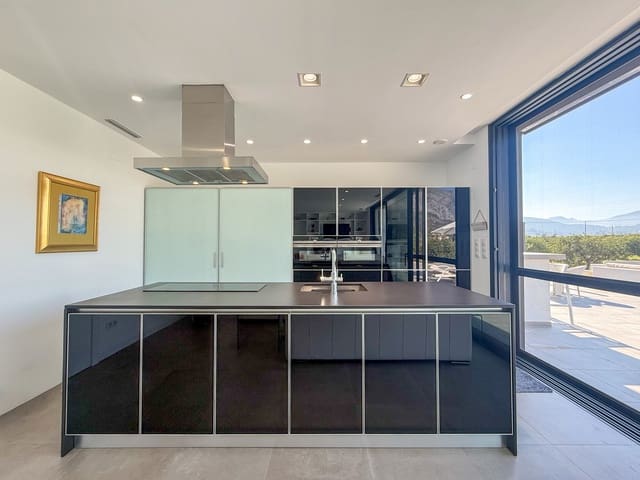
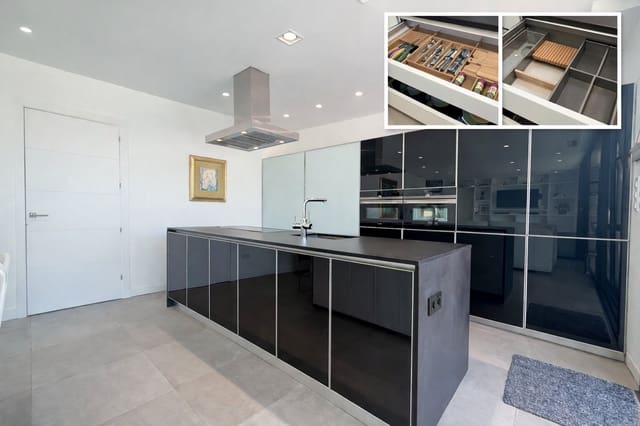
The property internally comprises three double bedrooms, of which one has an en-suite shower room. There is an open plan Doca kitchen with Siemens appliances, an induction hob and premium finishes, alongside a separate utility room with Siemens washer and dryer and Dekton worktops. Bathrooms are appointed with wall-mounted Roca sanitaryware, Grohe fittings, power showers and microcement finishes in two walk-in showers.
The property features a whole-house air recycling exchange system with four-stage filtration, silent extraction fans, underfloor heating and cooling with individual thermostats in every room, dual split-zone ducted air conditioning (hot and cold), an aerothermal heating system, reverse osmosis drinking water, whole-house pre-filtration and decalcification systems, and comprehensive LED lighting internally and externally.

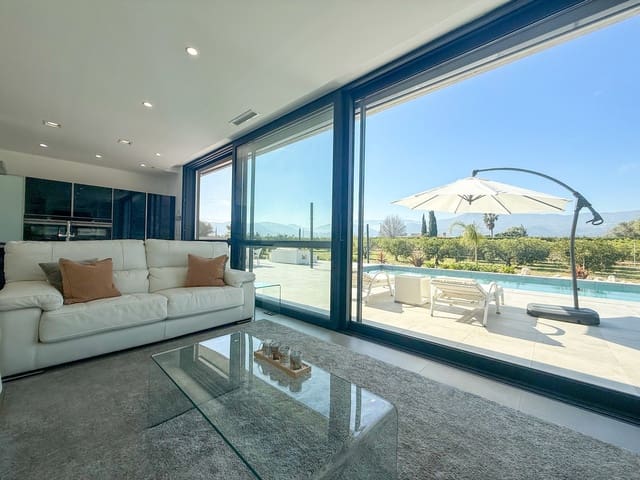
Technal double glazing with electric blinds and mosquito screens is fitted throughout, complemented by aluminium anthracite window frames and white interior carpentry with magnetic door catches. The 40 m² open-plan kitchen, dining and lounge area opens via 7 m-wide, 2.8 m-high sliding patio doors onto a 160 m² non-slip tiled terrace, summer kitchen and pool area, complete with electric Venetian blinds and full-width sliding mosquito doors.
All three double bedrooms come with fitted wardrobes. Throughout the house is extensive hallway storage, sensor lighting and USB sockets, plus a 5.2 x 6 m internal garage with an automated door and an office/storage room.
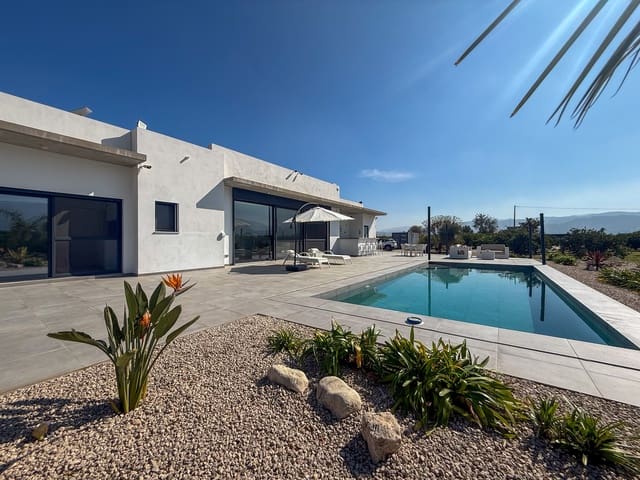
Outside, you will find more than 160 m² of porcelain tiling wrapping around the villa, creating a seamless transition from the interior to a series of connected outdoor rooms. At the heart of the garden sits an elegant 10 x 4 m swimming pool, with multicolour illumination, framed by contemporary landscaping, architectural plants and sweeping, unobstructed mountain views.
An expansive, covered summer kitchen, complete with a premium Broil King barbecue and breakfast bar, sets the stage for hosting family and friends. Nearby, spacious dining and lounge zones invite you to enjoy long lunches, evening drinks and casual gatherings under the open sky.
Additional to the summer kitchen is a poolside shower room, security alarm and CCTV, Starlink wiring, insulated technical room, automated entrance gate, asphalt driveway, additional storage containers and a productive orchard.
Past the main terraces, thriving orange and mandarin groves spread across the estate, filling the air with citrus fragrance while naturally shielding the property from view. This surrounding landscape shifts beautifully with the passing seasons, offering an ever-changing natural backdrop that connects you to the outdoors every day.
The villa is located just a few minutes from the charming villages such as Orba, Tormos and Sagra. The area is renowned for its dramatic mountain backdrops, traditional Spanish villages, cycling routes and walking trails, as well as its citrus groves and almond blossoms that colour the landscape through the seasons. The area offers an authentic Mediterranean lifestyle with local markets, family-run restaurants and a welcoming international community, all within easy reach of the Costa Blanca coastline and its beaches.
Why we love this property: it represents a unique convergence of rustic lifestyle and high-end contemporary design. The expansive rural plot ensures maximum privacy and space, while the villa itself delivers the specification, efficiency and finish expected of a premium new-build home. It is exceptionally rare to find a fully legal, energy-efficient, technologically advanced property of this calibre set within such a generous natural setting. For buyers seeking discretion, sustainability and luxury in equal measure, this is an outstanding and genuinely distinctive opportunity.
Features
- Villa
- Bedrooms: 3
- Bathrooms: 3
- Build Size: 169 m2
- Plot: 10810 m2
- Year Built: 2019
- Energy Certificate (Consumption): A
- Energy Certificate (Emissions): A
Notes
About Home España
Established in 2002, HomeEspaña is an independent estate agent, working in Spain for 25 years. We have five branch offices in Spain, and more than 40 staff working to assist you - speaking English,...
We speak


Marketed by

Home España