


€ 359,900
Villa for sale in Aspe, Alicante
- 277 m2
- 5
- 2
- 472 m2
Description
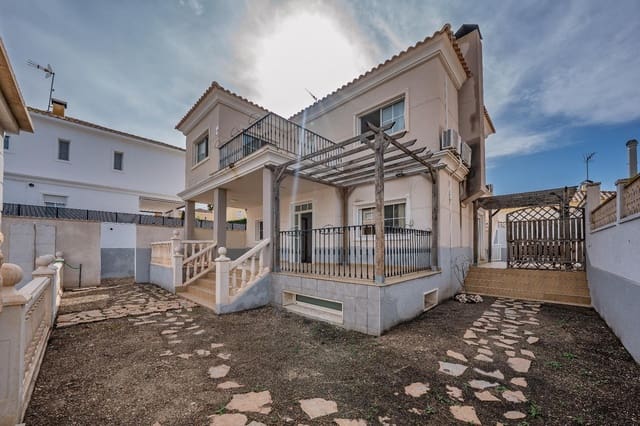
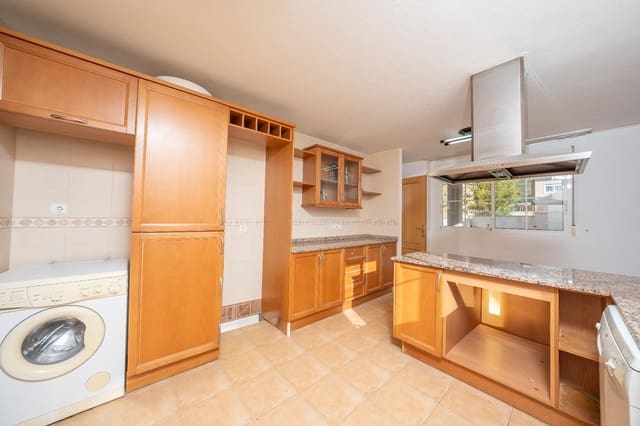
We present this spectacular villa in a luxury residential development in Aspe.
A growing area in the Santa Elena development.
The home is spread over three floors: a semi-basement, ground floor, and first floor. It has a porch and three terraces where you can enjoy the wonderful Mediterranean climate. Two of the terraces are upstairs and are guaranteed to enjoy sunshine all year round, as each faces a different direction.
The wonderful side terrace, with wooden furniture and a pergola, creates a fantastic chill-out area.
In addition to the fantastic home itself, the property has a fenced private swimming pool for added safety and a closed garage.
There are two storage areas, each with enough space for a bedroom, providing additional usable space.
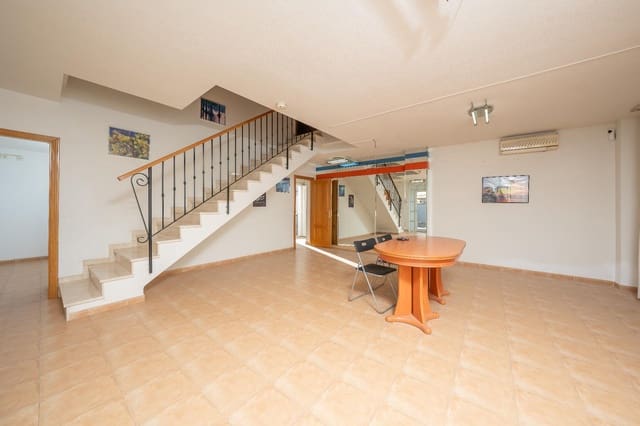
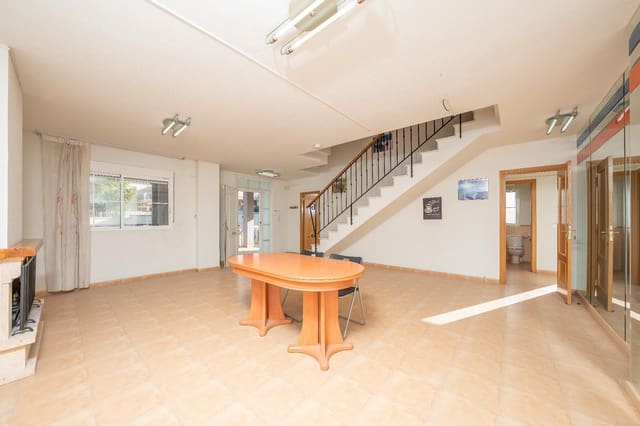
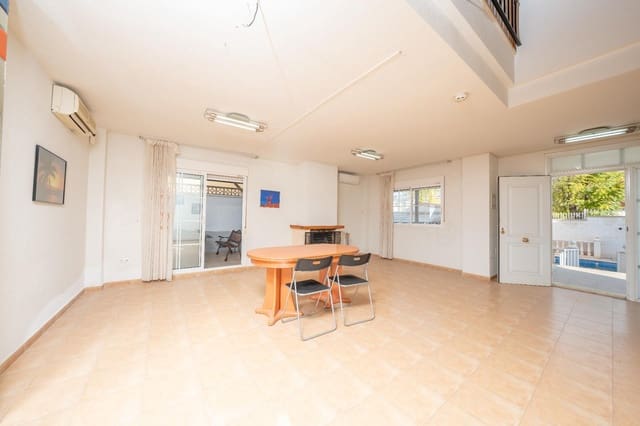
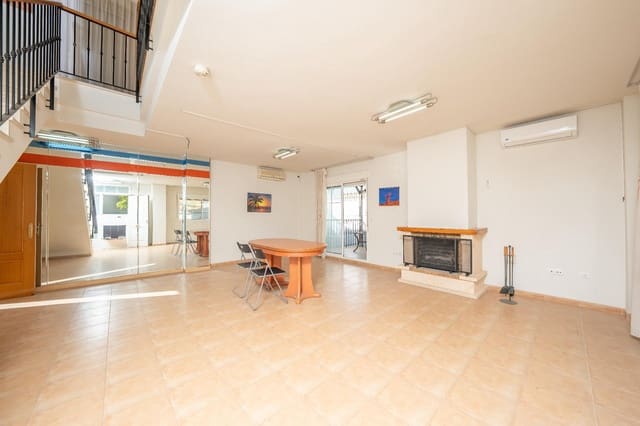
It also has a huge open-plan basement with air conditioning, which includes a soundproofed room.
The home’s architecture is modern, with luxurious details, offering its residents the utmost comfort and security.
Features
- Villa
- Bedrooms: 5
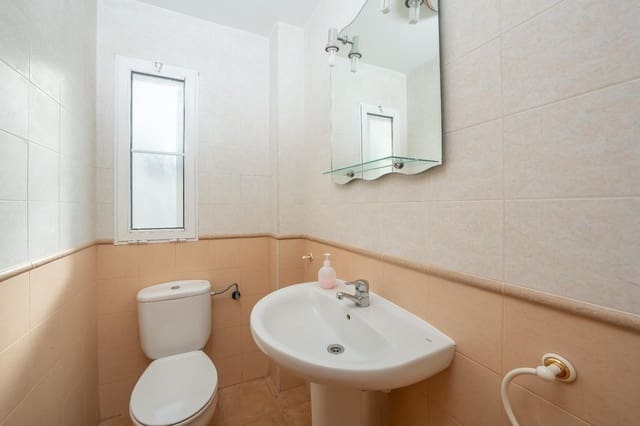
- Bathrooms: 2
- Build Size: 277 m2
- Plot: 472 m2
- Floor number: 1
- Energy Certificate (Consumption): G
- Energy Certificate (Emissions): G