




€ 3,500,000
Villa for sale in Parque de la Paloma, Benalmádena, Málaga
- 515 m2
- 5
- 5
Description
New build villas in Benalmádena
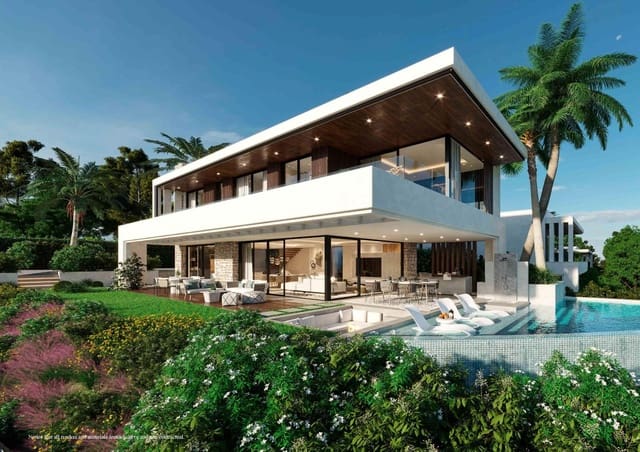
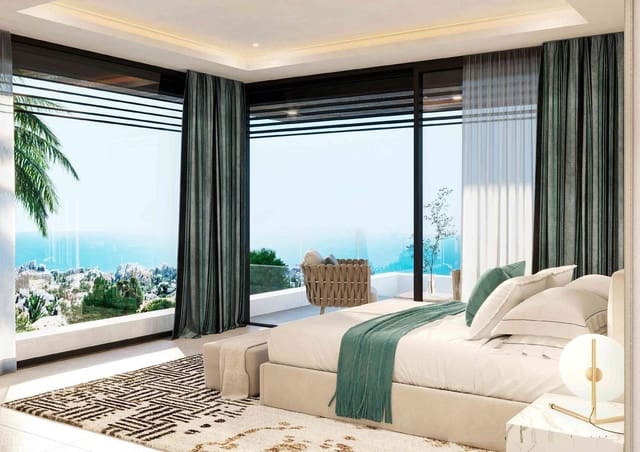
Located in the prestigious La Capellanía area, this exclusive collection of seven luxurious new build villas offers views of the Mediterranean Sea, majestic mountains, and the scenic landscapes of Mijas and Fuengirola.
The concept
Our projects are characterised by cutting-edge design, prime locations, and superior quality, offering dream properties to discerning clients.
Situated in the heart of Benalmádena, La Capellanía, a charming and well-established area, with beautiful traditional white Spanish villas and green gardens surrounding.
Just 15 minutes from Málaga airport and 30 minutes from Marbella, this promotion is raising the area to a new level with the best of both worlds.
Enjoy close proximity to beautiful beaches, world-class golf courses, gourmet restaurants, and vibrant cultural attractions.
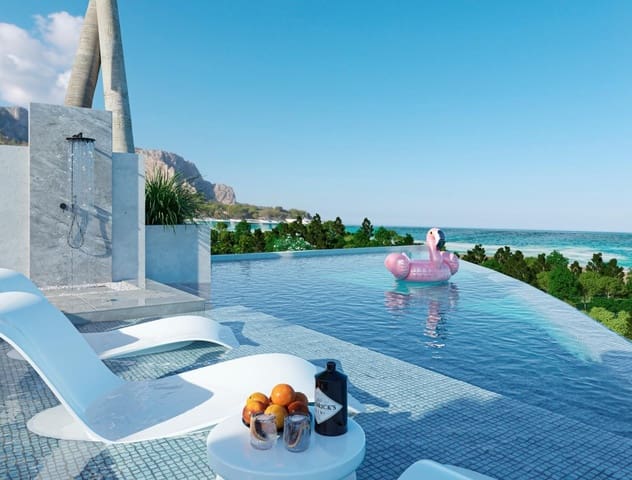
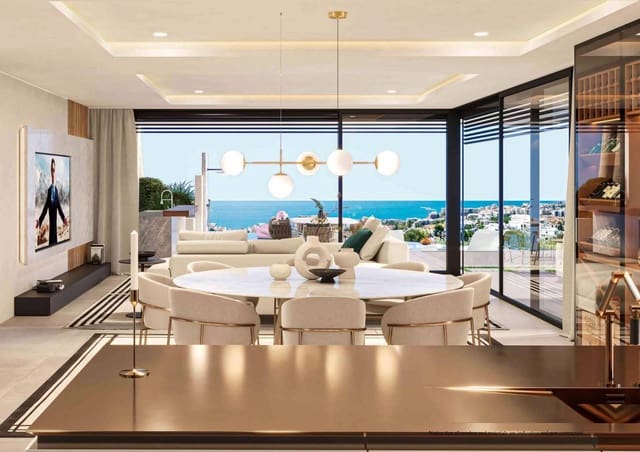
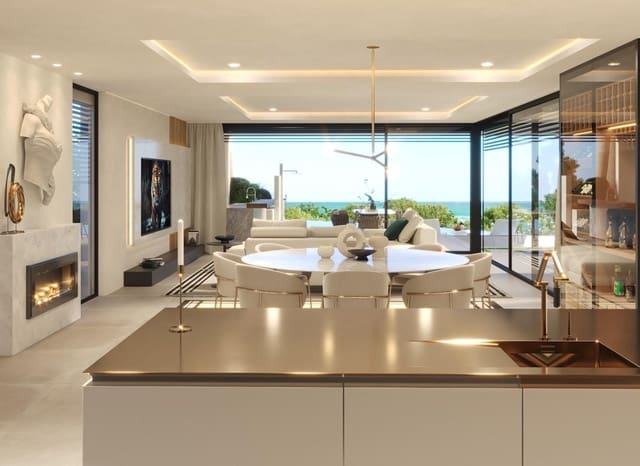
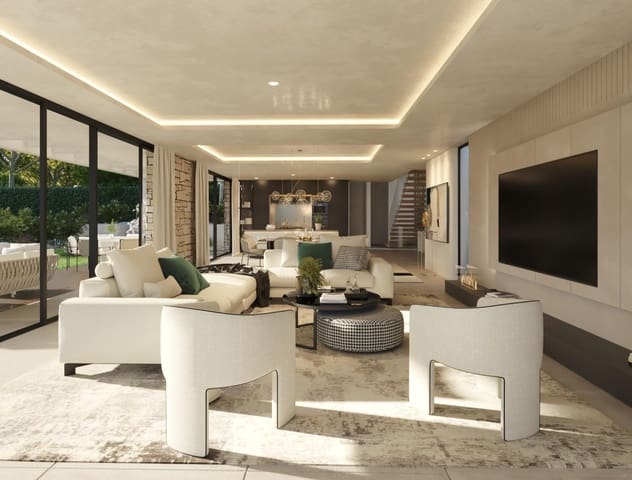
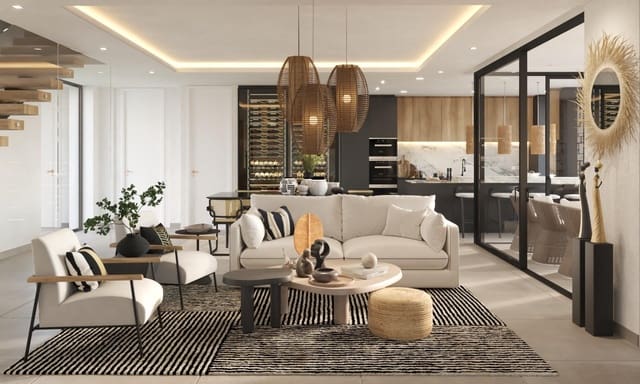
This unique villa consists of a spacious ground floor with an open-plan kitchen and living area that flows onto expansive terraces and a chill-out area by the curved infinity pool.
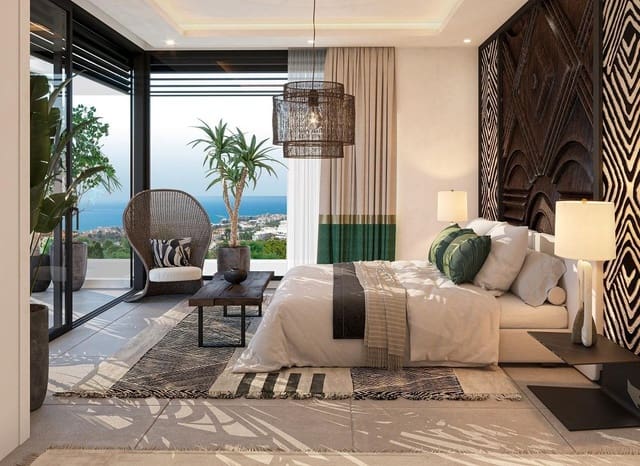
The upper floor features a master suite with a private gallery, along with three additional bedrooms each with en-suite bathrooms, providing ample space for family and guests.
The basement includes a spacious multi-room with a bar, home cinema, and multiple bedrooms with en-suite bathrooms, all accessible via a private elevator.
Exterior
Foundations and structure
• Reinforced concrete using insulated and reticular slabs.
Exterior enclosure
• Exterior wall with ceramic bricks of 12 cm, extruded EPS polystyrene insulation (4 cm), Rockwool or similar insulation, and double internal plasterboard backing.
Roof
• Non-passable flat roof with XPS 12 cm insulation in the covered area.
• Tiled for solar panels.
Facade
• White scraped monolayer coating and decorated stone walls, depending on the design specification.
• Painted.
Exterior carpentry
• Schüco aluminium frames with thermal bridge break, embedded in living room flooring.
• Electric Venetian blinds integrated into carpentry from Griesser.
Exterior flooring
• Porcelanosa 100×100 cm.
Outdoor lighting
• Exterior wall light fittings and garden beacons according to the exterior design specifications (if applicable).
Exteriors
• Common garden areas: finished according to the landscaping design specification, with irrigation system and lighting.
• Private infinity swimming pool: according to the design project.
Interior partitions
• Acoustic double reinforced brick with thermal and acoustic insulation “rockwool” where appropriate in areas defined by the interior design specification.
• False ceilings throughout.
• Sound-reducing ceilings in living areas.
Interior flooring
• Porcelanosa 100×100 cm and parquet wooden floors in the bedrooms.
• 7 cm skirting integrated into the walls.
Indoor lighting
• LED throughout.
• Indirect LED light in curtain boxes and sound-reducing ceiling in the living room.
• Switches and sockets: Bticino Living Now.
Paintwork
• Smooth white RAL 9010.
Bathroom coverings
• Top-of-the-range ceramics from Porcelanosa.
Heating and air conditioning
• Air conditioning via ducts with direct expansion heat pump.
• Air zone.
• Electric towel heater in bathrooms.
• Underfloor heating with water throughout.
• Electric underfloor heating in bathrooms.
• Aerothermal electric heater.
• Installation of air renewal and extraction.
In the immediate surroundings there are all the services available, such as restaurants, golf, supermarkets, schools, health centres, Renfe train station, etc.
Benalmádena is one of the most dynamic and attractive towns on the Costa del Sol. Its mild climate all year round, beautiful beaches, wide range of leisure activities, infrastructures, and good communications make it a perfect place for those who want to invest in quality of life and wellbeing.
Features
- Villa
- Bedrooms: 5
- Bathrooms: 5
- Build Size: 515 m2
- Energy Certificate (Consumption): B
- Energy Certificate (Emissions): B