


€ 380,000
Villa for sale in L'Ametlla de Mar, Tarragona
- 225 m2
- 3
- 3
- 1064 m2
Description
So why is Villa la Buena Vida called Villa La Buena Vida? Because once your inside the grounds of this unique villa you could easily feel like you never want to leave and this is really where the good life starts. Perfectly designed for a comfortable family home but with the extra details of a full summer kitchen, a magnificent pool and completely private grounds, life couldn’t be better!
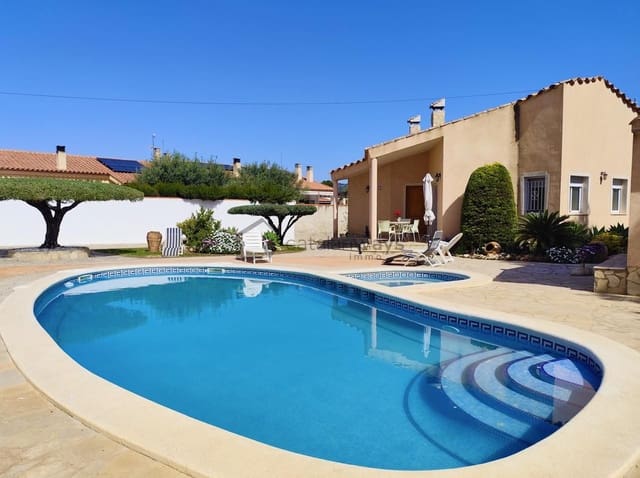
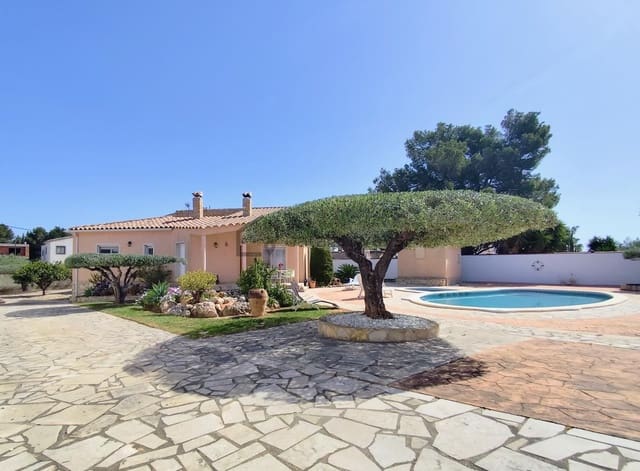
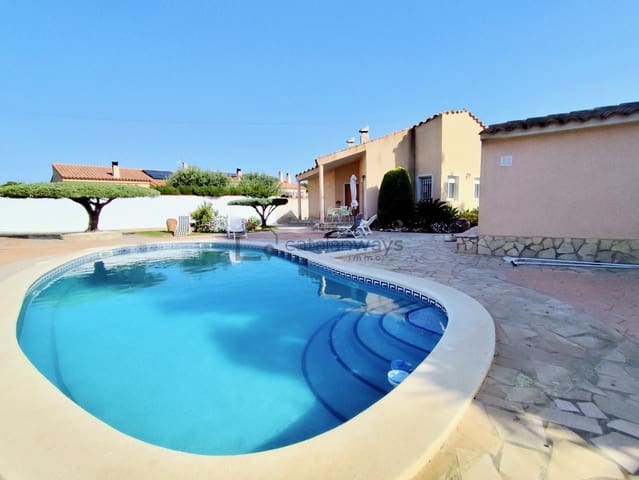
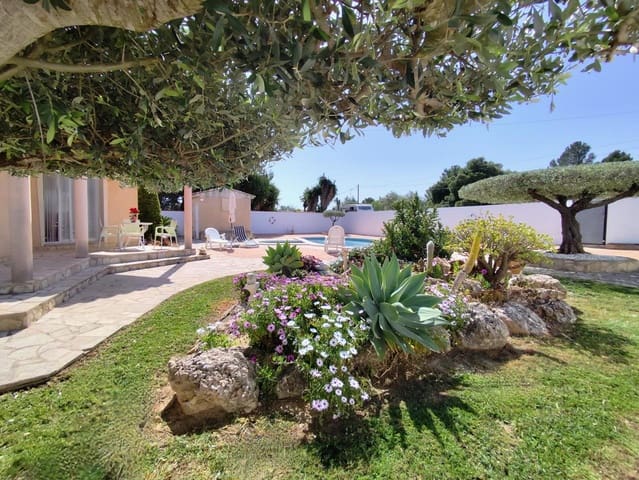
Let’s go back to the grounds before we start talking about the spacious and bright villa. The garden has a motorised gate but also a privacy wall surrounding the whole grounds. The plot is a huge 1064m2 and although in the urban location of Las Tres Calas has the feeling of a rather more regal setting. The regal 60m2 pool with enclosed pool specially for children is surrounded by a large terrace. There is an impressive pool house including a WC and outside shower area. The summer kitchen which you will use for most of the year due to the fantastic summer sun is fully equipped. There is a BBW area, a gas cooker, sink unit and a covered terrace for summer dining. Here is a small orchard to the rear of the house with an orange tree, pomegranate, fig and mandarina.
Back to the house with some very special touches. The first is the underground garage. Accessible by a wide driveway the garage can be used for the car or simply as a spacious storage area.
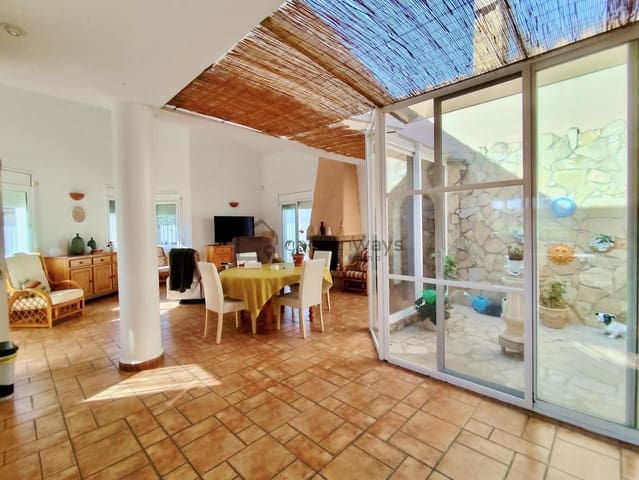
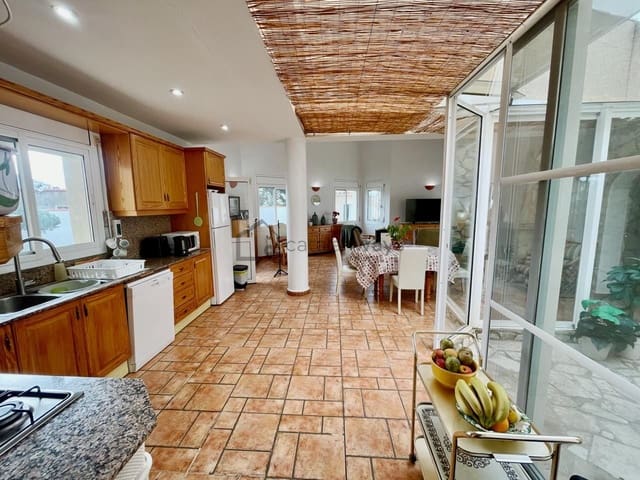
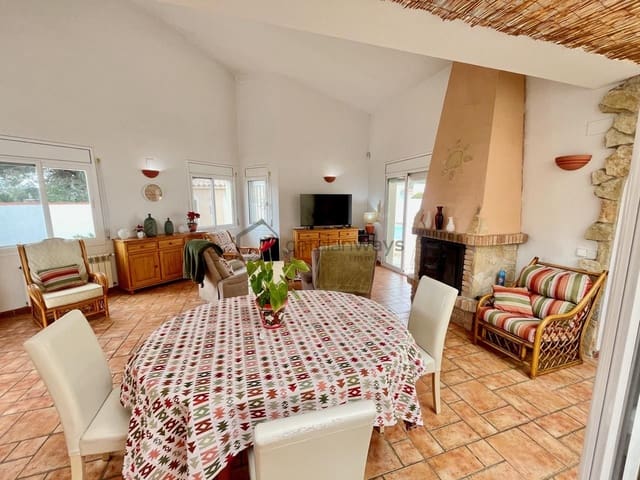
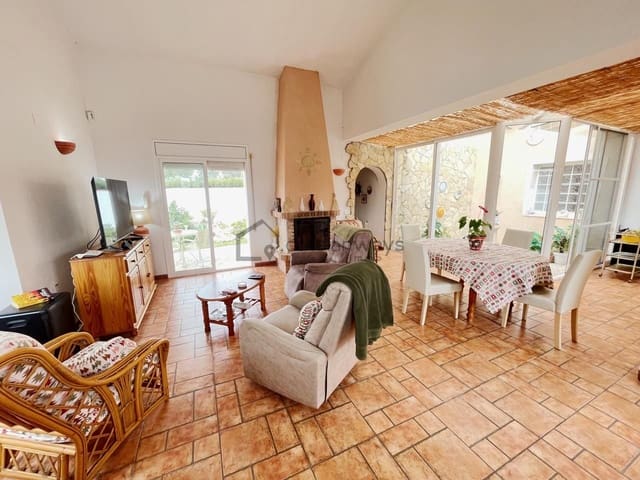
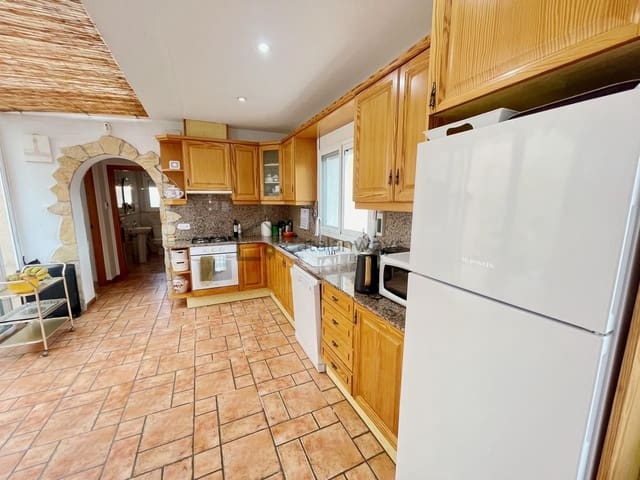
The villa is accessed via an entrance hall leading onto the open plan kitchen and living area. This is where the most special feature of Villa la Buena Vida can be found. The inside courtyard bringing light and life into the lounge area. Currently open the small courtyard floods the room with light during the summer months and creates a warm and cozy atmosphere during the winter months.
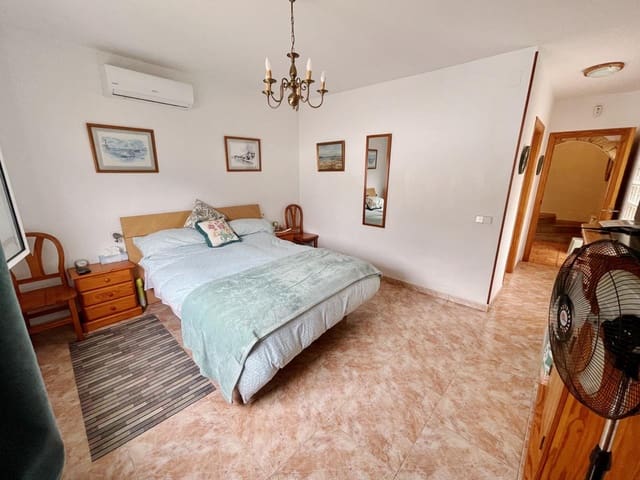
The house totals at 149m2 plus 54m2 garage storage room. Brilliantly designed for a family but carefully considering private rooms for each. Moving on from the open plan kitchen and lounge is a large family bathroom with a separate WC and interior access down to the garage. Moving through the hallway is the first most spacious bedroom with a dressing room incorporated.
On the other side of the property are a few steps up to the second phase of the house. Here are the guest quarters or the children’s bedrooms. There is a bright bedroom with built in wardrobes and a shower room. The second bedroom has a full ensuite bathroom.
The property has so many special features which separates the house from others in the Las Tres Calas area. Along with full diesel central heating, the interior courtyard and full outside space for living, this property must be seen.
Features
- Villa
- Bedrooms: 3
- Bathrooms: 3
- Build Size: 225 m2
- Plot: 1064 m2
- Energy Certificate (Consumption): F
- Energy Certificate (Emissions): F