


€ 269,000
Villa for sale in Urcal, Huércal-Overa, Almería
- 247 m2
- 3
- 3
- 692 m2
Description
Reserved / sale agreed.
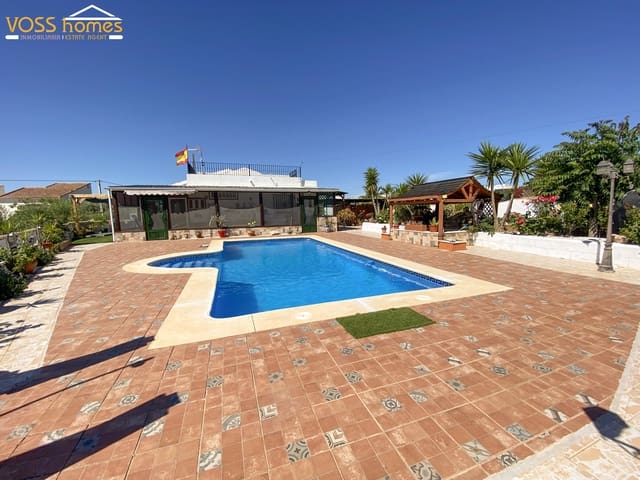
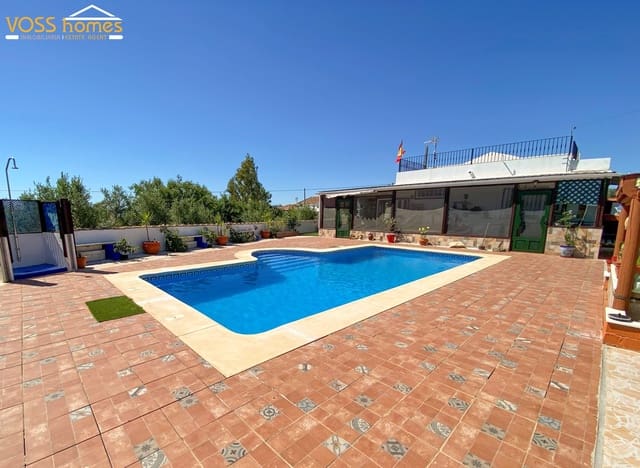
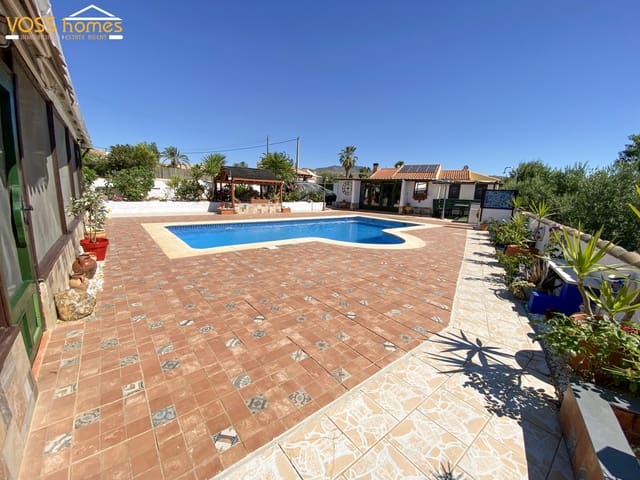
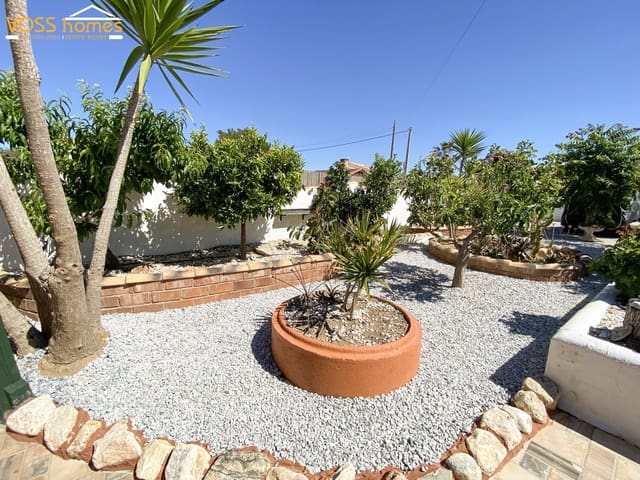
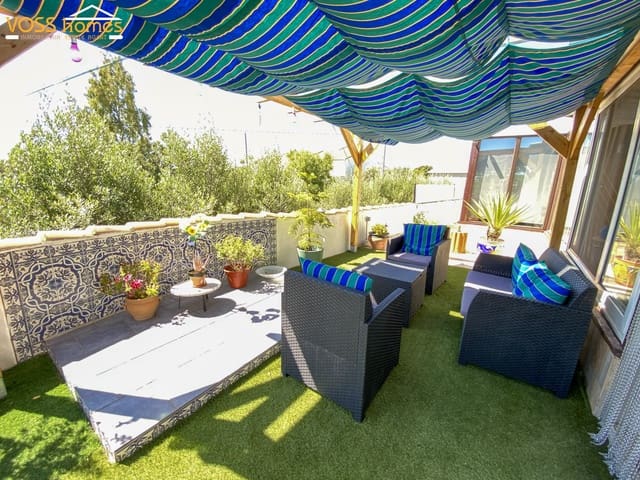
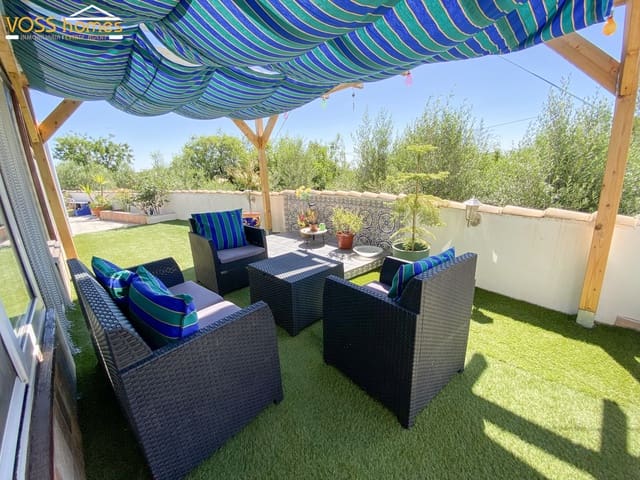
A spacious 3-bed, 2.5-bath villa for sale in the popular village of Urcal, Huercal-Overa, with hot and cold air conditioning, a 9 m x 4 m swimming pool, outbuildings and workshops, a games room, fish pond, impressive country views and a sun terrace in a private walled garden of 692 m². Walking distance to three bars and restaurants, a medical centre and a small school in this very welcoming village of Urcal, with a friendly community of Spanish residents and expats.
Just a 10-minute drive from the popular town of Huercal-Overa, with its twice-weekly markets, hospital, numerous shops, restaurants, historic buildings, and sports and leisure facilities such as indoor and outdoor swimming pools. A 30- to 35-minute drive to the coast at San Juan or Mojacar.
The property is available to reserve immediately under a structured purchase agreement, allowing a buyer to secure and reside at the property in advance through an agreed contract and deposit arrangement, with final completion before a notary scheduled for September 2027. Further details regarding the purchase structure are available upon request.
Villa Carpentero is situated in a quiet cul-de-sac with no passing traffic, on the edge of the village, so you get amazing country views while still being able to walk to amenities. It has certainly been designed with outdoor living and entertaining in mind. The villa currently has two shower rooms in the house, plus an outdoor toilet and shower.
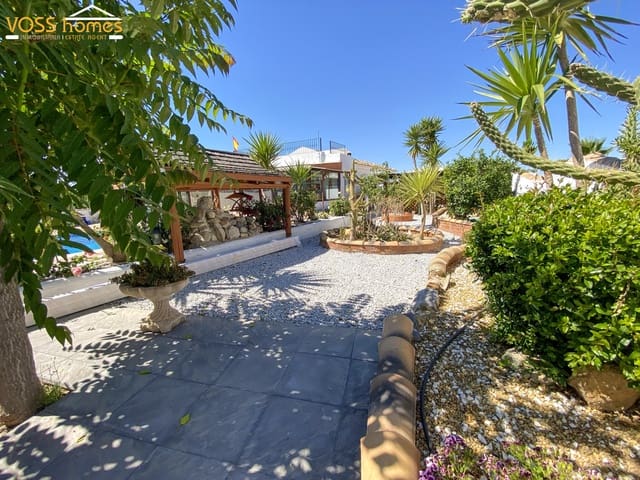
To the front of the villa is a large meshed conservatory overlooking the 9 m x 4 m swimming pool. Surrounding the pool are various garden and seating areas, along with a working fish pond and a games room with bar.
To one side of the villa there is an outdoor toilet, storage rooms and a large workshop, ideal for woodworking or general hobbies.
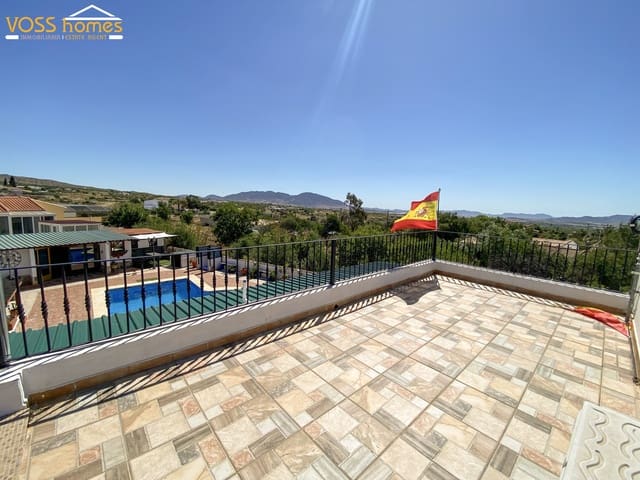
External stairs with an under-stair storage cupboard lead to the roof terrace, with views over the village, garden and countryside.
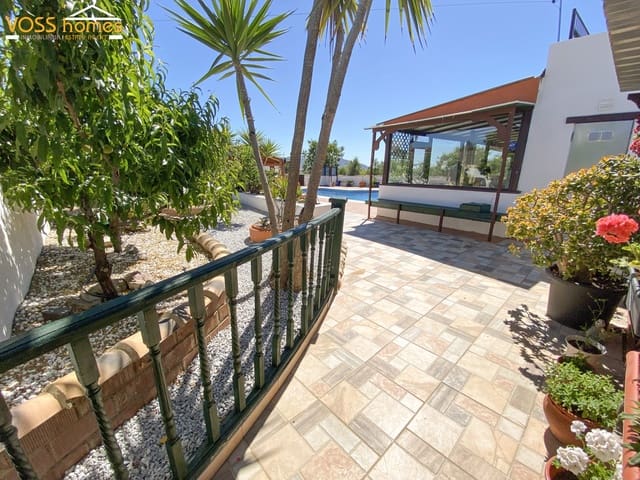
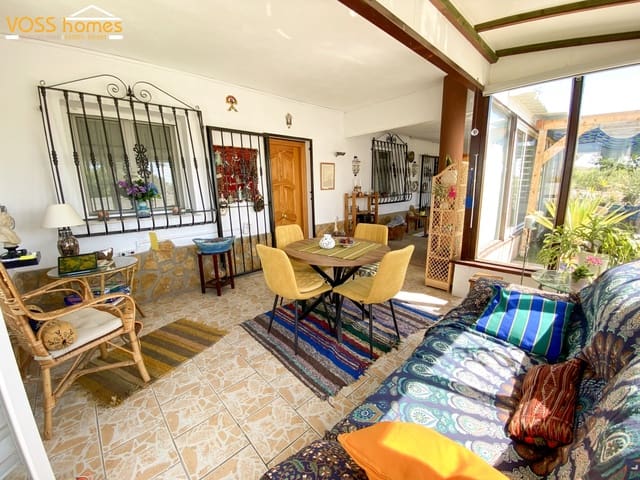
From the meshed front conservatory, you enter into a further glazed conservatory which runs along the side of the villa, with a seating area that makes an ideal second lounge or diner.
The main entrance to the villa leads into the open-plan dining room and living room, with hot and cold air conditioning, a ceiling fan and a log-burning fire. Next to the dining area is the open-plan fitted kitchen.
To the right of the kitchen is a corridor leading to the master bedroom with an en-suite bathroom. There is also a second double bedroom and family shower room with a walk-in shower. The third double bedroom is off the living and dining room. All three bedrooms have hot and cold air conditioning and ceiling fans.
The villa also benefits from mains and solar electricity, mains water, a backup deposit and double-glazed windows with pull-down blinds and attractive security grills. Internet is connected.
Main room sizes (approximate):
Living and dining room – 7.38 m x 4.27 m at widest point
Kitchen – 3.32 m x 1.78 m
Bedroom 1 – 4.28 m x 3.03 m
Dressing room – 3.03 m x 1.87 m
Bedroom 2 – 4.24 m x 3.11 m, including wardrobes
Family shower room – 3.02 m x 1.79 m
Bedroom 3 – 3.38 m x 3.29 m
Features
- Villa
- Bedrooms: 3
- Bathrooms: 3
- Build Size: 247 m2
- Plot: 692 m2
- Energy Certificate (Consumption): E
- Energy Certificate (Emissions): E