


€ 2,150,000
Villa for sale in Sant Just Desvern, Barcelona
- 483 m2
- 3
- 3
- 721 m2
Description
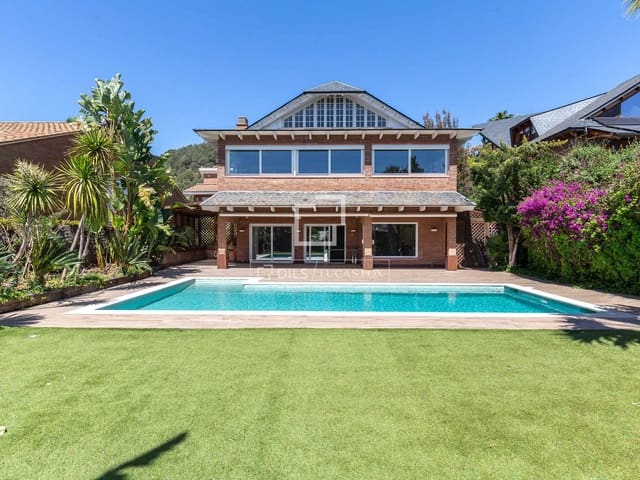
This elegant and exclusive detached house with a level ground-floor garden, for sale in Bellsolleig, Sant Just Desvern, offers an exceptional combination of comfort and outdoor living. The property boasts excellent natural light, ample privacy in a quiet residential setting, and proximity to all amenities, with excellent public transport and main road connections.
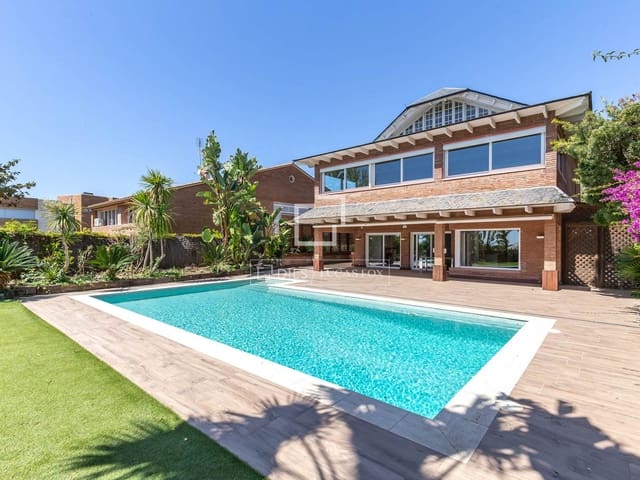
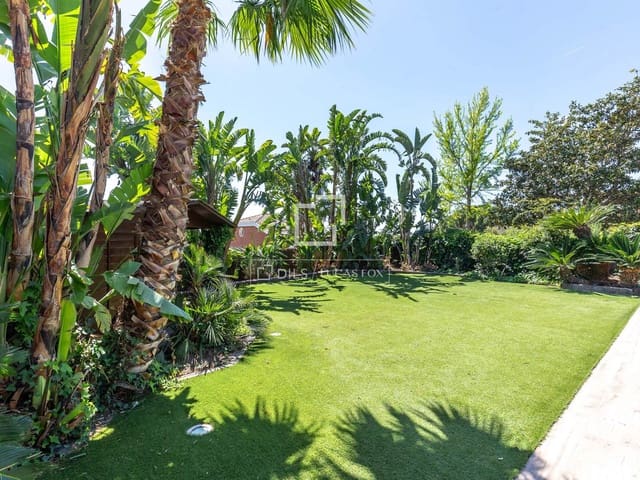
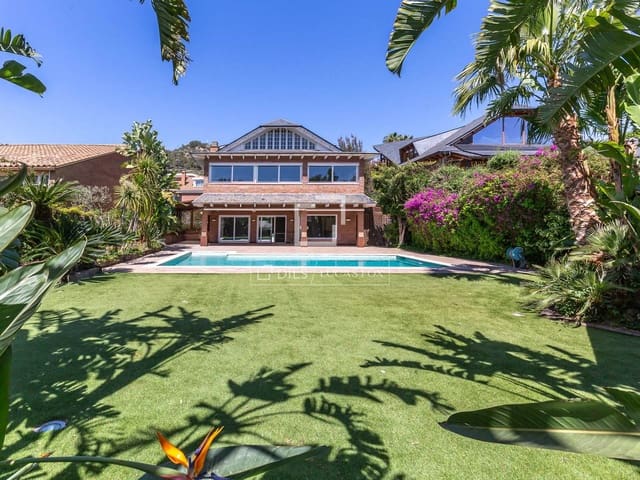
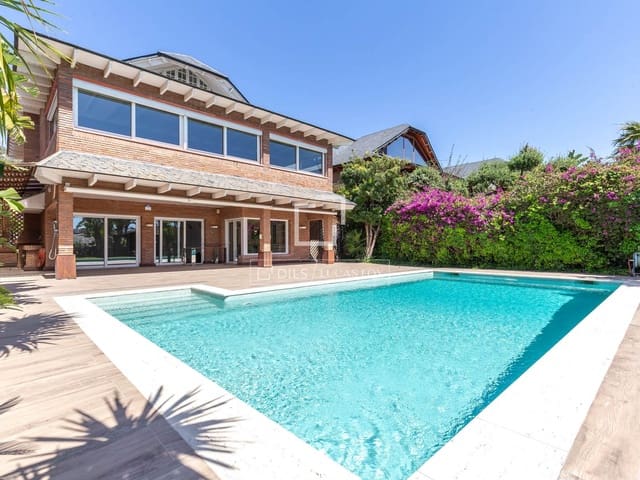
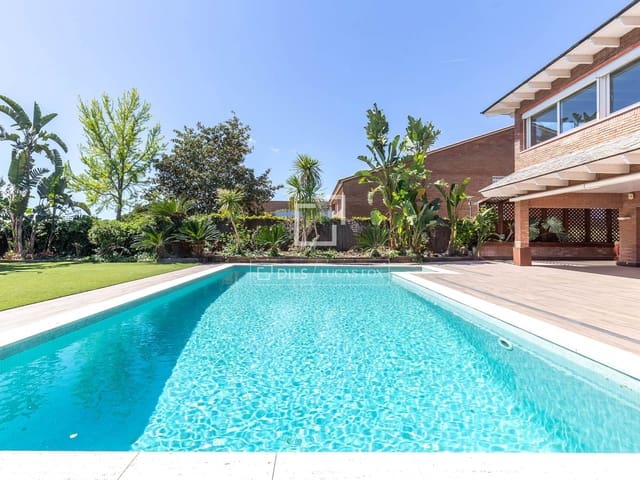
Exceptional detached house with a constructed area of 509 m² on 4 floors and a usable area of 378 m², with a flat 560 m² garden and a 53 m² swimming pool. These areas are approximate. Built in 1988 and renovated in 2008, it features a spacious underground garage for four cars, motorcycles, and bicycles. The house is ideal for family-friendly life, with a seamless integration between the interior and exterior.
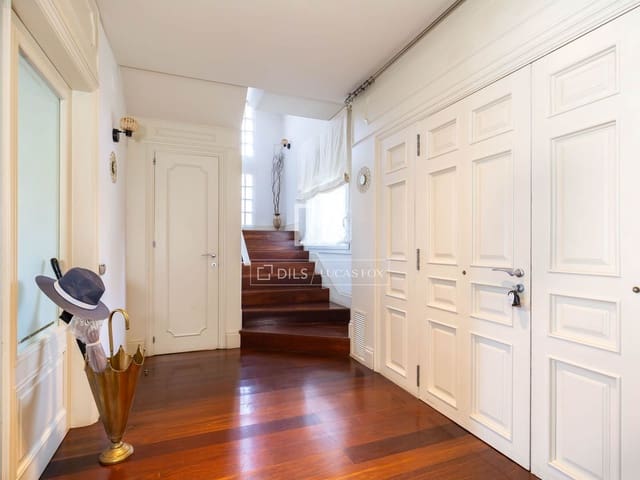
The ground floor, at street level, has pleasant access through the front garden. A comfortable entrance hall with a staircase and wardrobe welcomes you, along with a guest toilet. The centre of the house is the spacious, south-facing dining room living room with large French doors, creating a natural extension to the porch and garden—ideal for entertaining, al fresco dining, or enjoying relaxing moments with family. This inviting space features a fireplace and is designed to be enjoyed on any occasion, allowing for a variety of decorating options. It can be configured as a two-story living room or combined with a formal dining room. Between the kitchen and living room is an open-plan space, perfect for casual dining or formal meals with French doors to the east and access to the paved side garden.
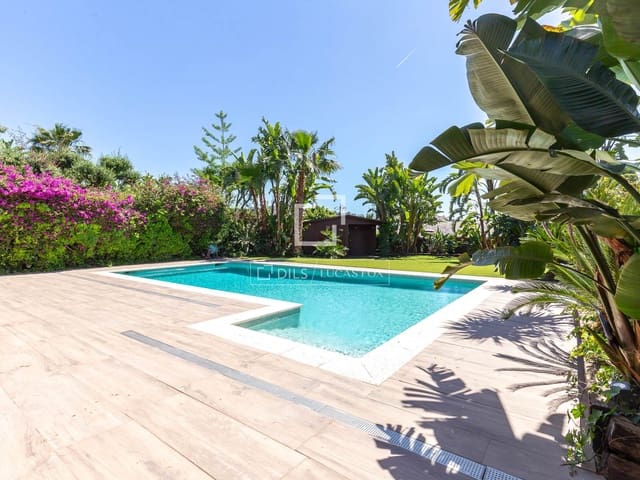
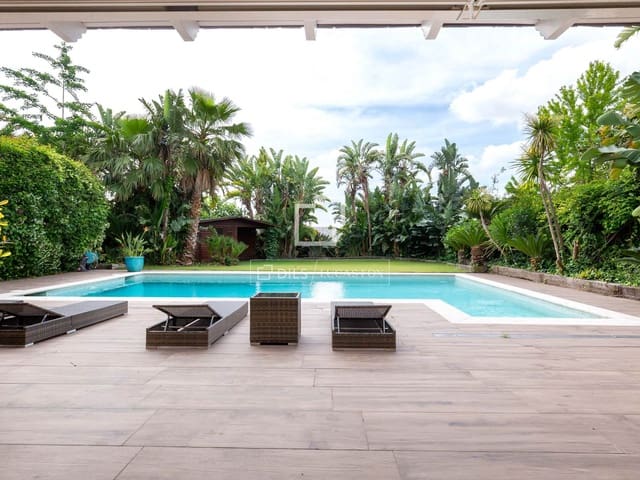
The modern kitchen has two parallel bars, a breakfast area, and access to the porch. An additional small kitchen is located in an annex space, ideal for exterior events. The wonderful ground-floor exterior area is highlighted by its large porch with a living and dining area and a barbecue on one side. Motorized awnings extend the shaded area towards the saltwater pool, ideal for sun loungers. A large garden area with palm trees on the other side of the pool completes the exterior space, along with an adjoining cabin with a sauna and storage.
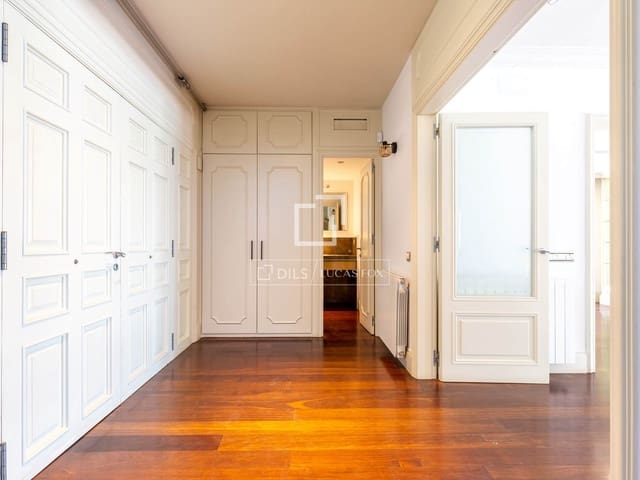
On the first floor, a hall leads to two double bedrooms with built-in wardrobes that share a full bathroom with a shower. The spacious master suite features a dressing room, built-in wardrobes, a double bedroom, and an en-suite bathroom with a shower and bathtub. A porch with windows overlooking the garden, ideal as a study area, connects the suite and the other south-facing bedroom.
On the attic floor, with a sloping white wooden ceiling, there is a multipurpose room with a fireplace and living area, ideal as a fourth bedroom or study/office.
The property is equipped with radiator heating, ducted inverter air conditioning, double-glazed aluminum windows with motorized blinds, an alarm system, mahogany wooden floors, tiled bathrooms, and white lacquered doors. It also features a water softener and a reverse osmosis system.
On the ground level (in the floor), there is a large garage with a motorized door, a machinery area, and a laundry room, plus a storage room and a wine cellar.
An ideal family home with terraces, a garden, a swimming pool, and a four-car garage in one of the best neighbourhoods of Sant Just Desvern.
Features
- Villa
- Bedrooms: 3
- Bathrooms: 3
- Build Size: 483 m2
- Plot: 721 m2
- Year Built: 1988
- Energy Certificate (Consumption): C
- Energy Certificate (Emissions): C