


€ 2,625,000
Villa for sale in Adeje, Tenerife
- 240 m2
- 4
- 3
- 900 m2
Description
Magnificent villa with sea views in Urbanización El Madroñal de Fañabé, Costa Adeje
Elegance, privacy, and a prime location in one of the most exclusive areas of the south of Tenerife
Magnificent detached villa located in the prestigious residential enclave of Madroñal de Fañabé, in Costa Adeje. A property designed for those seeking space, comfort, privacy, and spectacular sea views, in an exclusive setting that is perfectly connected.
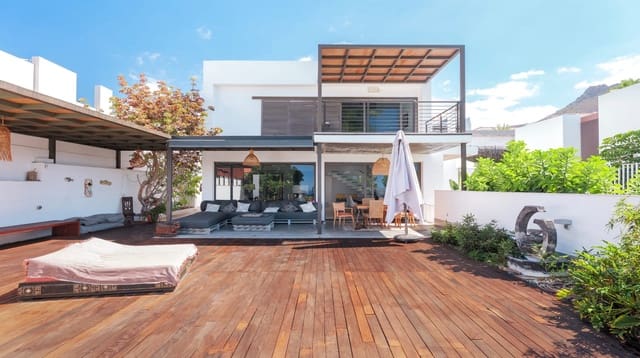
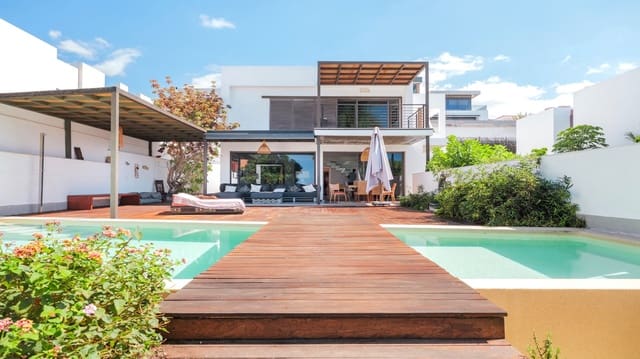
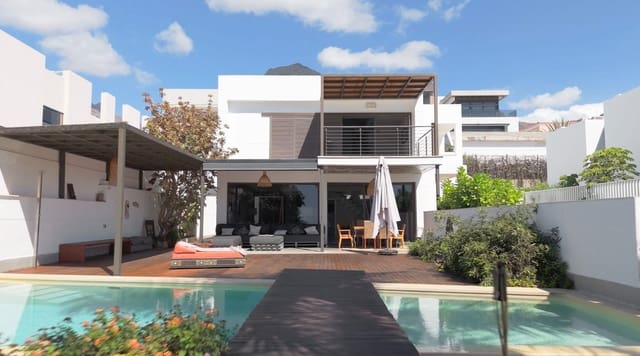
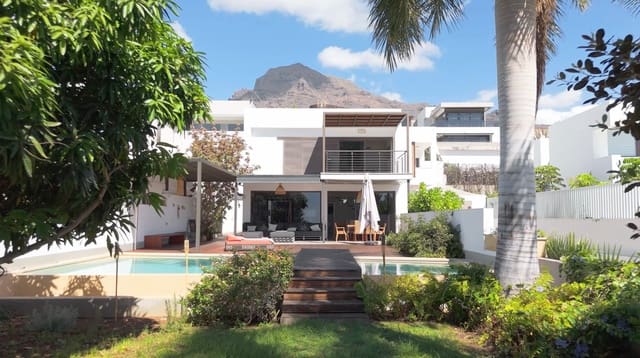
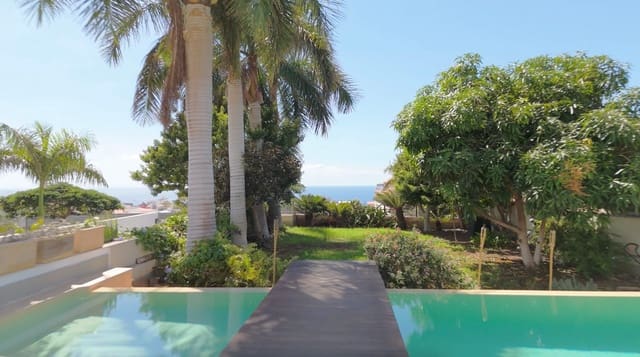
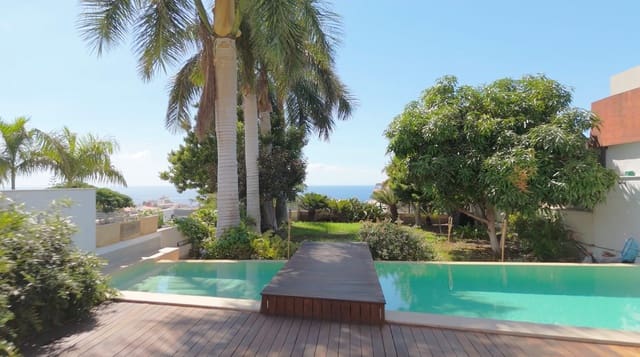
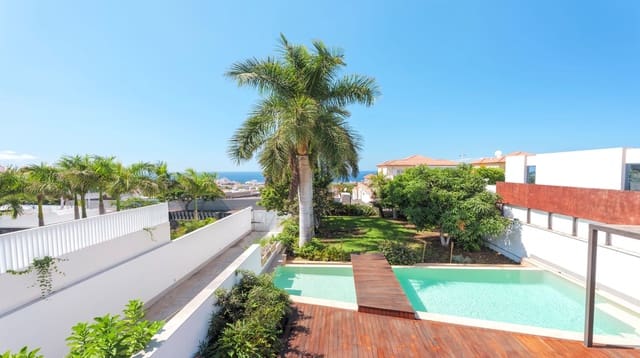
Built on a large 900 m² plot, this elegant two-storey villa offers a perfect combination of functional design, natural brightness, and exceptional outdoor spaces. The property features four spacious en-suite bedrooms plus an elegant study or office with open sea views, three full bathrooms, one interior guest toilet, and one exterior guest toilet with shower next to the pool area. In addition, it has a large private garden with palm trees and fruit trees, a private swimming pool facing the ocean, a fully equipped separate kitchen, spacious terraces, an outdoor patio, a utility room, a storage room, and a large underground garage with capacity for several vehicles.
The home offers 240 m² of interior space and more than 310 m² of terraces, allowing you to make the most of the privileged climate of Tenerife throughout the year. Built in 2010, this property stands out for its excellent condition and the quality of its finishes.
Property layout
A stylish private ramp leads to the villa’s main entrance, parallel to the access to the underground garage. From the very first moment, the property conveys a sense of spaciousness, privacy, and exclusivity.
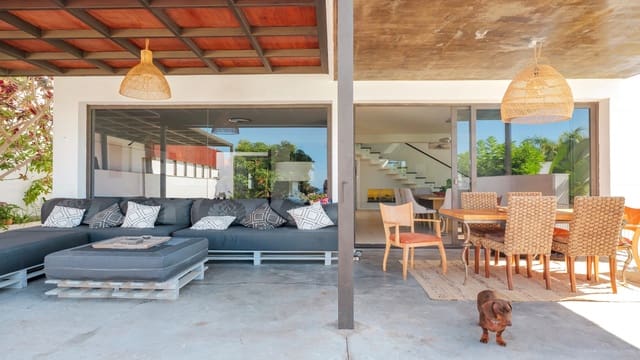
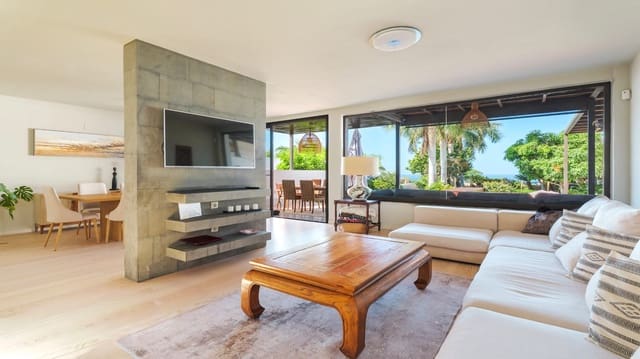
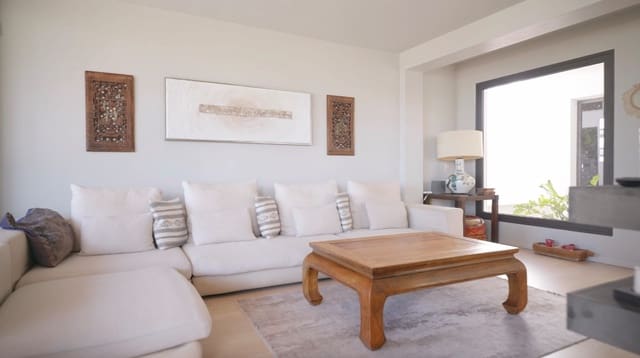
On the main floor, you’ll find a spacious living room with large windows that provide abundant natural light and spectacular sea views. The living and TV area blends perfectly with the rest of the spaces, creating a welcoming and sophisticated atmosphere. On this same floor, there is a private office, ideal for working from home in complete peace and with privileged views of the ocean. The separate, fully equipped kitchen connects directly to a large terrace and outdoor patio—ideal for enjoying outdoor meals and family or social get-togethers. It also has a guest cloakroom for visitors.
The first floor houses the sleeping area, consisting of four bedrooms with en-suite bathrooms. The master bedroom stands out in particular for its spaciousness, elegant walk-in dressing area, large private bathroom, and a balcony with impressive open sea views.
On the lower level, there is a large closed garage with capacity for several vehicles, as well as a spacious multifunctional living room that can be perfectly adapted as a private gym, cinema room, play area, or entertainment space. This floor also includes a utility room and a storage room.
The exterior of the property has been carefully designed to offer privacy and a connection with nature. The private garden has large palm trees, mature vegetation, and fruit trees that create a calm and elegant atmosphere. The private swimming pool, facing the sea, becomes one of the most special areas of the home—perfect for relaxing and enjoying the views and the excellent climate of the south of Tenerife.
Its privileged location allows access within a few minutes to some of the main points of interest in Costa Adeje, such as Colegio Internacional Costa Adeje, X-Sur, and Aqua Club Termal, as well as beaches, restaurants, services, and commercial areas.
The property is built on a 900 m² plot and has 240 m² of interior space, complemented by 310 m² of outdoor terraces.
The year of construction is 2010 and the annual IBI is 1.336,73 €.
This villa represents an exceptional opportunity to acquire an exclusive residence in one of the most sought-after residential areas in the south of Tenerife, combining luxury, spaciousness, privacy, and sea views in a privileged setting.
Features
- Villa
- Bedrooms: 4
- Bathrooms: 3
- WC: 2
- Build Size: 240 m2
- Plot: 900 m2
- Storeys: 2
- Energy Certificate (Emissions): G