


€ 1,595,000
Villa for sale in Sitges, Barcelona
- 283 m2
- 5
- 3
- 690 m2
Description
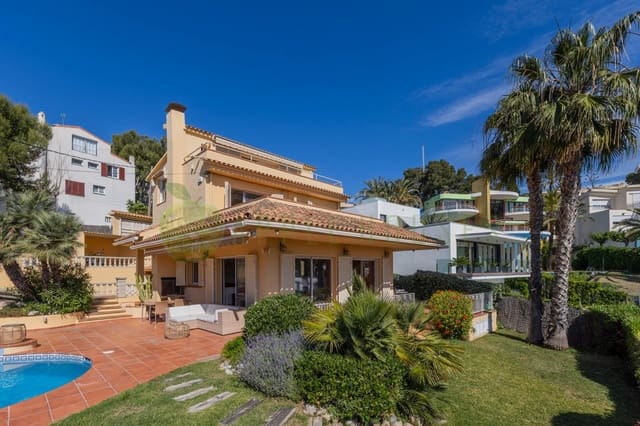
Move-in ready detached single-family home, located in the exclusive residential area of Vallpineda, a private development with 24-hour security service. It is just a few minutes’ walk from the BSB International School and the tennis and swimming club, which has padel and tennis courts, a gym, and a restaurant. A privileged location that lets you enjoy a calm residential setting without giving up the convenience of everyday life, with a nearby bus stop that connects directly to the center of Sitges and to the train and bus stations (with direct access to the airport). In addition, it is within a comfortable walking distance of the heart of Sitges and its magnificent beaches.
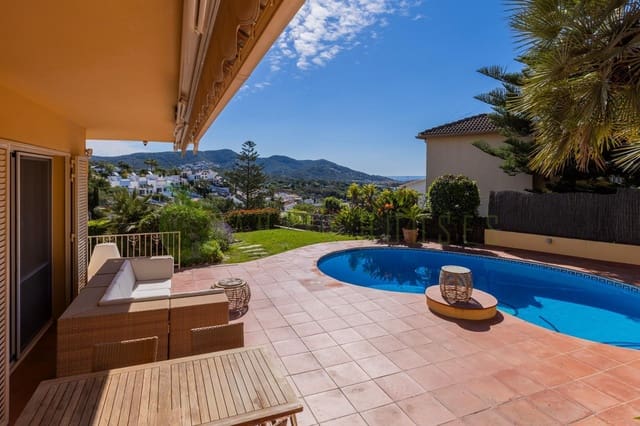
A bright home full of character, designed for family living, offering generous spaces, privacy, and clear views of the sea and the mountains that enhance every room.
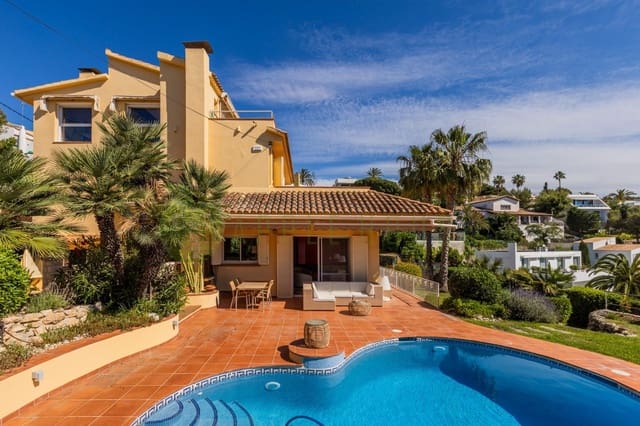
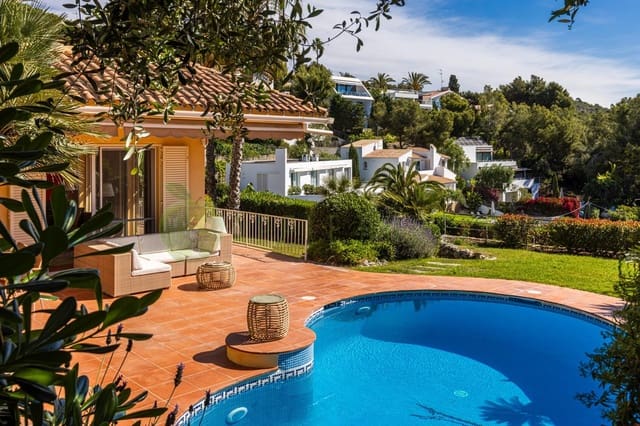
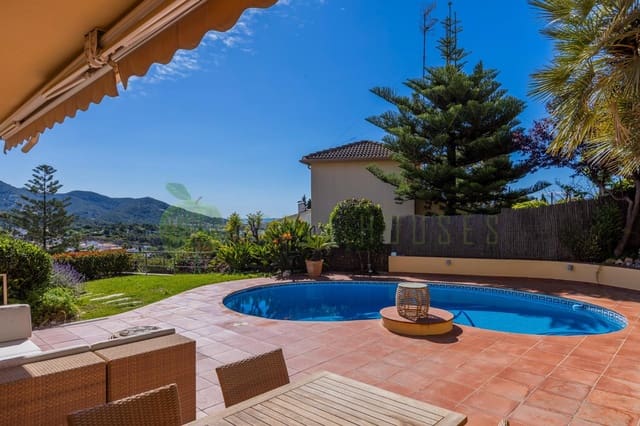
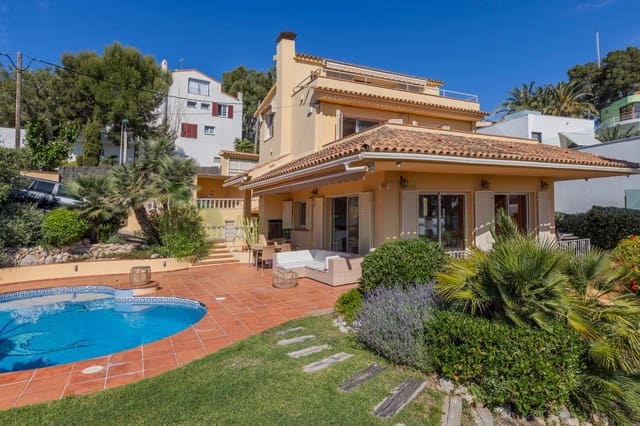
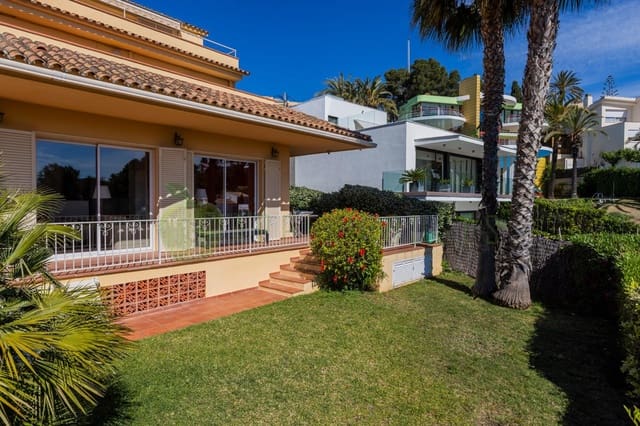
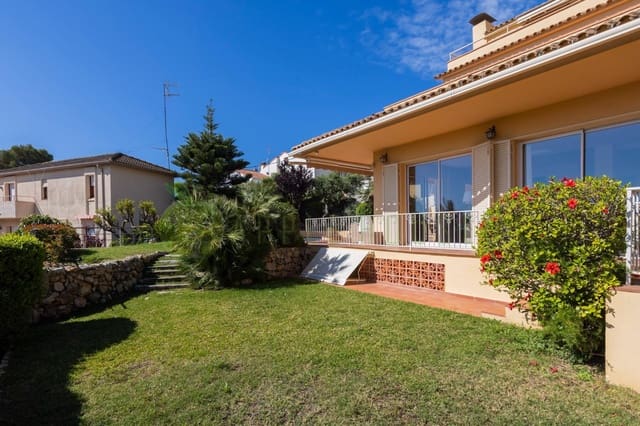
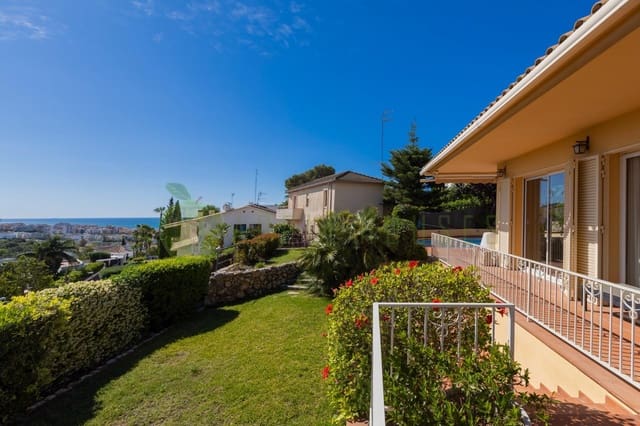
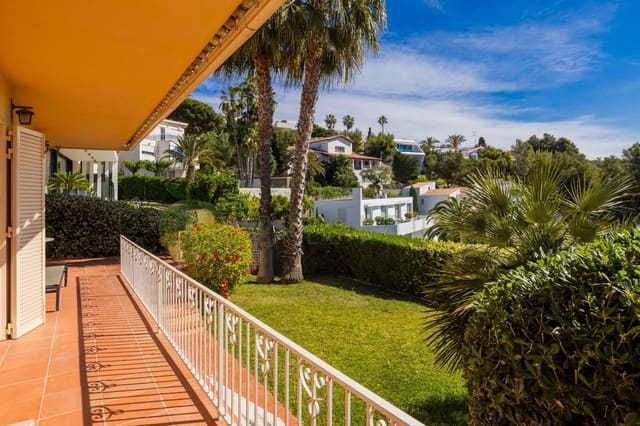
The main floor features a comfortable, functional layout, with excellent indoor-outdoor connection. An entrance hall leads to an open-plan kitchen with a dining area and to a spacious living room with a fireplace and direct access to the garden, where the covered porch, built-in barbecue, and swimming pool create an ideal setting to enjoy all year round. From the kitchen you also access a second porch with a barbecue area and outdoor dining. The garden, ideally oriented to make the most of natural light, offers open views of the sea, the mountains, and the sunrise. On this same floor there is a guest cloakroom.
On a lower level there is an elegant bedroom with an en-suite bathroom, a dressing room, and a laundry area, perfect as a guest suite or as an independent, versatile space.
The night area is spread across different levels, providing both space and privacy. On the first intermediate level there are two double bedrooms with built-in wardrobes and a full bathroom. On the next level, a hallway gives access to a large bedroom with an elegant en-suite bathroom, a dressing room, and access to a fantastic private terrace with sea views.
On the top floor, an impressive large attic bedroom with a fireplace and a guest toilet opens onto a spacious terrace with stunning views of the sea and the mountains, becoming one of the most special spaces in the home.
The property also includes an independent garage and a parking area. Below the garden level there is a subterranean wine cellar, as well as a leisure room or versatile space, and the facilities room.
A unique, warm, and truly special home, ideal for families seeking space, light, views, and a perfect integration between indoor and outdoor areas in one of Sitges’ most sought-after areas.
Habitation certificate: CHB8126001
CEE register: RHJ11
Features
- Villa
- Bedrooms: 5
- Bathrooms: 3
- Build Size: 283 m2
- Plot: 690 m2
- Energy Certificate (Consumption): F
- Energy Certificate (Emissions): E