


€ 625,000
Villa for sale in Tarragona city, Tarragona
- 355 m2
- 6
- 3
- 682 m2
Description
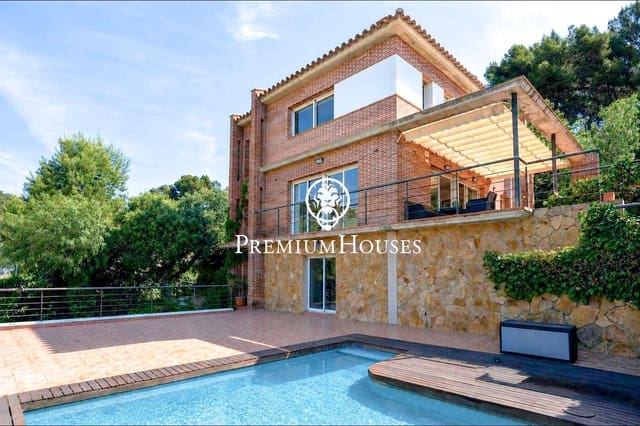
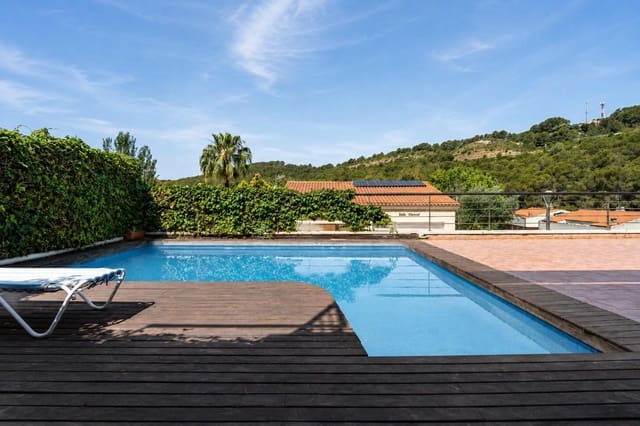
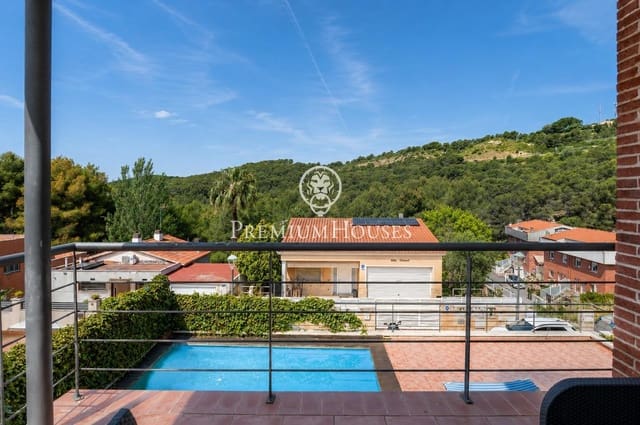
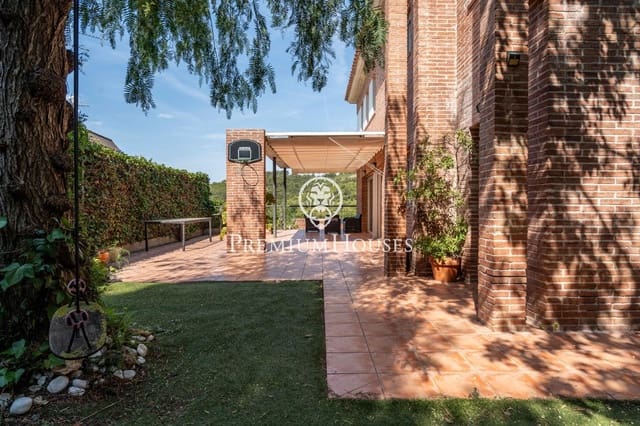
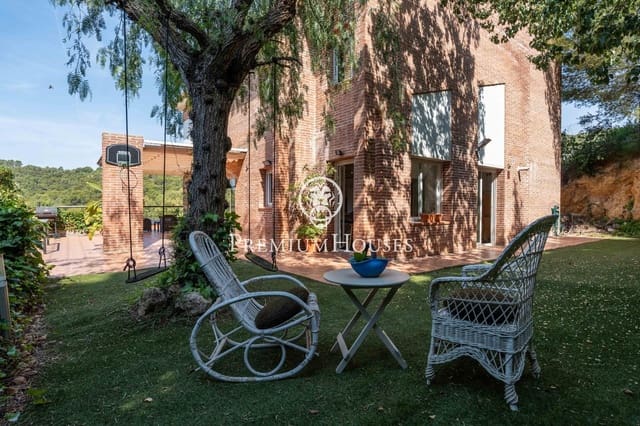
House with a pool and garden located in Boscos de Tarragona, one of the city’s most sought-after residential areas due to its tranquility, natural surroundings, and proximity to the sea. The house was designed by architect Luis Carlos Merelo.
The home is spread over four floors.
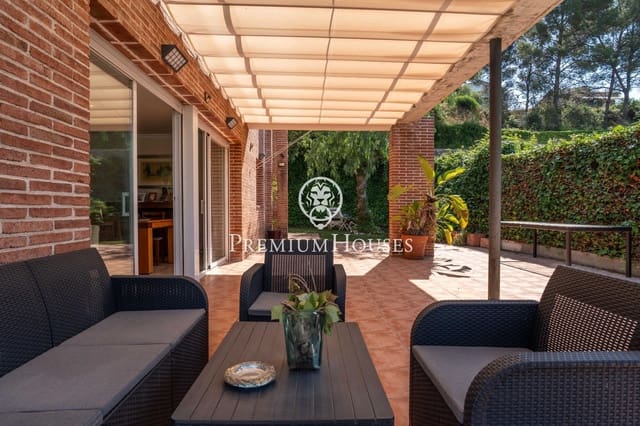
The ground floor features an entry hall and a multipurpose room with a fireplace. This space opens directly onto the terrace and the garden with a pool, creating a seamless transition between the interior and exterior of the home.
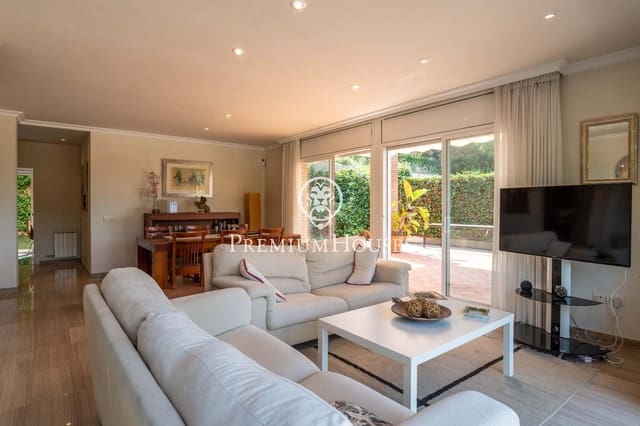
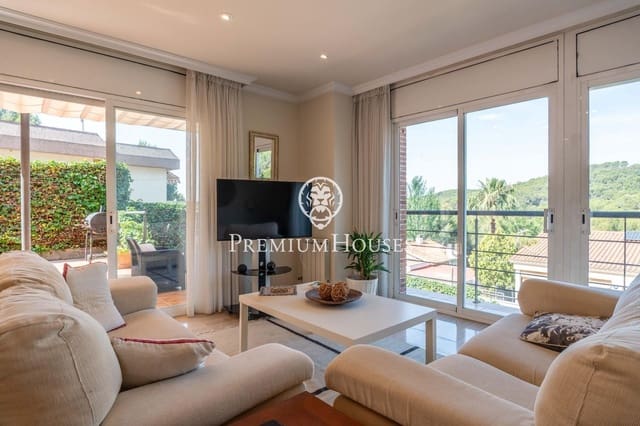
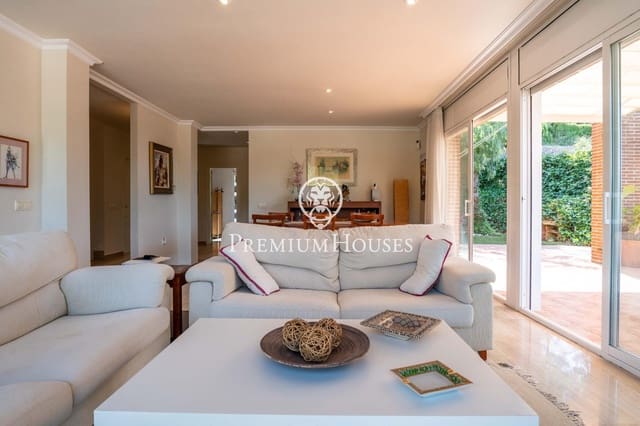
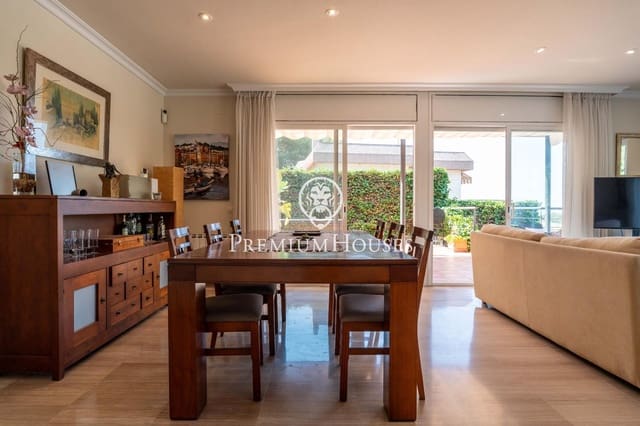
The first floor is dedicated to the living area. It features a spacious living-dining room with large windows, a separate kitchen with access to the side terrace and garden, a double bedroom, and a full bathroom.
The second floor houses the sleeping area, consisting of three double bedrooms—one of which is an en-suite with a walk-in closet—as well as an additional full bathroom. One of the bedrooms leads to the attic with a sun deck.
The basement level features a two-car garage and a convenient storage room.
The property also includes pre-wiring for an elevator, facilitating movement between floors and adding value in terms of comfort and accessibility.
Boscos de Tarragona is known for its single-family homes, spacious green areas, and a quiet, family-friendly atmosphere. Its excellent location allows residents to enjoy proximity to Platja Llarga and Cala Romana, as well as quick connections to downtown Tarragona and major transportation routes.
Features
- Villa
- Bedrooms: 6
- Bathrooms: 3
- Build Size: 355 m2
- Plot: 682 m2
- Energy Certificate (Consumption): F
- Energy Certificate (Emissions): E