


€ 2,590,000
Villa for sale in Colmenar Viejo, Madrid
- 507 m2
- 6
- 6
- 2843 m2
Description
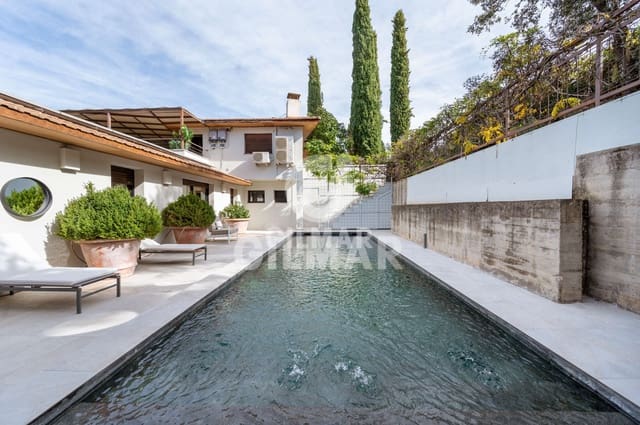
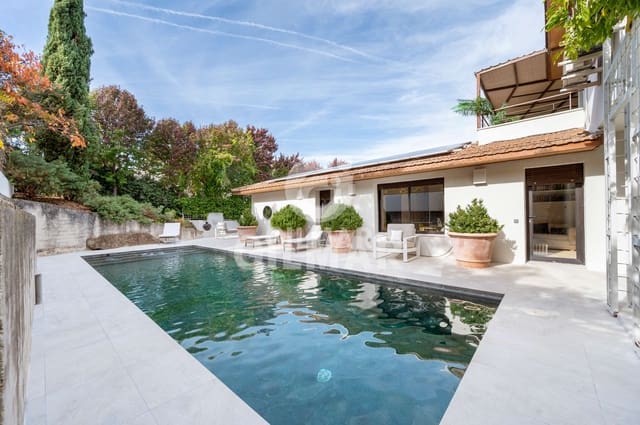
Zona Norte presents a villa with a unique and exquisitely designed pool, completely renovated by a renowned interior designer. The home, which boasts spectacular views, has been conceived for the full enjoyment of family life, cleverly differentiating a welcoming private area on the ground floor with direct access to the garden and pool, and a spacious, independent social area on the upper floor, ideal for entertaining.
The property stands out for its breathtaking open views, absolute privacy, and an exclusive and inviting design that encourages enjoyment of every space. Its privileged location makes it a perfect property for nature lovers and those who enjoy the outdoors.
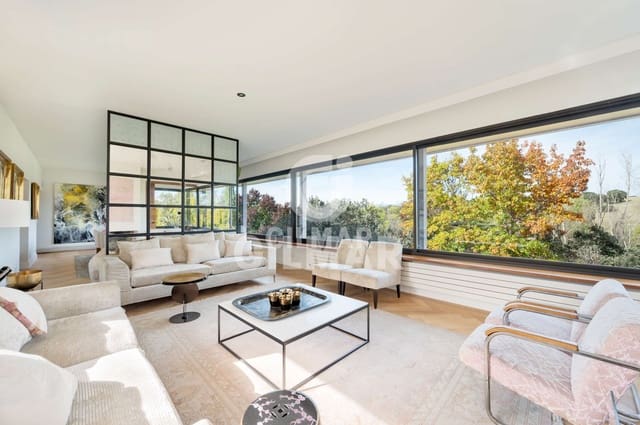
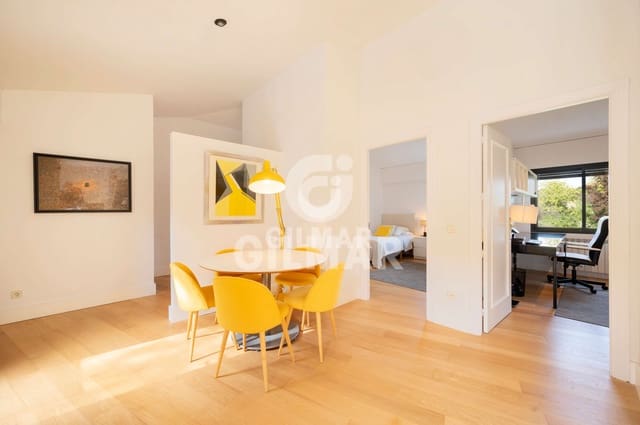
The finishes are impeccable, with oak parquet floors combined with gray ceramic tiles and limestone.
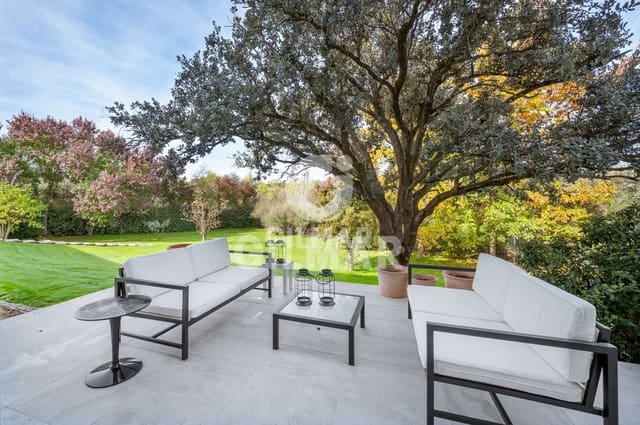
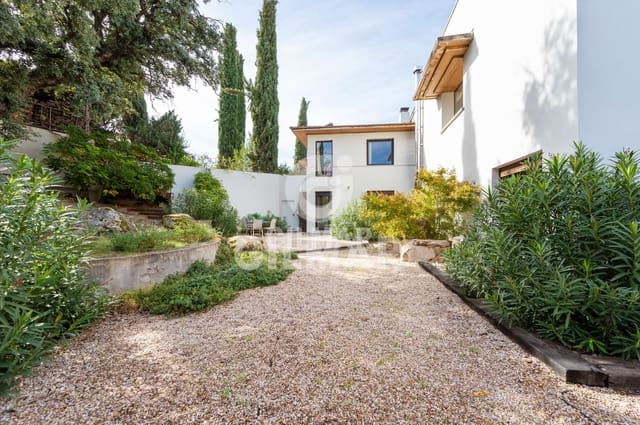
The fully established garden has been designed by a prestigious landscape architect and features a carefully curated selection of trees and plants.
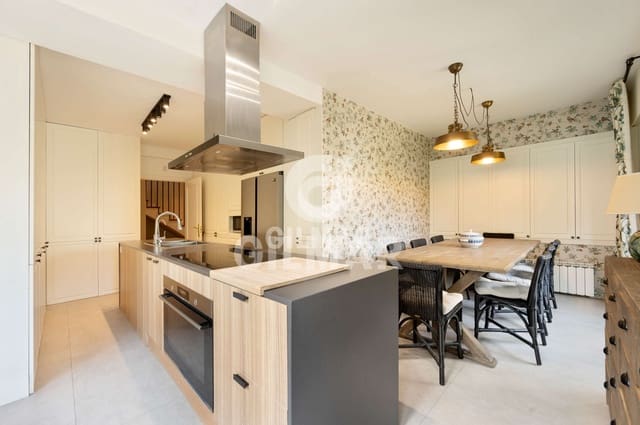
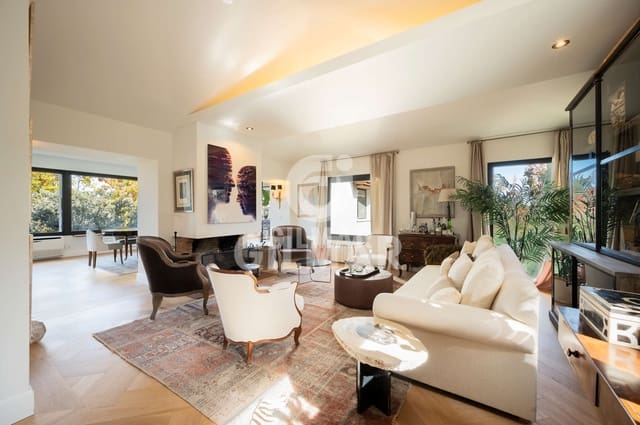
The house is distributed over two floors; on the upper floor—the social and reception area—there is a spacious and bright entrance hall leading to a spectacular living room divided into several areas with fireplaces, large windows, and panoramic views. A large dining room, comfortably seating more than 12 people, also boasts unobstructed views. A modern kitchen with a central island and direct access to a large covered terrace, seamlessly integrated into the natural surroundings, is also located on this floor. A separate bedroom and bathroom for staff are also situated on this floor.
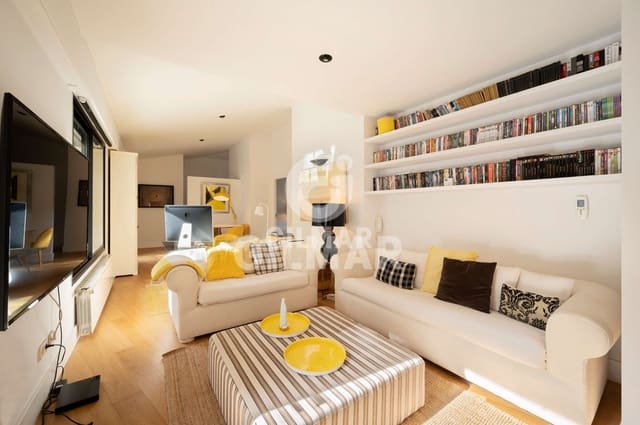
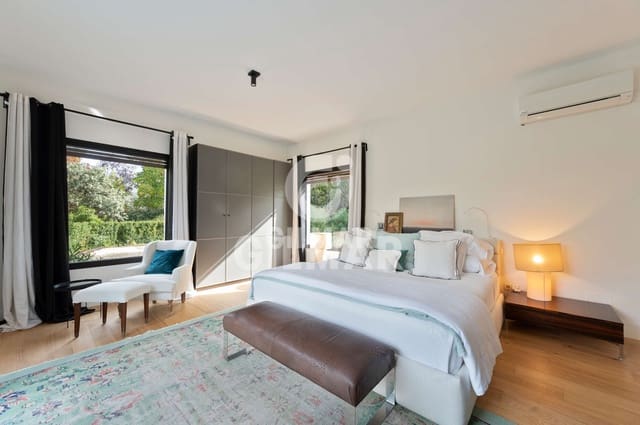
The lower floor—the family living area—is designed for everyday life, with a clear separation of spaces. On one side, the children’s area features a large communal living room, three bedrooms, and two bathrooms, with direct access to the very private swimming pool. It also includes a kitchen, a separate laundry room, and a refrigerator room. On this same floor is a guest bedroom with a dressing room and en-suite bathroom. In the opposite wing, the spectacular master suite includes an office, a fireplace, access to the porch, and a spacious full bathroom with a sauna.
The property includes a separate storage room, two covered parking spaces, and additional parking.
The villa's climate control is provided by an aerothermal system supplemented by photovoltaic panels, giving it an A energy rating. It also has air conditioning.
The Ciudalcampo residential area is one of the best residential areas in Madrid. It boasts an exceptional location within the Upper Manzanares River Basin Regional Park, situated in the municipalities of San Sebastián de los Reyes and Colmenar Viejo. A privileged setting with breathtaking views of the northern mountains of Madrid. This area maintains a balance between urban development and the conservation of the natural environment. Convenient and quick access at km 28 of the N-1 highway. Close to Madrid-Barajas Airport, IFEMA (Madrid's trade fair center), and a business park with numerous multinational companies, and just 10 minutes from one of the best hospitals in the northern region, the Infanta Sofía Hospital. Detached properties on average 3,000 m² plots, offering complete privacy.
Features
- Villa
- Bedrooms: 6
- Bathrooms: 6
- Build Size: 507 m2
- Plot: 2843 m2
- Storeys: 2
- Year Built: 1996
- Energy Certificate (Consumption): A
- Energy Certificate (Emissions): A