


€ 1,445,000
Villa for sale in Altea, Alicante
- 300 m2
- 4
- 5
- 883 m2
Description
Some houses offer spectacular views. Others stand out for their exceptional design. Some are distinguished by their energy efficiency, while others impress with their location or quality of construction.
Finding a property that is exceptional in one of these aspects is common.
Finding one that is exceptional in all of them is extraordinarily rare.
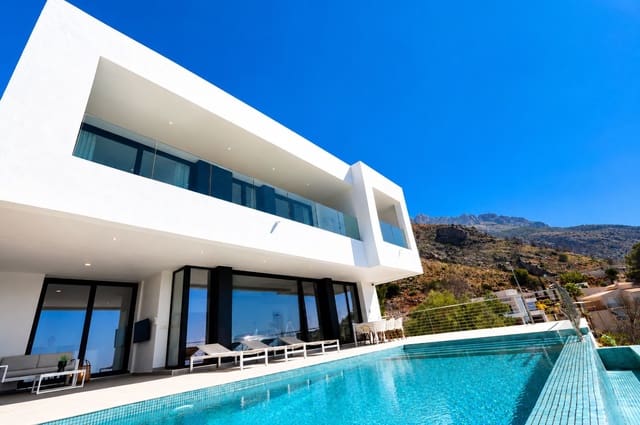
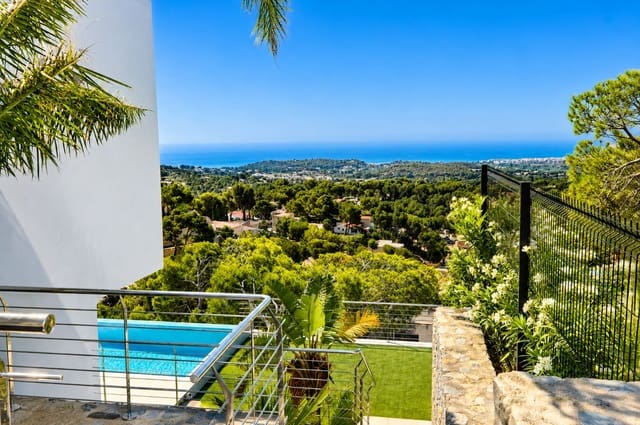
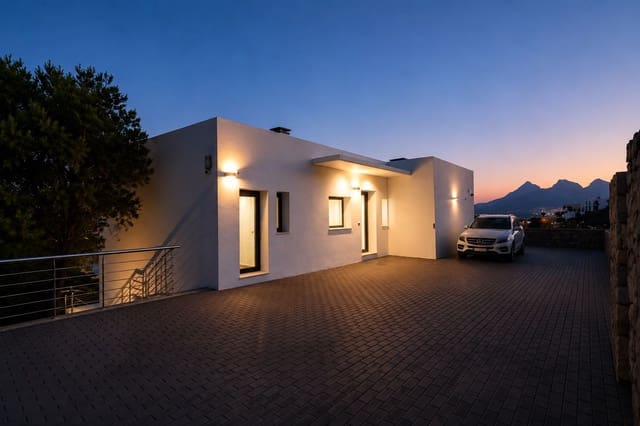
This villa is the result of a perfect alignment of factors that rarely come together in a single property: a privileged elevated position, stunning sea views from every bedroom and living space, an ideal solar orientation with natural light throughout the day, a masterpiece of cutting-edge architecture, exceptional energy efficiency, premium quality finishes, extraordinary privacy, and a seamless indoor-outdoor living experience.
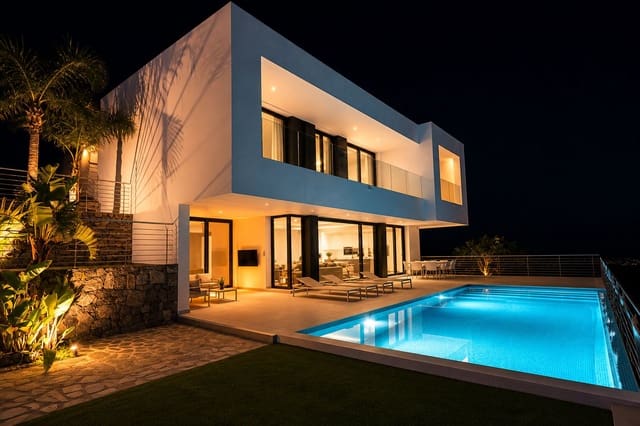
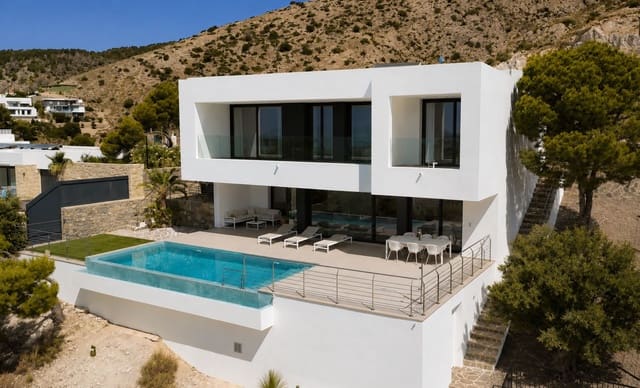
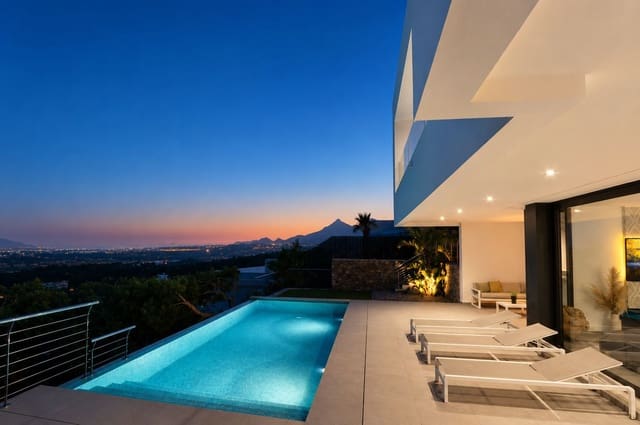
Built on a plot of 883 m² and offering 300.16 m² of meticulously designed living space, along with a 28.91 m² infinity pool, this residence has been created without compromise. Every detail has been carefully considered, every line intentionally designed, and every space positioned to maximize comfort, natural light, and breathtaking Mediterranean views.
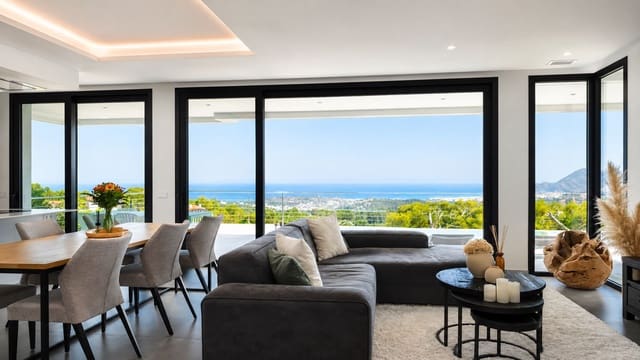
From dawn to dusk, the villa enjoys sunlight all day long, while panoramic sea views remain a focal point from virtually every corner of the house.
This is more than a luxury villa.
It is a rare combination of perfection in location, orientation, architecture, efficiency, craftsmanship, and lifestyle.
Main features
- Built area: 300.16 m²
- Plot of 883 m²
- 4 bedrooms
- 5 bathrooms
- Infinity pool with salt system
- Heated pool
- Energy Certificate A
- Solar panels
- Fully furnished
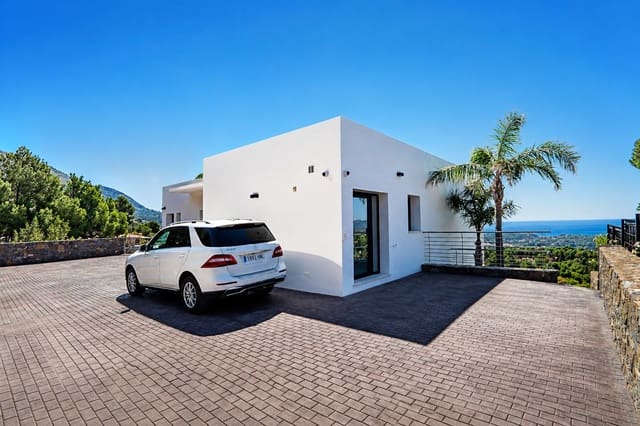
- Parking space for 4 vehicles on the plot
- Integrated alarm system
- Camera surveillance system
- Automatic irrigation system for the garden
- Large storage room (6 x 2 m) with independent access
- Gym and storage area in the basement
- Laundry room
- Exceptional sea views from all bedrooms and living spaces
Distribution
Upper floor: The upper level offers three spacious bedrooms, all with private terraces and spectacular panoramic sea views. The master suite features a generous walk-in closet and direct access to its terrace. A large bathroom with a bathtub and walk-in shower serves this level, along with a guest toilet. One of the bedrooms has been designed as a fully independent studio with its own private entrance, terrace, en-suite bathroom, and kitchenette. This unique feature makes the villa ideal for guests, extended family, rental opportunities, or a live-in assistant.
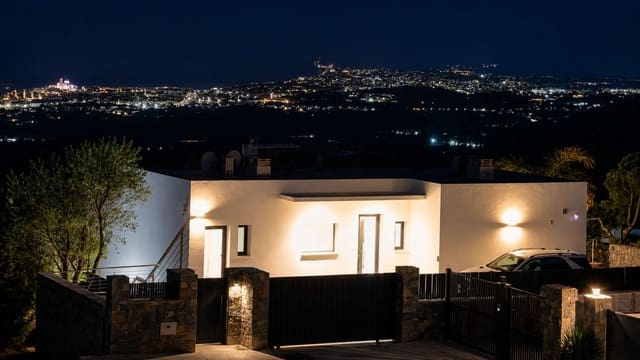
In total, the property benefits from two independent entrances, providing an exceptional level of flexibility and privacy.
A large storage room of approximately 6 x 2 meters, with its own independent entrance, offers ample space for bicycles, sports equipment, and additional storage.
Main floor: A spectacular staircase finished in white composite marble leads to the heart of the home. Here, an elegant open-concept living room connects with the designer kitchen, complete with a central island. Floor-to-ceiling windows create a perfect connection between the indoor spaces and the pool terrace, continuously framing the stunning Mediterranean views.
This level also includes:
- A fourth bedroom with en-suite bathroom, currently used as an office
- Laundry room
- Guest toilet
The seamless indoor-outdoor living experience, combined with uninterrupted sea views, makes this floor truly extraordinary.
Outdoor areas: The heated saltwater infinity pool seems to merge directly with the Mediterranean horizon, creating one of the most impressive features of the villa.
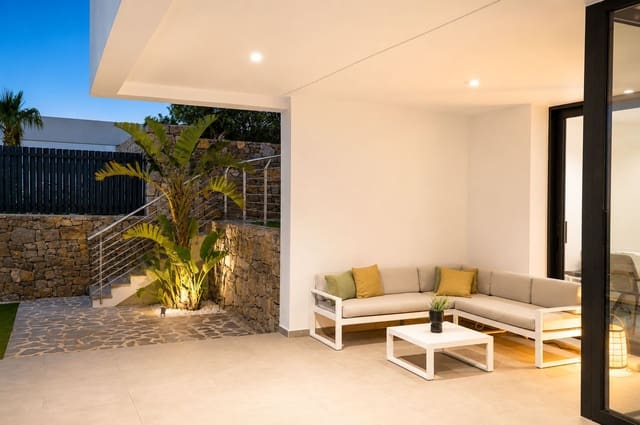
The landscaped garden has been designed for maximum enjoyment and minimal maintenance, benefiting from a fully automated irrigation system.
Thanks to the villa’s ideal orientation, the outdoor spaces enjoy sunlight all day long, offering total privacy and spectacular panoramic views.
Basement level: The basement houses the technical room for the pool equipment, pumps, and filtration systems, along with additional storage space and a dedicated area for the gym.
Comfort, security, and efficiency: Luxury is not just about beauty, but also about comfort and peace of mind. The villa comes equipped with an integrated alarm system and a camera surveillance system, allowing owners to monitor the property whether they are at home or abroad. Its outstanding Energy Certificate A/A reflects the exceptional quality of construction and insulation, ensuring remarkably low energy consumption while maintaining maximum comfort throughout the year.
A home designed without compromise
What makes this villa truly special is not a single feature, but the extraordinary combination of qualities that are rarely found together:
- Prime location in Altea
- Panoramic sea views from virtually every room
- Perfect orientation with sunlight throughout the day
- A masterpiece of cutting-edge architecture
- Premium quality materials and finishes
- Exceptional natural light
- Exceptional energy efficiency
- Complete privacy
- Advanced security systems
- Low maintenance living
Turnkey condition: Every aspect of this property has been designed and executed to an exceptional standard.
This is not just a villa.
It is a home where location, views, architecture, comfort, efficiency, privacy, security, and craftsmanship come together in perfect harmony.
Features
- Villa
- Bedrooms: 4
- Bathrooms: 5
- Build Size: 300 m2
- Plot: 883 m2
- Year Built: 2019
- Energy Certificate (Consumption): A
- Energy Certificate (Emissions): A