


€ 1,250,000
Villa for sale in Sitges, Barcelona
- 354 m2
- 5
- 2
- 689 m2
Description
Located in the residential area of Quint Mar, this elegant detached house offers a peaceful setting with excellent open and panoramic sea views, and a south-facing orientation that ensures natural light throughout the day.
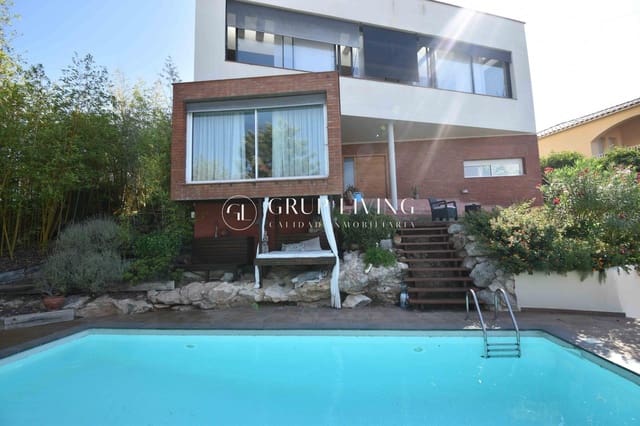
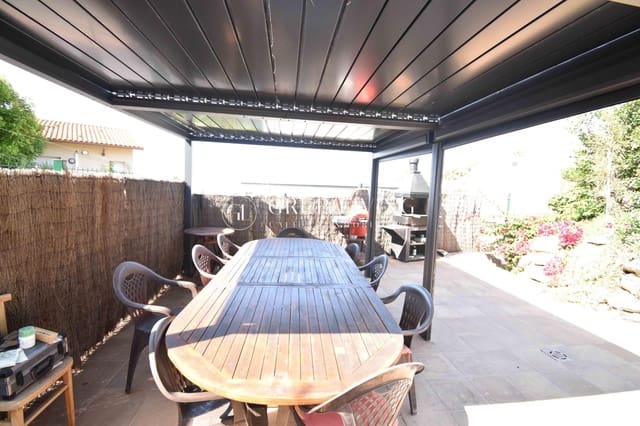
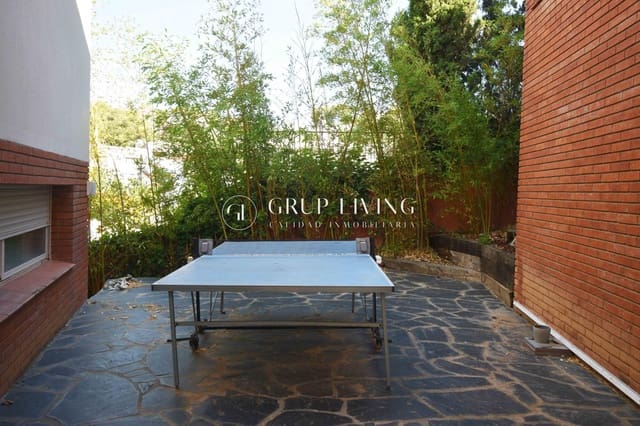
The property sits on a 689 m2 plot with a private garden and a magnificent swimming pool, featuring a relaxation area and a Balinese bed in front of the pool, as well as a pergola and barbecue area perfect for enjoying with family or friends.
The built area is 354 m2, spread over several floors that combine design, comfort, and functionality.
On the entrance level, there is the master bedroom with en-suite bathroom, as well as an office ideal for remote working or as a private space. On the same level, with exterior side access, there is another independent room or studio with bathroom, perfect as a playroom, guest room, or storage space.
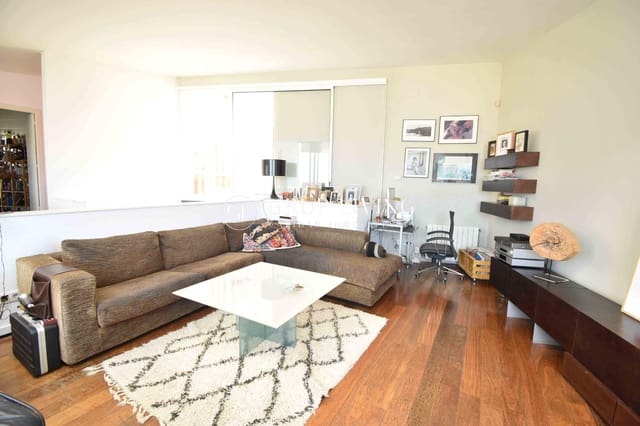
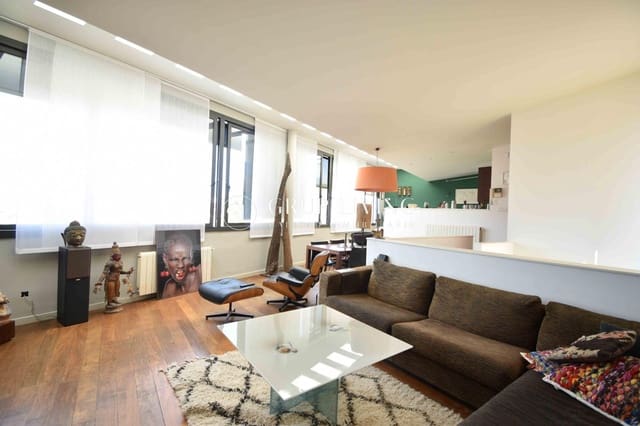
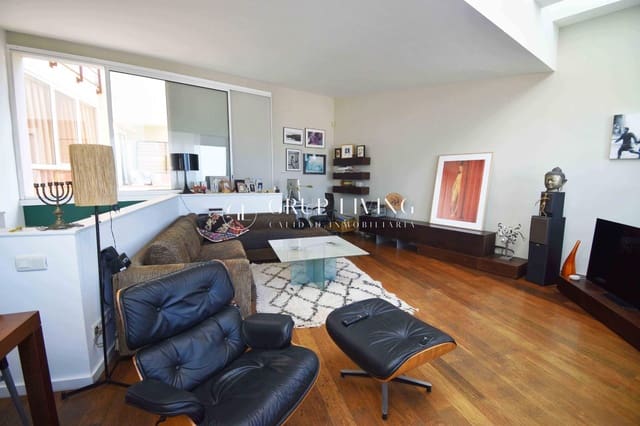
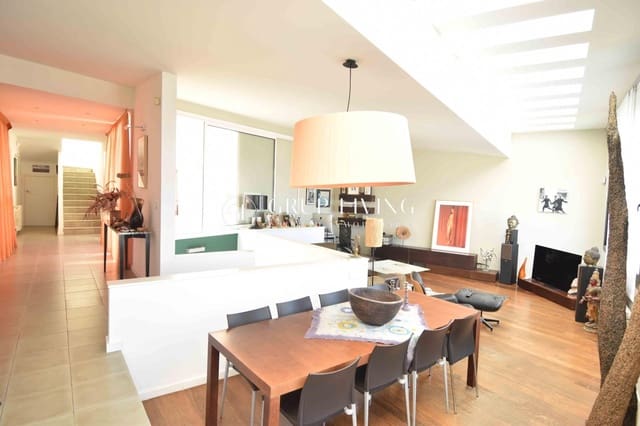
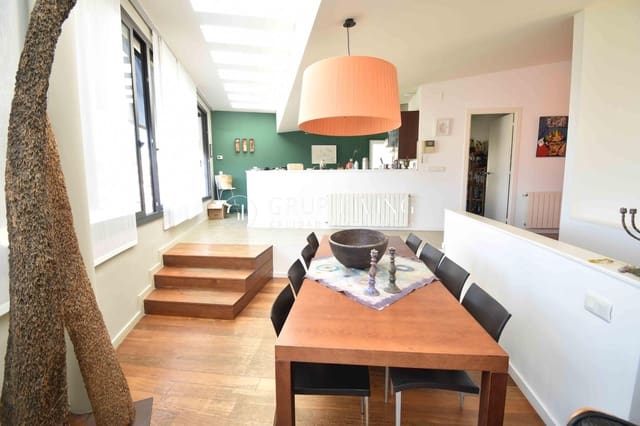
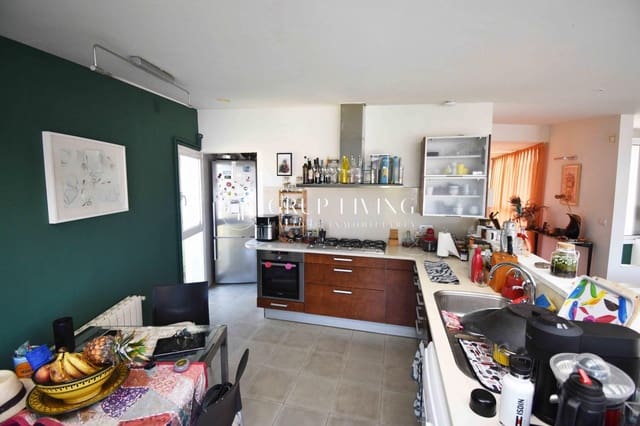
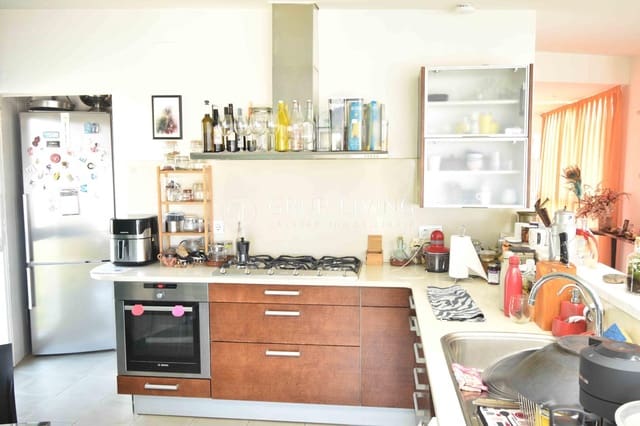
On the main floor, there is a spacious 70 m2 living-dining room with large windows that offer spectacular views and connect to an open-plan kitchen equipped with a laundry room and pantry. This floor also includes a double bedroom with built-in wardrobes, a service room with bathroom and private terrace, and a guest toilet.
The upper floor offers two double bedrooms, a full bathroom, and a generous 40 m2 terrace with privileged views of the sea and the town center of Sitges.
The garage has a surface area of 33 m2 and accommodates one car and several motorcycles.
Among its features are gas heating, a mix of African natural wood parquet and stoneware floors, air conditioning in various rooms, especially on the upper floor, and aluminum joinery with double glazing.
The property also features a small independent annex of approximately 70 m2, located outside the main house.
The property has a tourist license, making it an excellent option both as a primary residence or as an investment.
Sale price: €1,250,000.
The property is sold unfurnished.
Energy certificate registry: L1DTC9P15.
Features
- Villa
- Bedrooms: 5
- Bathrooms: 2
- Build Size: 354 m2
- Plot: 689 m2
- Energy Certificate (Consumption): G
- Energy Certificate (Emissions): G