


€ 580,000
Terraced Villa for sale in Sant Feliu de Guíxols, Girona
- 163 m2
- 3
- 2
- 126 m2
Description
House for sale in Sant Feliu de Guíxols
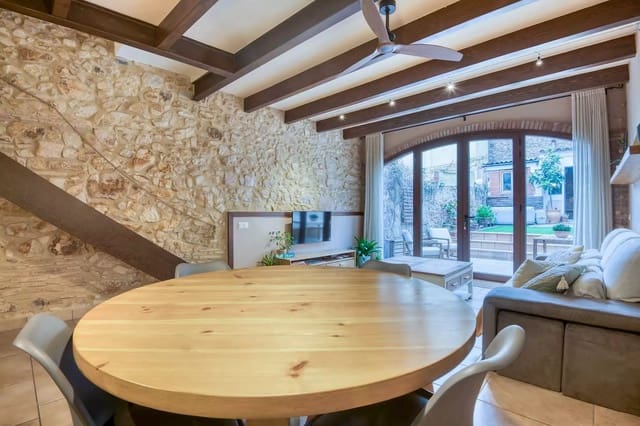
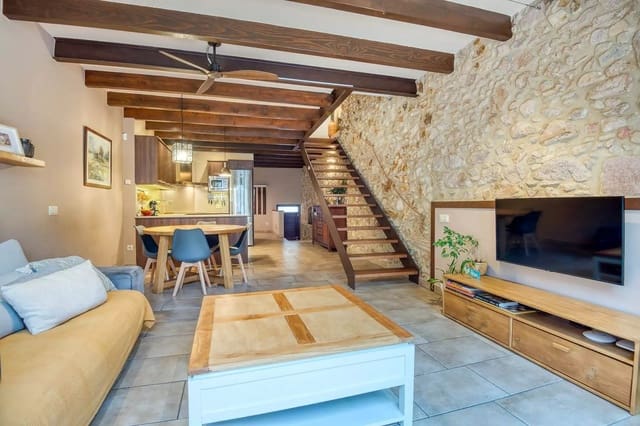
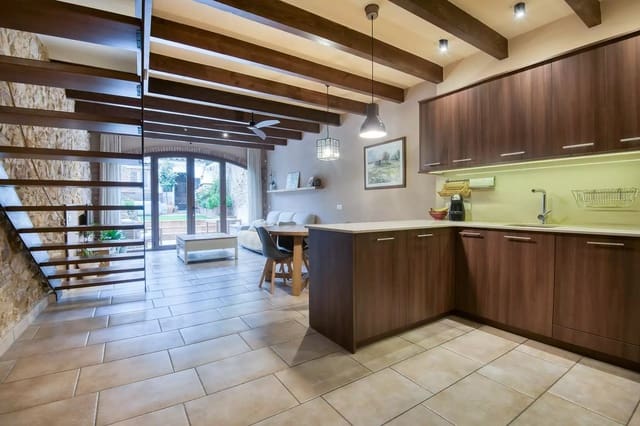
In the centre of Sant Feliu de Guíxols, just steps from the beach, you will find this charming fully renovated townhouse. Combining authentic character with modern comfort, the property has a total built area of approximately 163 m², distributed over three floors.
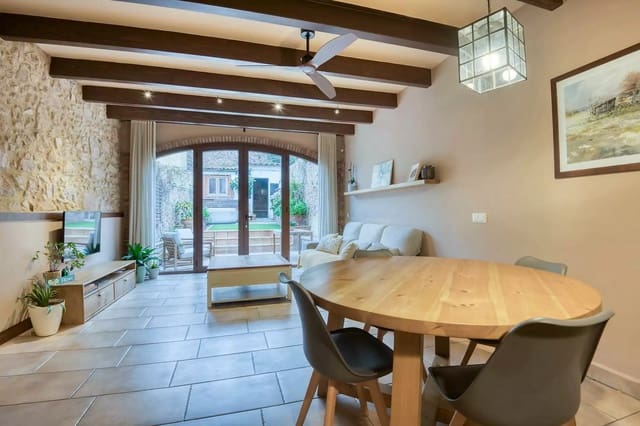
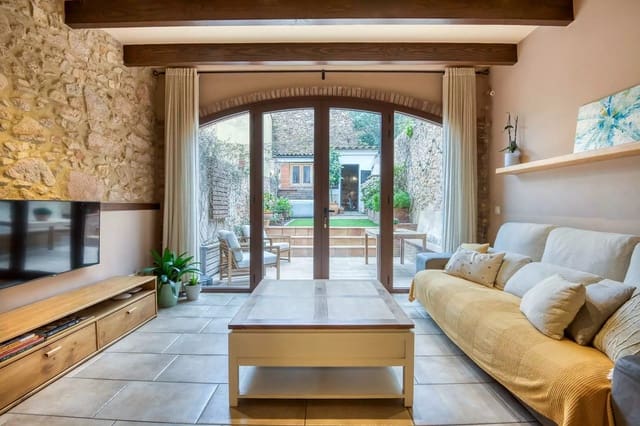
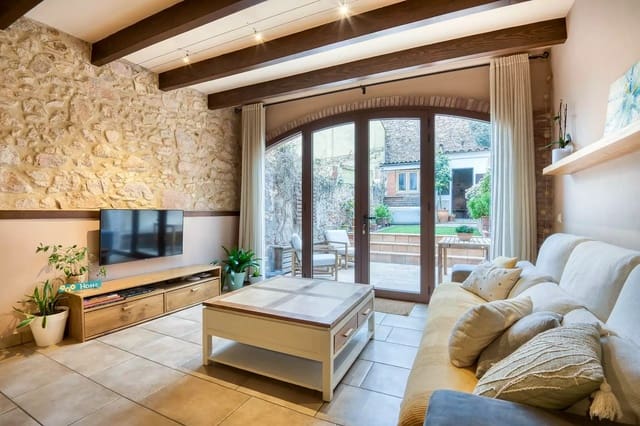
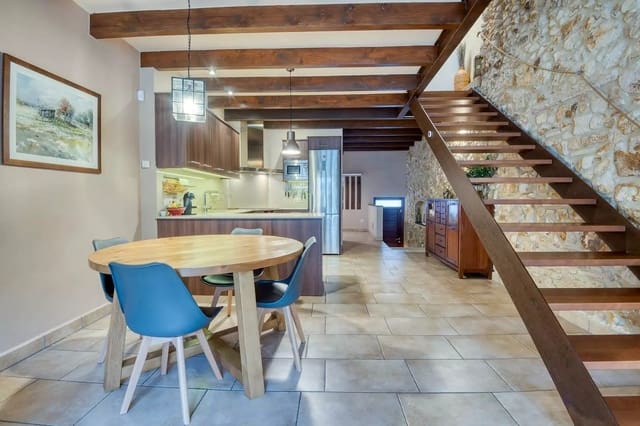
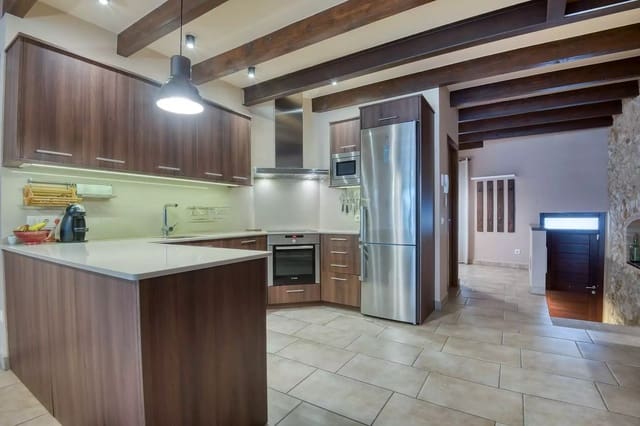
On the ground floor, you will find a bright and welcoming living room with an open-plan kitchen and an open office area. The living room opens directly onto the charming patio. This floor also includes a bathroom with shower. The entire ground floor benefits from comfortable underfloor heating.
On the first floor, there are three bedrooms: one spacious double bedroom and two single bedrooms. There is also a full bathroom with shower. This floor is equipped with ducted air conditioning, ensuring a pleasant indoor climate.
The top floor consists of a large open-plan space with many possibilities. It could be used as a leisure room, work area, additional bedroom or studio, for example. From this space, you have access to a private terrace with views over Sant Feliu de Guíxols. The aerothermal unit is also installed here.
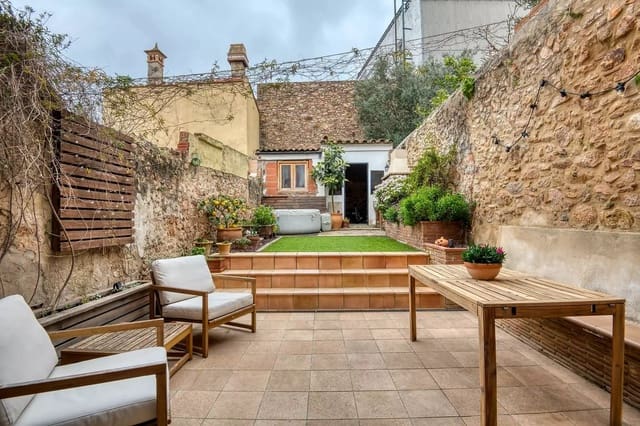
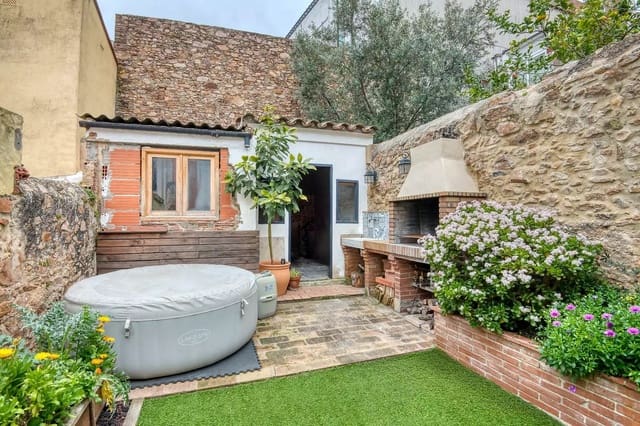
The cosy patio of approximately 40 m² is distributed over two levels, creating an inviting outdoor space. Here you will also find a barbecue area and a practical storage room, ideal for bicycles and extra storage.
An ideal home for those looking to live comfortably in the town centre, with all services, restaurants and the beach within walking distance.
Property condition: renovated
Living area: 123 m²
Built area: 163 m²
Year built: 1960
Energy efficiency certificate (CEE):
Consumption: C, 65 kWh/m²
Emissions: C, 11 kg CO2/m²
CEE registration number: VTC4N63CF
Habitation certificate: CHG00115926001
Usable area: 123 m²
Built area: 163 m²
EPC register no.: VTC4N63CF
Features
- Terraced Villa
- Bedrooms: 3
- Bathrooms: 2
- Build Size: 163 m2
- Plot: 126 m2
- Year Built: 1960
- Energy Certificate (Consumption): C
- Energy Certificate (Emissions): C