


€ 595,000
Villa for sale in Vilanova i la Geltrú, Barcelona
- 110 m2
- 3
- 4
Description
Presents this magnificent townhouse with a total built area of 181 m² and a property of 110 m² (97 m² usable space), located in a quiet and well-connected residential area of Vilanova. It is close to the town centre, with all kinds of amenities such as schools and a health centre, and just a 5-minute car from the beach.
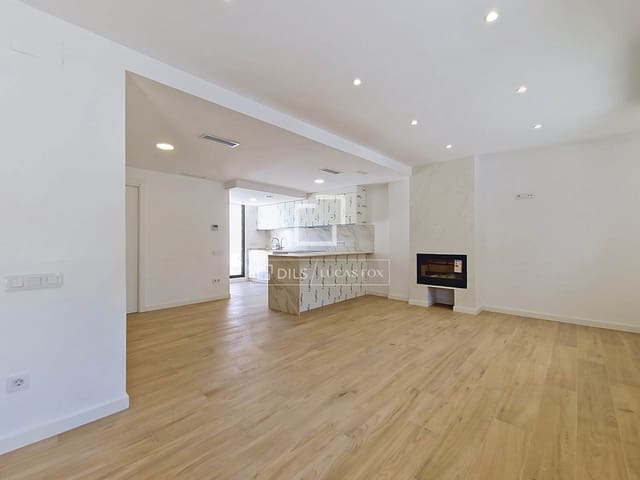
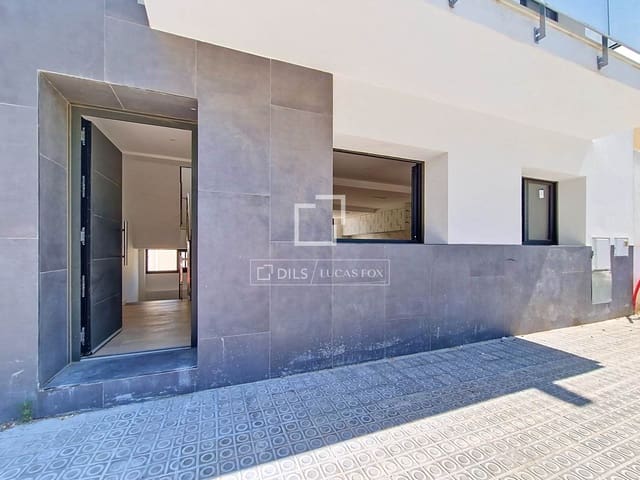
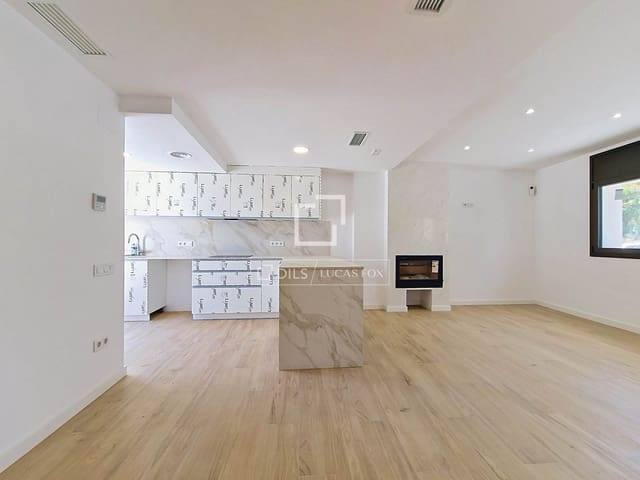
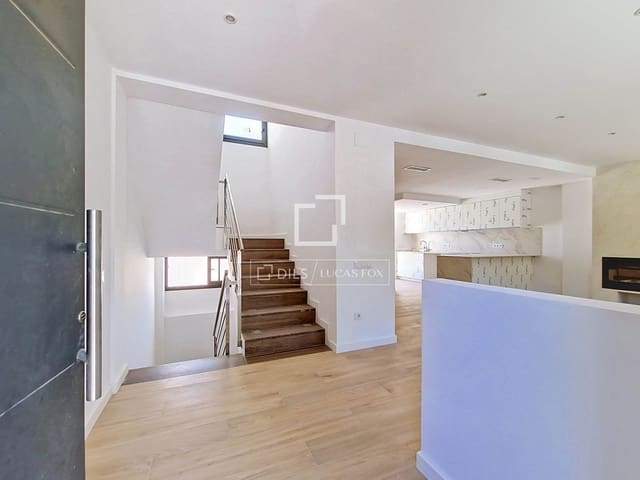
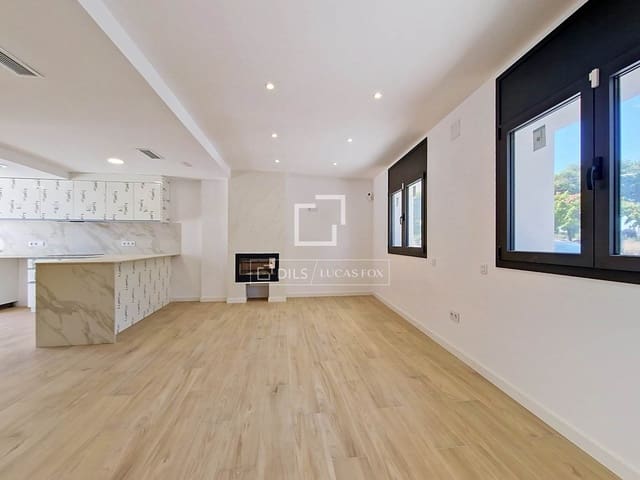
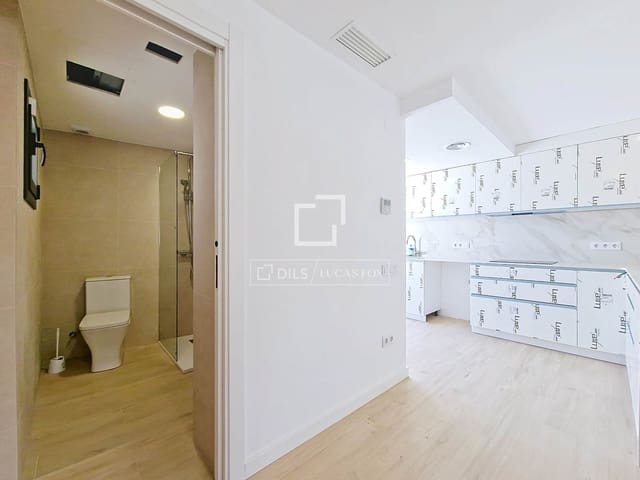
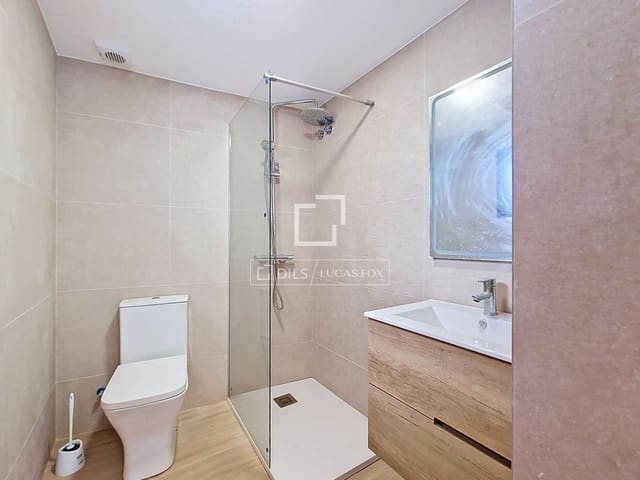
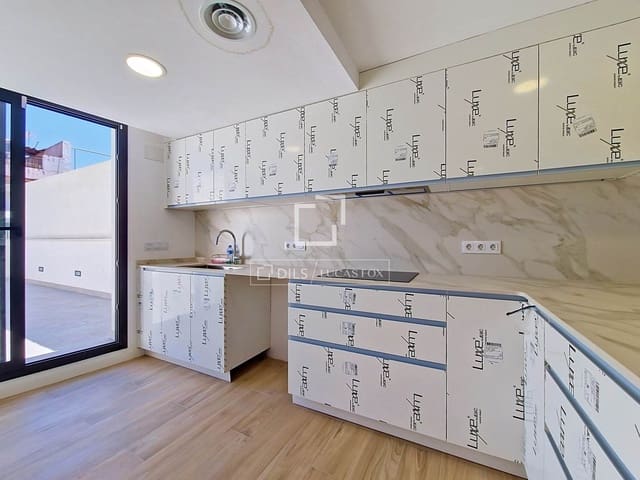
The property has been completely renovated and is ready to move into. It is distributed over four floors. On the main floor, with direct access from the street, there is a spacious and bright living-dining room with a fireplace and a modern open-plan kitchen, creating a welcoming and functional space. From this room, there is access to a large terrace, ideal for enjoying outdoor gatherings, as well as a full bathroom.
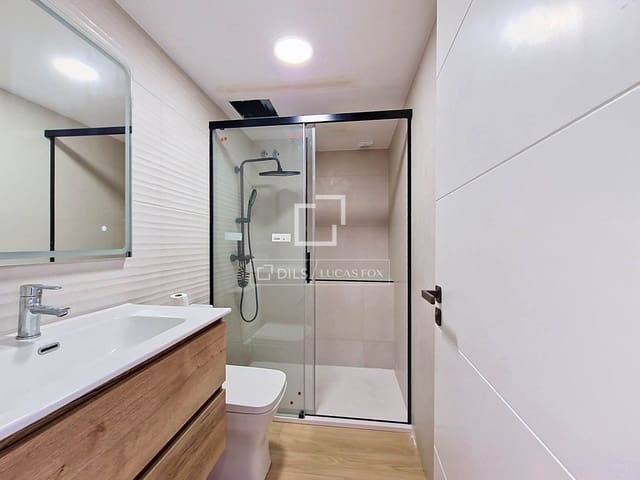
On the first floor is the main bedroom with its own private bathroom, accompanied by two single bedrooms and another full bathroom.
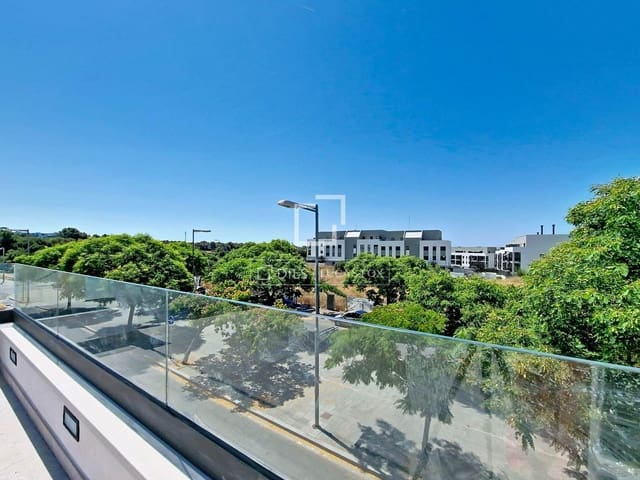
The second floor houses a fantastic private solarium with stunning views, a perfect spot to relax and enjoy the area's excellent climate all year round.
The basement floor is intended as a garage with capacity for several vehicles and also has a storage room, toilet, laundry area, and a motorized door for greater convenience.
A spacious, bright, and functional property in a peaceful setting with all amenities within easy reach. A unique opportunity for those seeking a modern, comfortable house close to the sea.
Features
- Villa
- Bedrooms: 3
- Bathrooms: 4
- Build Size: 110 m2
- Energy Efficiency Rating: In Progress