


€ 895,000
Penthouse for sale in Castelldefels, Barcelona
- 310 m2
- 4
- 3
Description
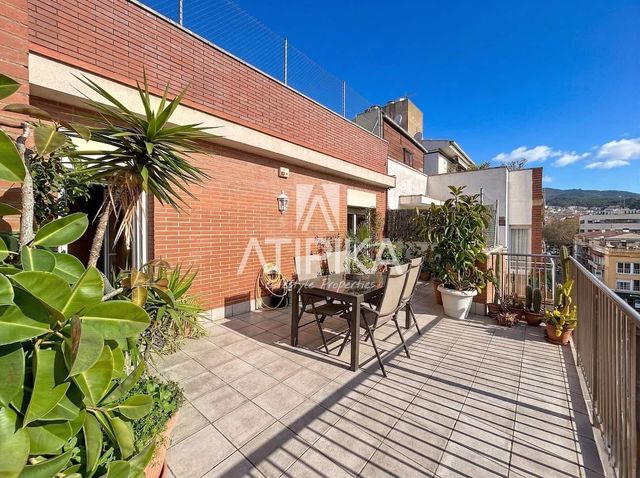
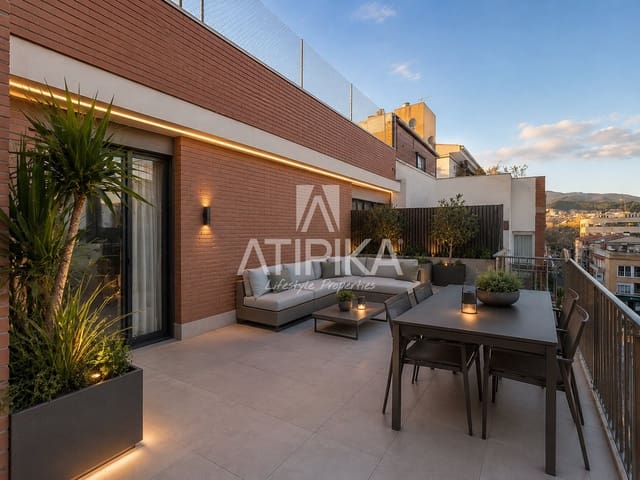
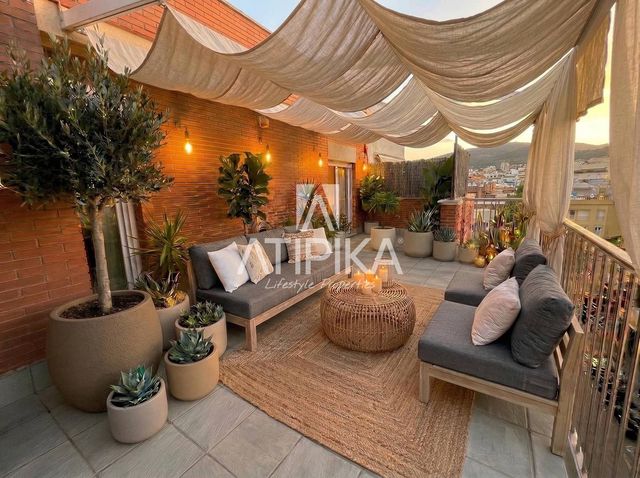
Penthouse for sale in the center of Castelldefels, spanning 310m² built on a single floor, including a 50m² terrace with elevator, located in the heart of Castelldefels, 100m from the station and 70m from the town hall.
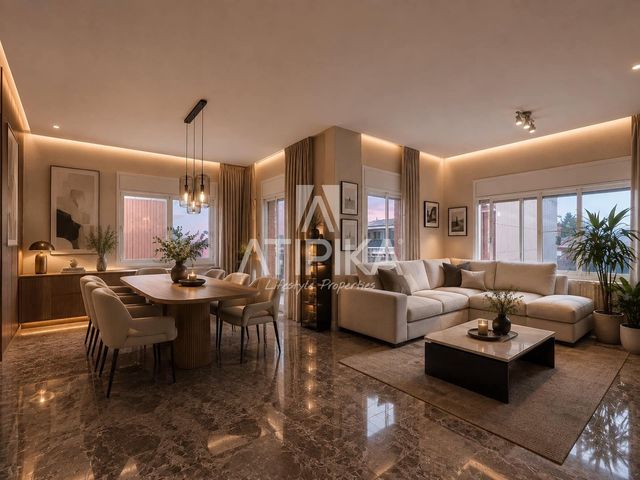
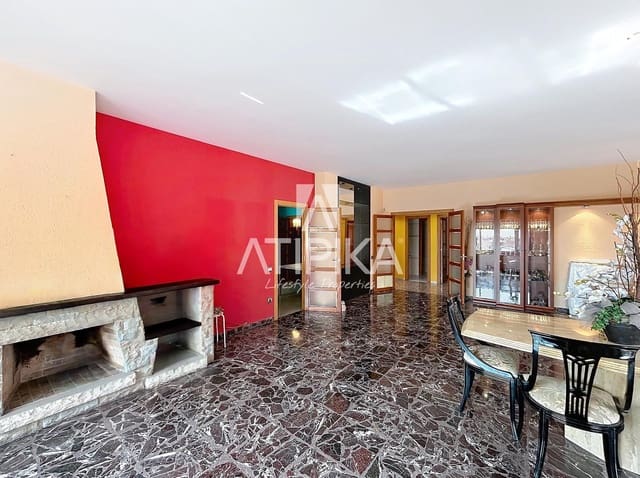
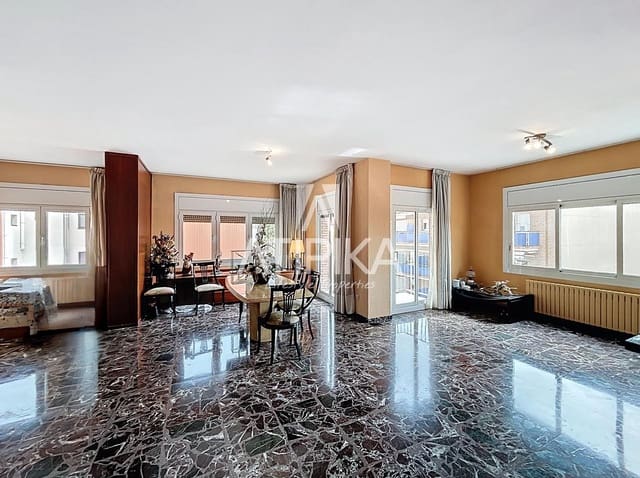
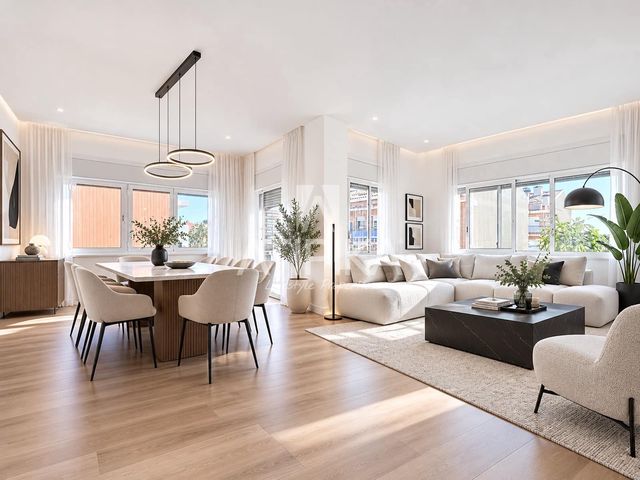
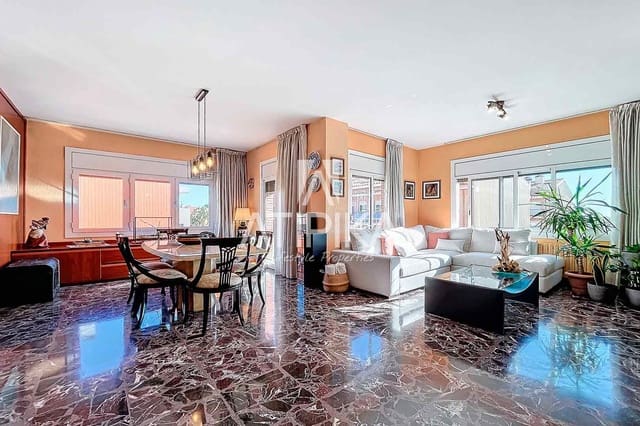
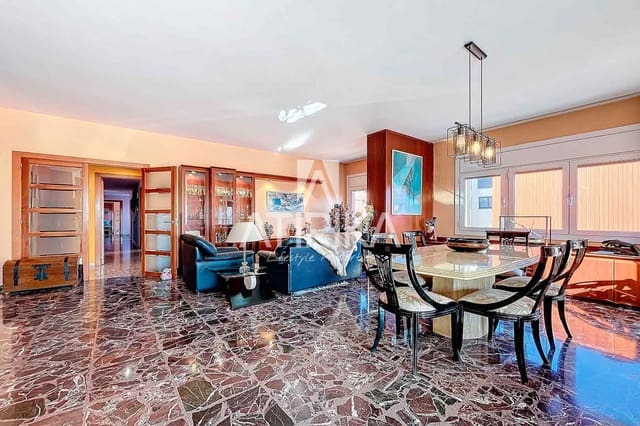
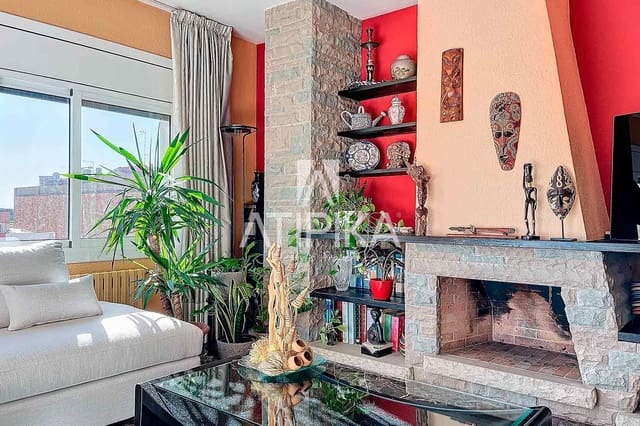
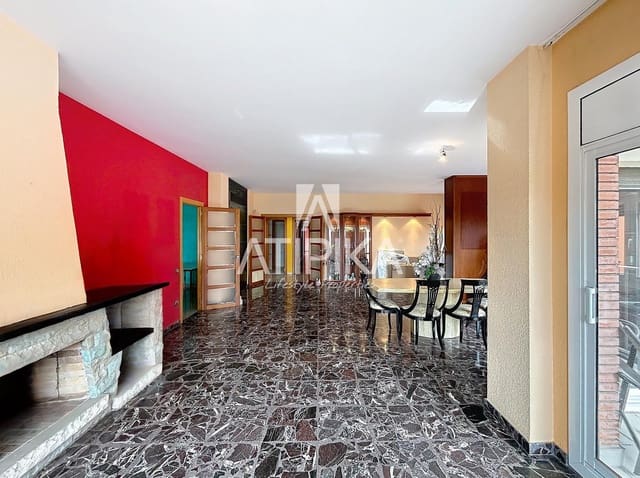
The property features a spacious 52m² living-dining room, corner position, and very bright, with a fireplace and a south-facing terrace. The 25m² kitchen is independent with an adjoining dining area, main living room, spacious, and exterior. Additionally, the daytime area includes a large reception hall, a distribution corridor, and a guest toilet.
The sleeping area comprises 3 double bedrooms and 1 en suite with a bathroom and dressing room. All have access to a large terrace except the first, which is set up as an office but is completely exterior. In the same area, there is also a full double bathroom. In total, the property has two full bathrooms and one guest toilet.
Finishes include marble and gres flooring, double glazing in the windows, security main door, natural gas climate control system, and built-in wardrobes in all rooms including hallways. Additionally, the sale price includes a parking space very close to the property.
Possibility of segregation into two units with supporting documentation.
The property is located very close to Avenida Constitución, near the train station, allowing independence from a car. If necessary, the property has access to a nearby parking space.
Area: Castelldefels Centre.
Features
- Penthouse
- Bedrooms: 4
- Bathrooms: 3
- Build Size: 310 m2
- Energy Certificate (Consumption): E