


€ 578,000
Villa for sale in Cómpeta, Málaga
- 281 m2
- 4
- 2
- 5417 m2
Description
Spacious 281 m2 villa with the main residence of 136 m2 on one level and a 145 m2 underbuild, extensive terraces, mature gardens and panoramic views.
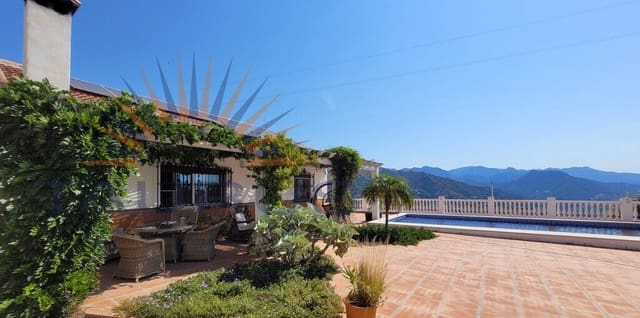
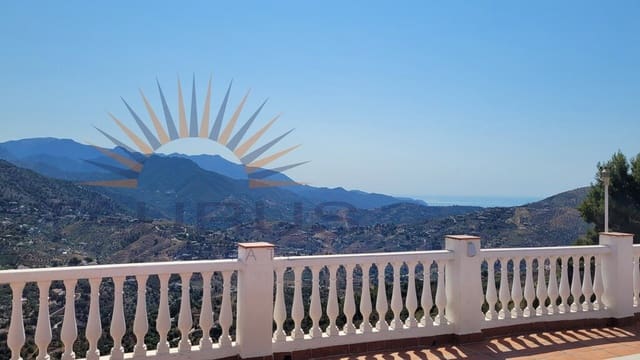
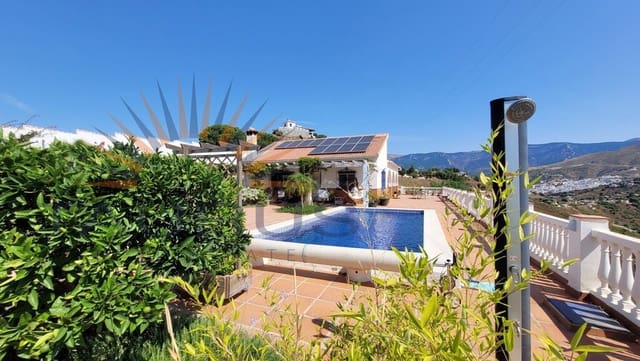
This exceptionally versatile property combines comfortable 136 m2 single-level living with a vast 145 m2 underbuild, extensive level outdoor space, mature productive gardens, a recently fully renovated swimming pool and breathtaking panoramic views of Cómpeta, the surrounding mountains and the Mediterranean Sea.
Located less than ten minutes by car from the village, the property benefits from excellent concrete access, mains services and a high degree of energy and water independence.
Main accommodation
The 136 m2 main residence is arranged entirely on one level.
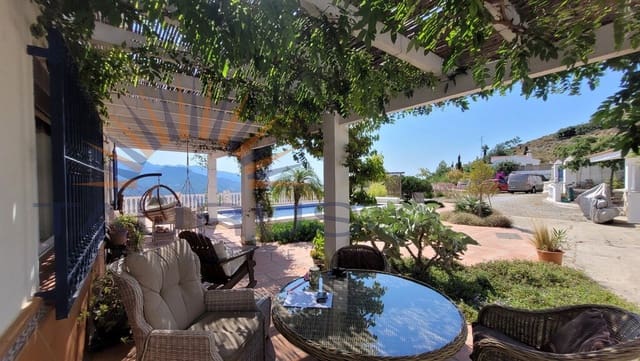
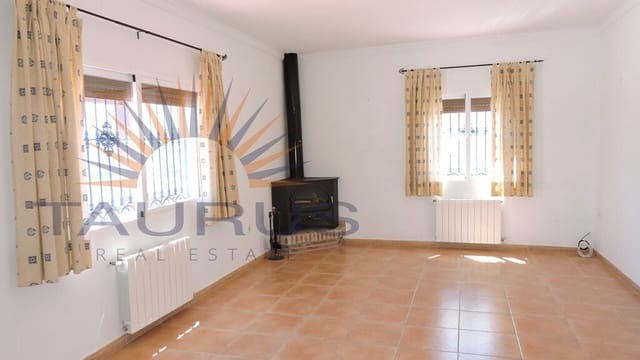
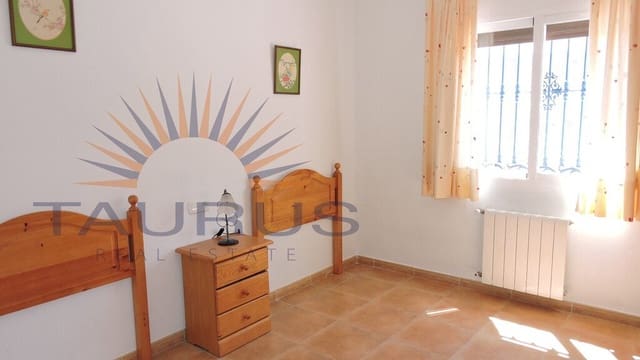
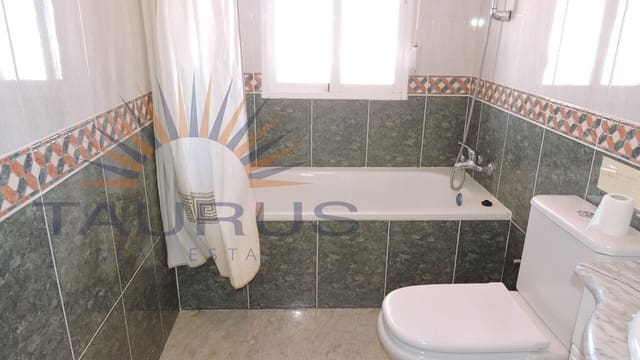
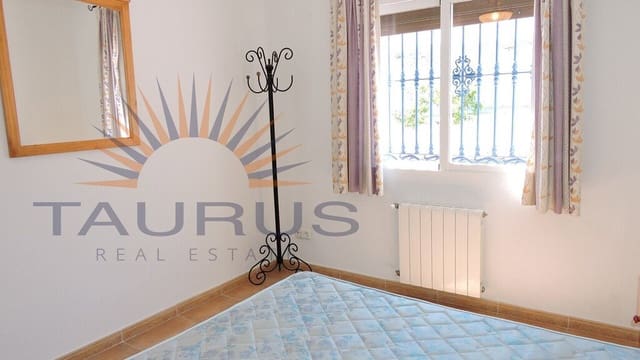
The house is entered through an inviting pergola covered with beautifully scented climbing plants. Inside, the accommodation comprises a spacious and welcoming living room, a highly functional traditional Spanish kitchen, four double bedrooms and two full bathrooms.
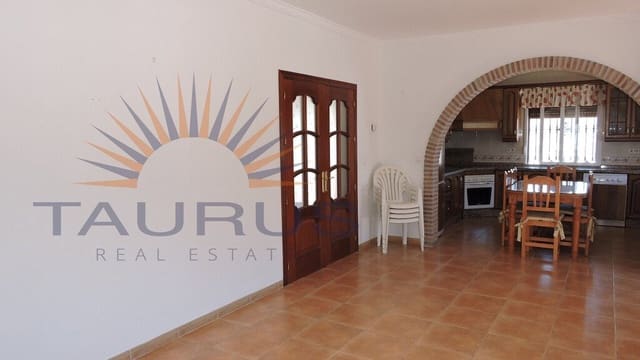
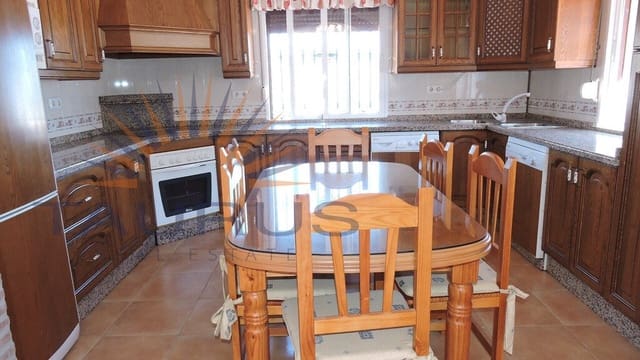
The kitchen is fitted with solid wood cabinetry and marble worktops and is connected to the living room through a wide open brick archway. The living room has a wood-burning stove, while central heating with wall-mounted radiators provides comfort throughout the house during the cooler months.
Additional features include sliding PVC windows, fitted wardrobes and attractive ceramic flooring.
A second external door leads from the house to a wide covered terrace, an exceptionally large level sun terrace and the swimming pool area.
A highly versatile 145 m2 underbuild
Beneath the main house is a substantial 145 m2 open-plan underbuild with windows, electricity and direct vehicle access.
The space is currently used for storage but offers enormous potential. Subject to the required permissions, it could be converted into a large workshop, studio, office suite, hobby area or independent living accommodation.
Its size and position make the property particularly suitable for multigenerational living, with the possibility of creating a self-contained home for parents, adult children, guests or a live-in carer while retaining privacy for both households.
Energy and water security
The property combines mains connections to water and electricity with substantial independent energy and water provisions.
Twelve solar panels and four home batteries provide electricity throughout the year. The battery system continues to supply power during interruptions to the national grid, while surplus electricity is returned and sold back to the grid.
The property is connected to mains water and has two large underground water reservoirs: one reserved for domestic water and another filled with collected rainwater for garden irrigation.
A water-softening system serves the house, and the kitchen is equipped with a Brita filtered-water tap for clean drinking water.
There is also a bank of ten gas cylinders that can be used for hot water and central heating.
Gardens and productive trees
The 5,417 m2 plot includes a generous area of flat, easily accessible land surrounding the house, with extensive parking, terraces and beautifully maintained planted borders.
The landscaped gardens contain an impressive variety of mature ornamental and productive trees and plants, including:
Approximately 40 olive trees, yielding around 1,200 kg of olives every two years
Approximately 10 almond trees
Around 10 different citrus trees
Walnut, plum, apple, loquat, cherry and fig trees
Raspberry plants
A magnificent old orange tree producing around 300 oranges annually
The flower beds, shrubs and trees surrounding the house are watered through an automated irrigation system. The different planted areas provide colour, fragrance and welcome shade throughout the year.
There is also a practical outdoor work area for repotting plants and carrying out gardening and smaller maintenance jobs.
The remainder of the land slopes away below the house and is predominantly planted with olive and almond trees and a substantial vineyard, with the famous moscatel grapes.
Fully renovated saltwater pool and outdoor living
The 8 m x 4 m swimming pool was completely renovated approximately five years ago.
The renovation included:
New mosaic tiling
New skimmers and return jets
New pool lighting
A new filtration system
A new pump
A saltwater treatment system
Pre-installation for heating by heat pump
Next to the pool is a dedicated storage room for pool-maintenance equipment, tools and garden materials.
The pool is surrounded by vast sun terraces and several seating areas. An outdoor shower, garden WC and fully equipped outdoor kitchen make this an excellent space for entertaining and enjoying the Andalusian climate.
The outdoor kitchen includes a bar, extractor hood, and both hot and cold running water.
The views are wide, open and panoramic: to the far left, there is a glimpse of La Maroma; further across lies the white village of Cómpeta, backed by the dramatic mountains of the Sierras de Tejeda, Almijara y Alhama; while to the right, the view opens towards the Mediterranean Sea.
Summary
This is much more than a four-bedroom villa. It is a comfortable permanent home with extensive outdoor living space, mature productive gardens, strong water and energy provisions, a beautifully renovated swimming pool and a vast lower level that can be adapted to suit the next owner’s needs.
Features
- Villa
- Bedrooms: 4
- Bathrooms: 2
- Build Size: 281 m2
- Plot: 5417 m2
- Energy Efficiency Rating: In Progress