


€ 1,500,000
Villa for sale in La Nucia, Alicante
- 265 m2
- 3
- 2
- 800 m2
Description
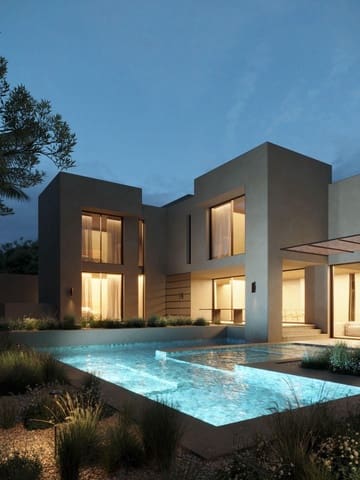
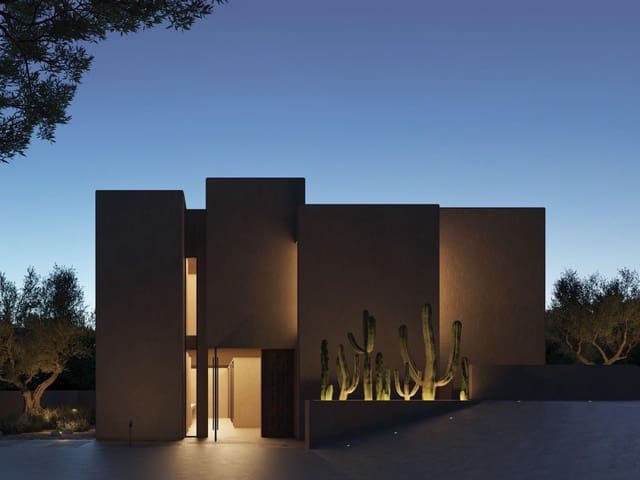
Discover the definition of Mediterranean elegance in this exclusive property located in a sought-after residential development in La Nucía. A residence designed for those seeking the perfect balance between privacy, cutting-edge design, and exceptional quality.
Property layout
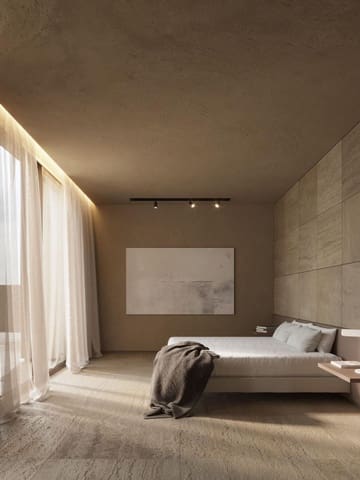
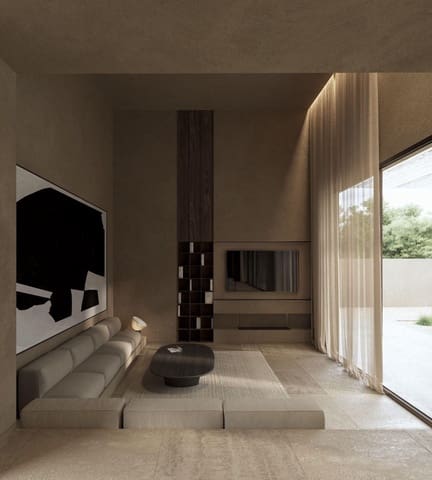
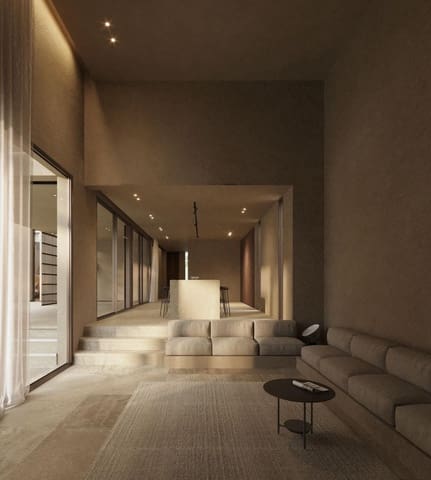
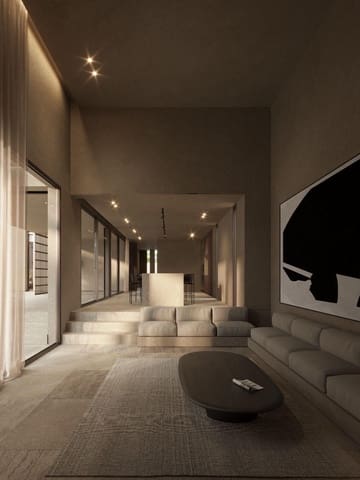
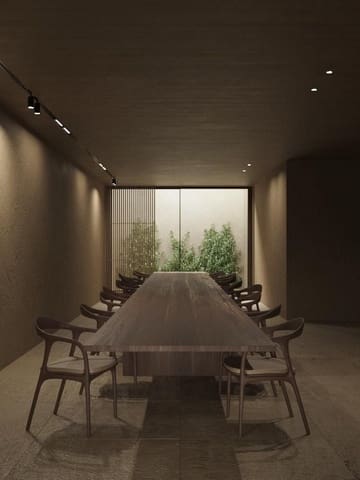
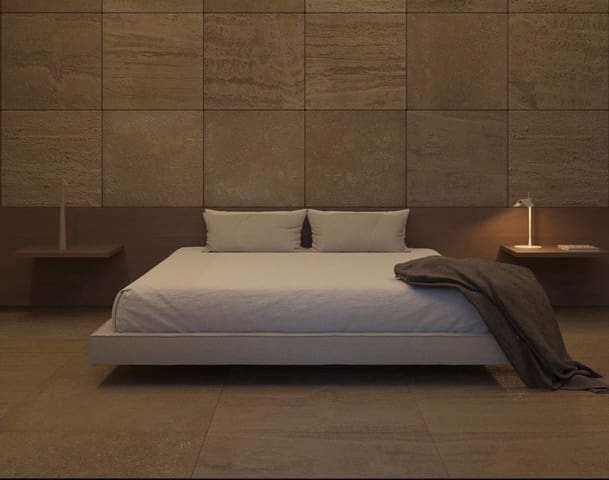
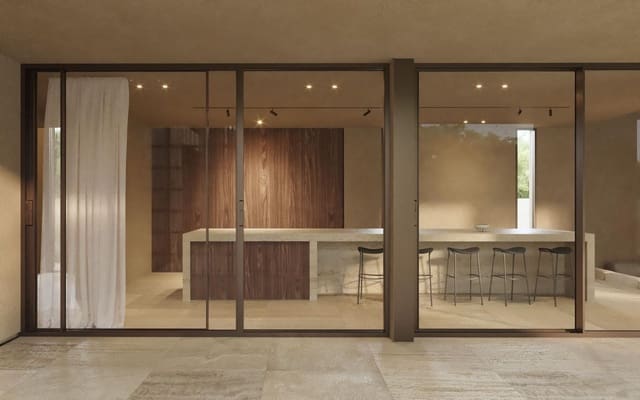
Main floor: entrance hall, spacious living room, dining room with high ceilings and large windows that maximize natural light. Designer kitchen: fully fitted and equipped with the latest-generation appliances. In addition, 1 guest toilet. Master bedroom.
Upper floor: 2 bedrooms with sea views, 2 contemporary bathrooms with high-end taps and sanitaryware, and a solarium with impressive 360º views.
Multifunctional basement (77,87 m²): a versatile space ideally suited for a cinema room, a private gym, or a guest area. It has 2 independent toilets. Storage: optimized storage rooms and access to an English-style interior courtyard that brings freshness and light.
Premium features and equipment
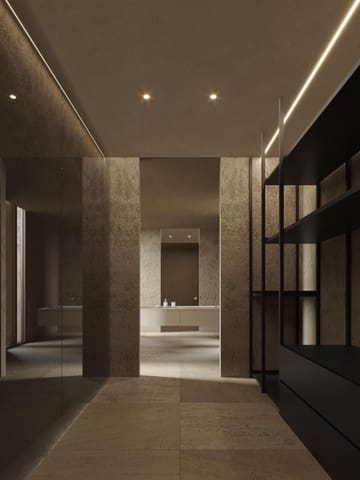
- Natural stone flooring: elegant visual continuity throughout the home interior and on the outdoor terraces.
- Efficient climate control: advanced aerothermal system, underfloor heating, and centralized air conditioning.
- Furniture: luxury furnishings and décor included—ready to move in.
- Brightness: architecture designed to blend the interior with the outdoor landscape through security glazing.
Private swimming pool surrounded by solarium areas paved with natural stone.
Exclusive community: direct access to the excellent shared areas of the prestigious residential development Bello Horizonte.
Location: a peaceful residential setting, just a few minutes from the beaches of Altea and Benidorm, international schools, and services.
Features
- Villa
- Bedrooms: 3
- Bathrooms: 2
- Build Size: 265 m2
- Plot: 800 m2
- Energy Certificate (Consumption): B
- Energy Certificate (Emissions): B