


€ 850,000
Commercial for sale in El Puerto, Dénia, Alicante
- 670 m2
- 6
- 2
Description
Are you looking for a building with character, a prime location, and unusual investment potential?
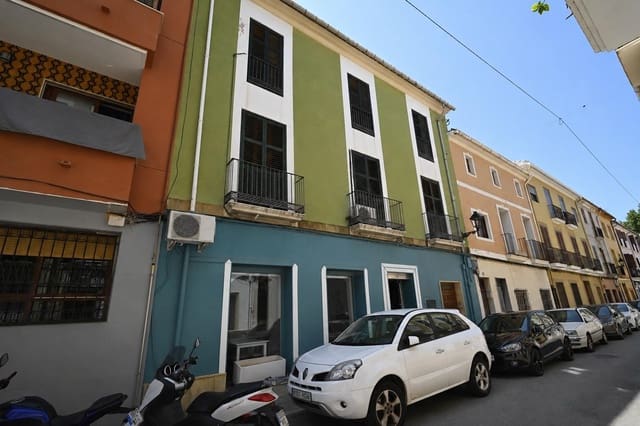
Few properties combine a business and a home under the same roof with the versatility of this property in the heart of Dénia’s historic center, 50 meters from the Town Hall and just steps from the Castle, the Marina, and the main commercial streets.
With 670 m2 built across three floors and two independent entrances from the street, it combines a fully equipped restaurant on the ground floor with two independent homes on the upper floors: a flexible layout that opens the door to multiple business models, from continuing with hospitality operations to converting the whole property into a boutique hotel, tourist apartments, or a restaurant with accommodation.
Property layout
Ground floor · Catering premises
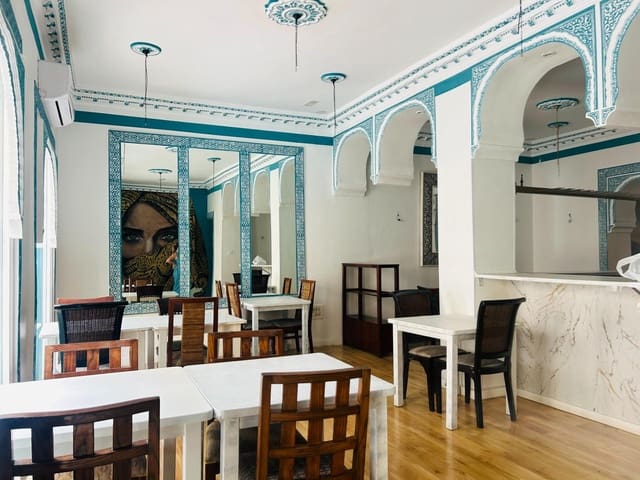
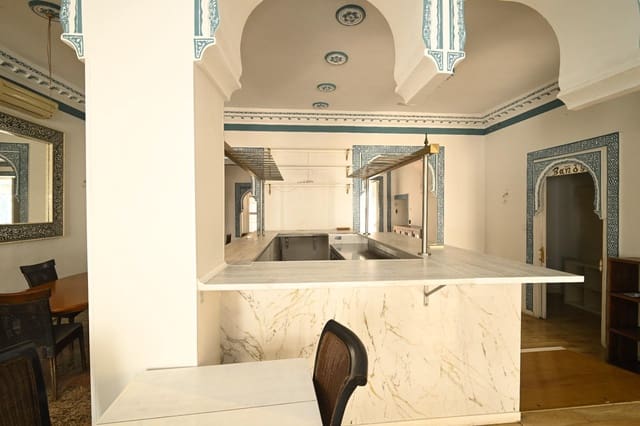
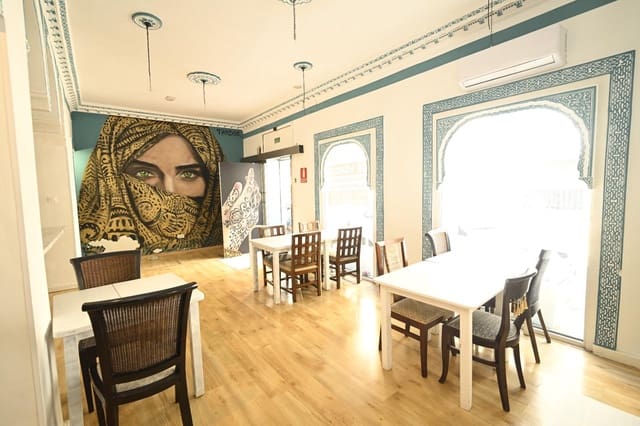
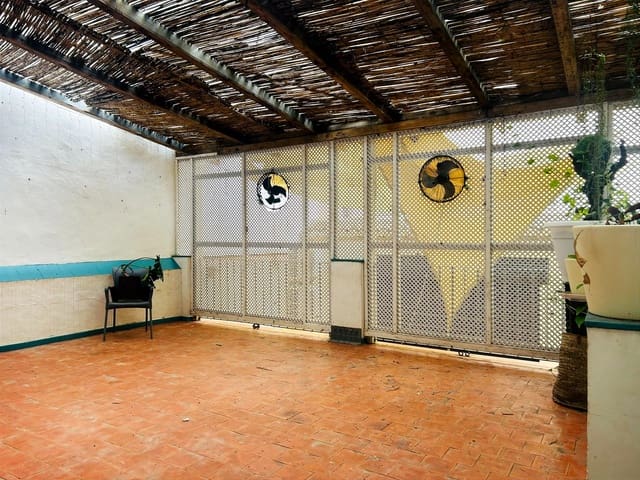
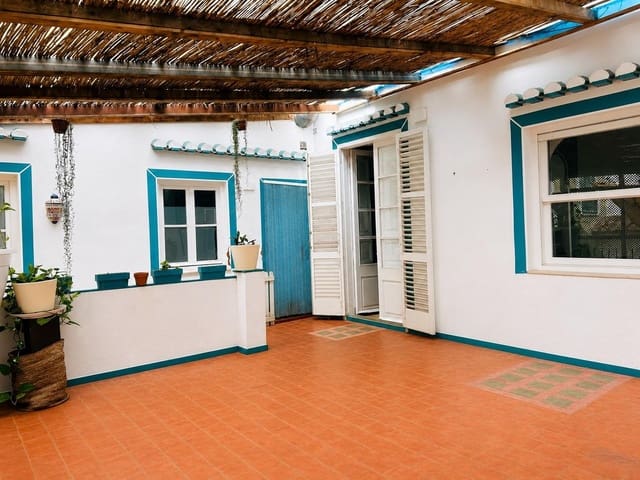
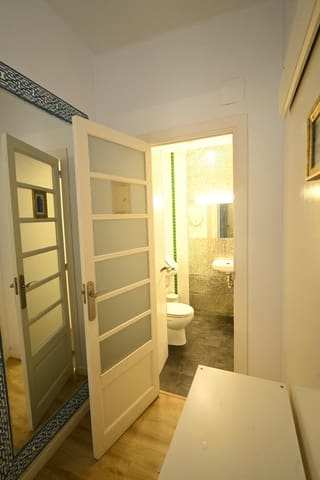
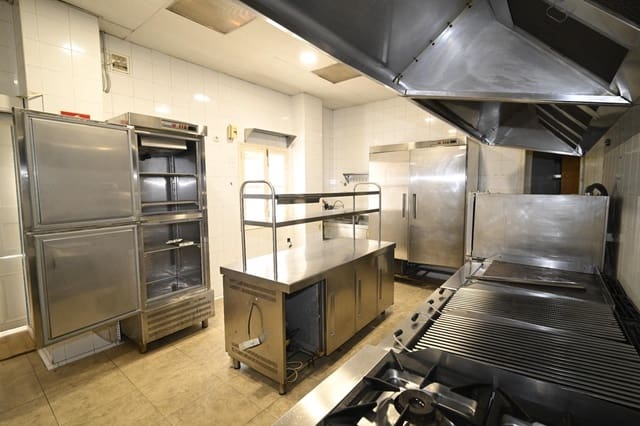
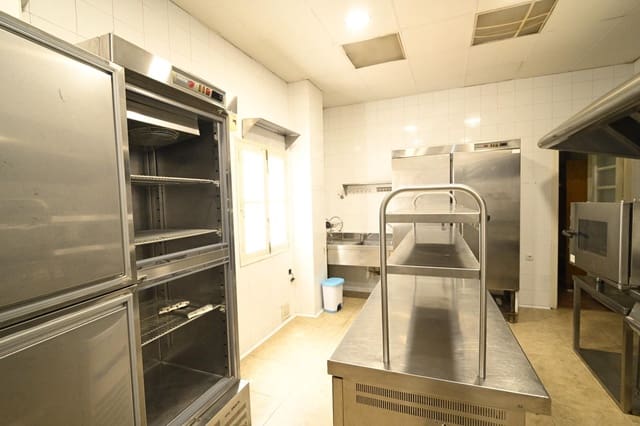
Spacious, fully equipped restaurant, ready to continue its current activity or adapt to a new dining concept. Professional kitchen, cold storage rooms, wine cellar, storage areas, loading dock, outdoor terrace, and customer restrooms.
Its dual street access makes it ideal for both traditional dining and current concepts: author-style, gastrobar, burger, etc.
It also includes a basement with a wine cellar consisting of two versatile areas (storage room, cellar, or parking), a rear plot that can be used as a garage or left as open space, and a mezzanine next to the access staircase to the rear—off the second street—suitable as an office or additional bedroom.
First floor · Home
Independent home with its own kitchen, three double bedrooms, and a full bathroom. Immediate use as a main residence, staff accommodation for the business, or an independent rental unit.
Second floor · Home with terrace
Same layout as the lower floor: kitchen, three bedrooms, and a full bathroom, plus a large terrace with a balcony and views over the historic quarter. Great potential for personal enjoyment or for tourist rental.
An investment with multiple possibilities
Its flexibility allows you to keep the restaurant on the ground floor while dedicating the upper floors to your own home, staff accommodation, or a Bed & Breakfast–type project.
It also allows for conversion, depending on the intended use, into:
Boutique hotel in central Dénia.
Restaurant with tourist apartments.
Rental rooms or seasonal accommodation.
Restaurant with hostel.
In Dénia, few properties offer this combination of size, versatility, and location.
Prime location
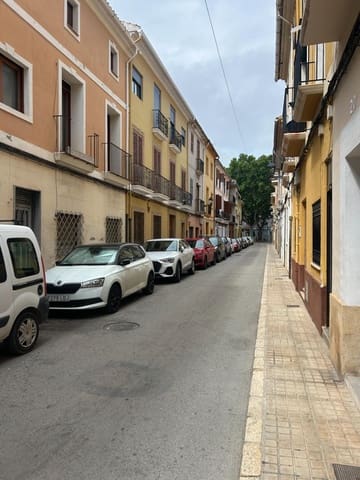
In the very heart of Dénia, next to the Town Hall, the Castle, and Marqués de Campo street. Shops, schools, supermarkets, the port, and the beach just a few minutes’ walk away, with excellent road and sea connections (port with links to the Balearics), ideal as a second residence or a year-round tourism project.
Technical details
Built area: 670 m2.
Ground floor + 2 levels.
Two entrances from two different streets.
Current use: fully equipped restaurant + 2 independent homes.
6 bedrooms (3 + 3).
2 full bathrooms + customer restrooms.
Terraces on the ground floor and second floor (with balcony).
Basement with wine cellar (2 areas), rear plot, and mezzanine.
Year built: 1936.
Location: historic center of Dénia (Alicante), 50 meters from the Town Hall.
Price: €850,000.
An opportunity for investors and entrepreneurs seeking a building with character, spaciousness, and versatility in one of the most dynamic areas of the Marina Alta.
Features
- Commercial
- Bedrooms: 6
- Bathrooms: 2
- Build Size: 670 m2
- Energy Certificate (Consumption): G
- Energy Certificate (Emissions): G