


€ 314,950
Villa for sale in Arboleas, Almería
- 202 m2
- 4
- 3
- 927 m2
Description
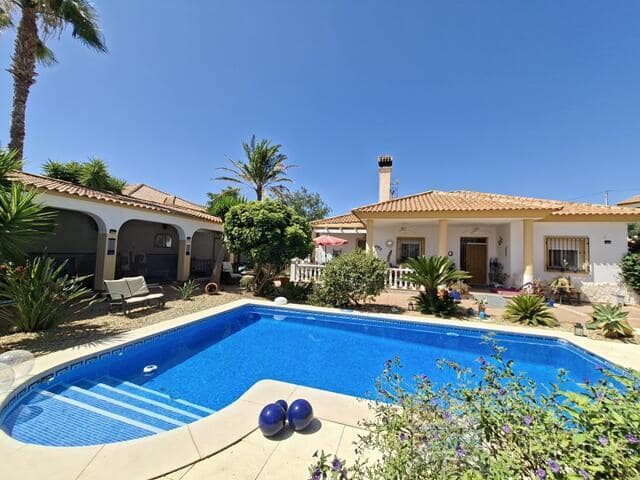
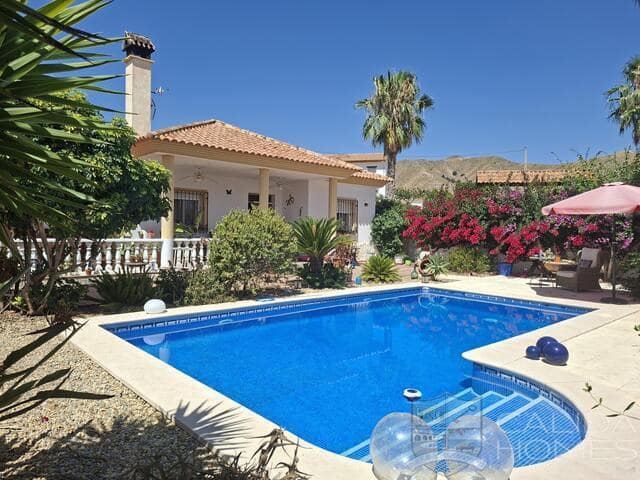
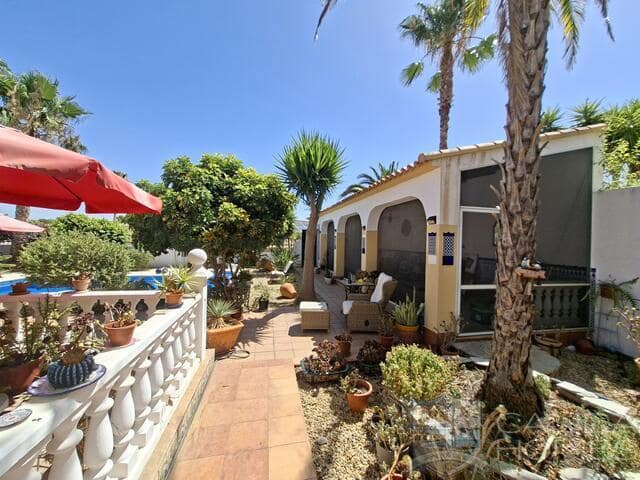
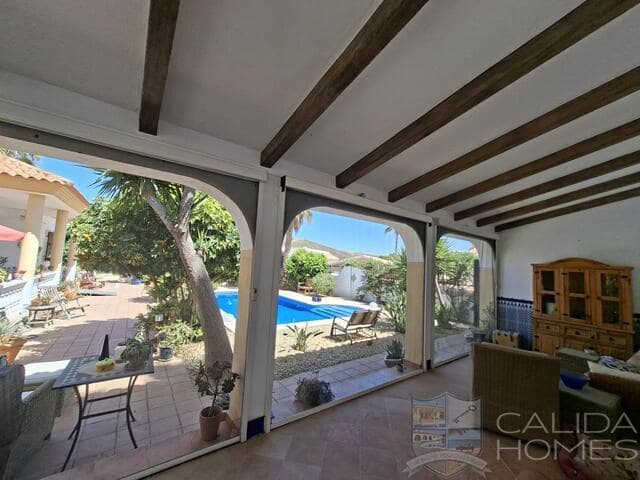
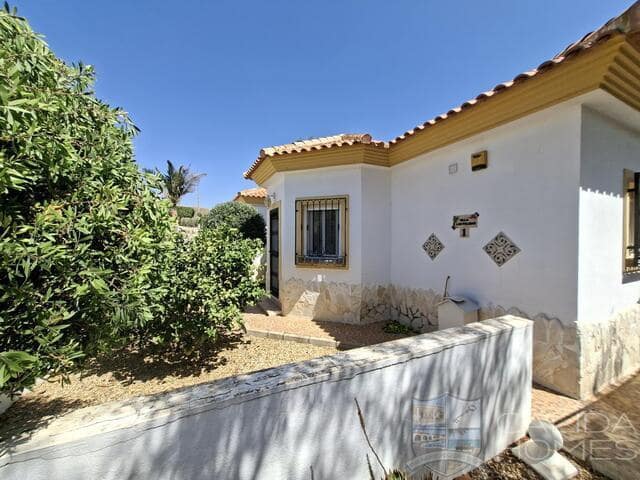
Palmera Dulce. A beautiful, appealing and very spacious 3 bedroom, 2 bathroom villa with a separate dining room and a full 1 bedroom, 1 bathroom self-contained apartment. Huge triple-arch front, fly-screen enclosed summer house/entertaining space, and an additional large store room. Pristine private pool set in a tropical oasis style, 927 m² private corner gardens in Arboleas, Almería.
Want space, comfort, colour, and larger than average gardens? Look no further. Located in a small, very pretty and well-established Arboleas community, a 7–8 minute drive from Arboleas centre and within walking distance of a very popular bar/restaurant.
In Arboleas town you will find a number of great bar/restaurants, a popular Saturday street market, and many practical amenities required for day-to-day living (many with English speakers), including banks, gyms, pharmacy, GP, hairdressers, etc. Many of Almería's prettiest and most popular beach resorts—Mojácar, Vera, Garrucha, etc.—are just a 30 to 35 minute drive via good motorway connections. The large cities of Almería, Murcia and Alicante, all with airports, shopping malls and more, are within easy reach.
Please watch the accompanying walk-around video to appreciate the presentation, layout and design.
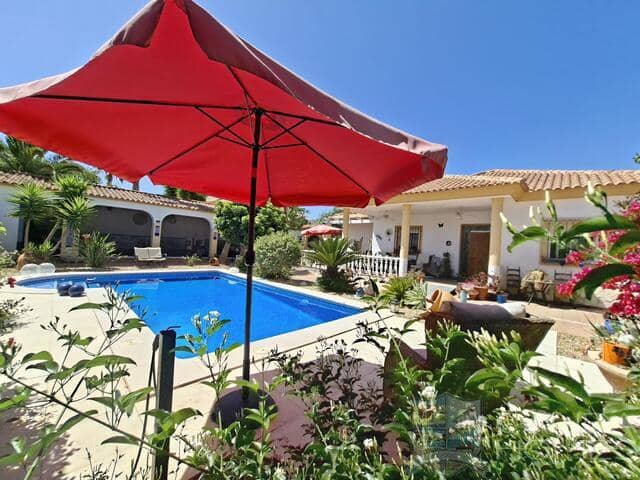
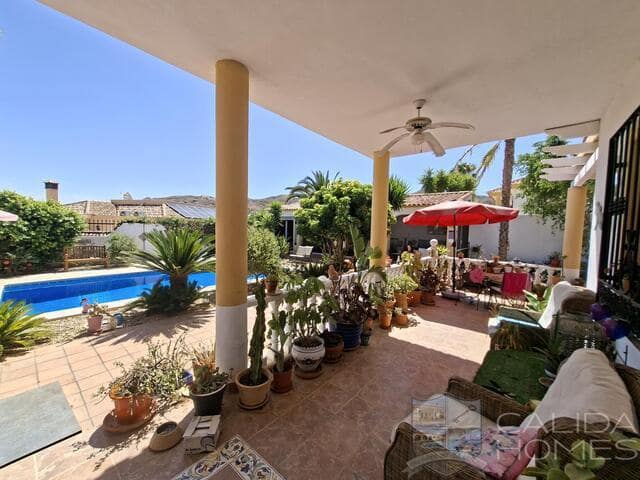
The main villa, constructed over a single level, provides 138 m² of living space. A fantastic and very good-sized partially open/partially closed veranda looks out over the pool and gardens, providing a lovely entertaining/relaxation space. From the veranda you have door access into both the living room (main door) and the kitchen.
Starting with the living room, a very spacious, bright and airy room with a corner-mounted wood-burning fire flows nicely via double-arched access into a large dining room/2nd sitting room (with door access out to the front garden). Then, via another double arch, into a very good-sized kitchen, and further through a good-sized utility room back out onto the veranda. The kitchen will be left with all appliances and has ample light wood laminate flooring and wall units, granite work surfaces and kick boards.
Off the opposite side of the lounge, arched access leads into a hallway where you have the main family bathroom with double shower, and the villa's three double bedrooms—two of which have air conditioning units that run independently alongside the villa's climate control system. The principal bedroom has a large free-standing wardrobe, double-door access out to the front garden, and a beautiful, very good-sized en-suite bathroom.
Fly screens have been fitted throughout. There is a central climate control system to heat or cool the entire property and ceiling fans in key rooms.
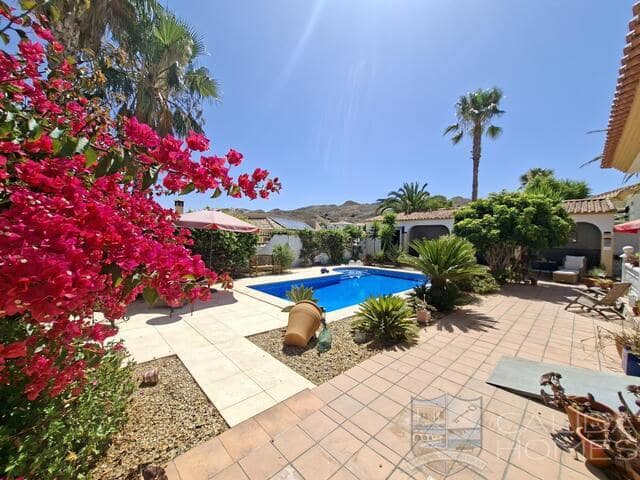
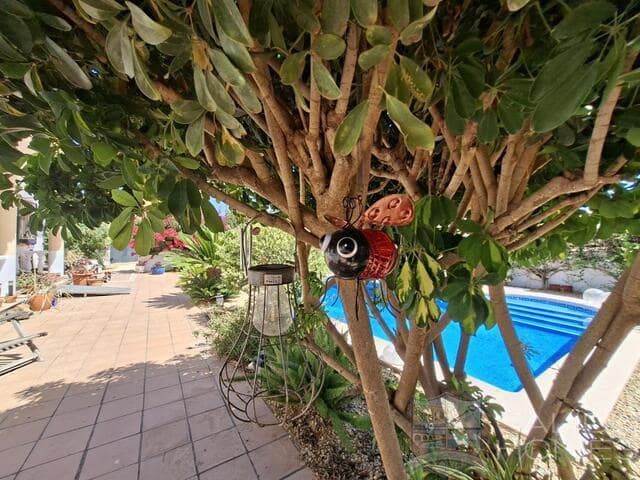
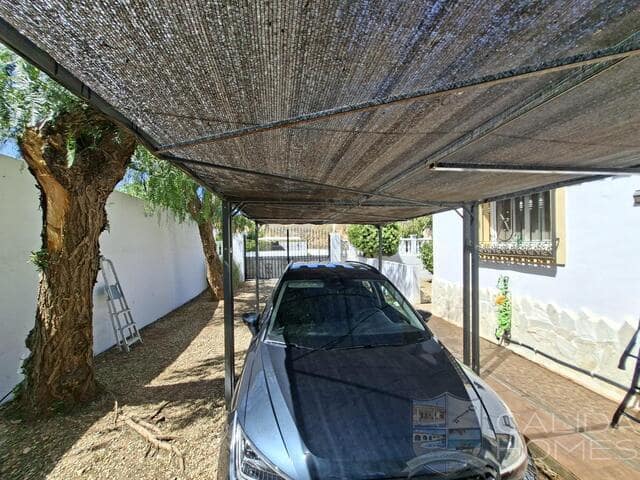
The glorious established corner gardens afford 927 m² of space and have two sets of double access gates on different sides. The main gates lead into a good-sized gravelled off-street parking area with a covered car port. To the left you have a nice front garden packed with established, easy-to-maintain fruit trees. As the car port ends, an elevated wall with an opaque gate takes you through to the very private back garden, a genuine oasis of colour. Here you will find the beautiful 8 x 4 private pool encased by a tiled sun terrace.
A lovely triple-arched structure (approx. 44 m²) with electric fly screens provides a fantastic and shaded entertaining/dining area with wonderful views over the pool, plus a very good-sized lockable store room. Decorative walls divide the pool area from a second part of the back garden where you have a further fruit orchard, a utility area with wood store, and a water deposit.
The villa's second set of double gates is a real feature. You also have a very good-sized (approx. 20 m²) store room/almacén adapted to provide an apartment (originally for an older relative to be independent). This includes a living room/kitchen, a bathroom, and a bedroom area.
Features
- Villa
- Bedrooms: 4
- Bathrooms: 3
- Build Size: 202 m2
- Plot: 927 m2
- Energy Efficiency Rating: In Progress