


€ 315,000
Apartment for sale in Puerto Deportivo, Guardamar del Segura, Alicante
- 55 m2
- 2
- 2
Description
Specification of finishes
Parking
Communal semi-basement parking area with 24 open parking spaces, including 1 parking space per property. The penthouse includes 2 parking spaces.
Communal areas
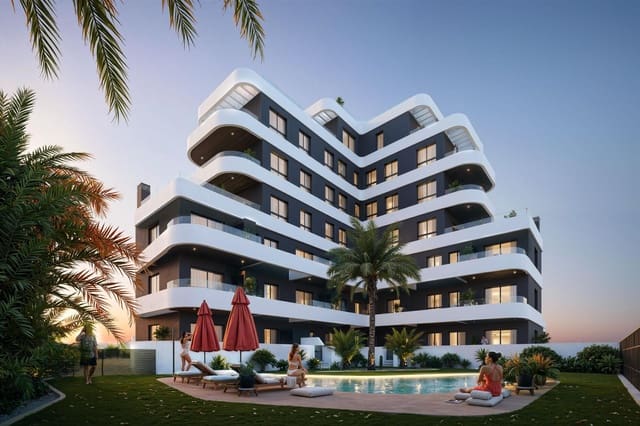
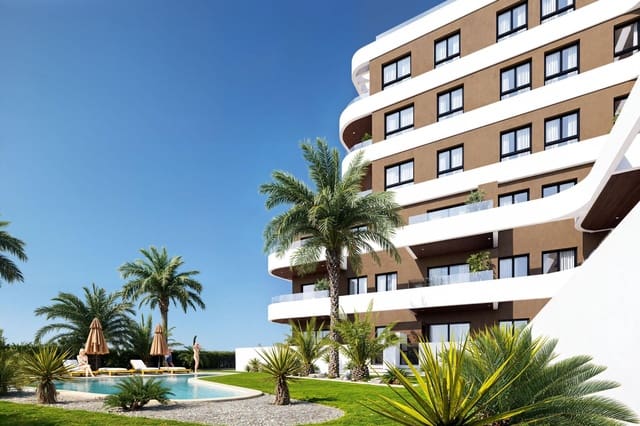
Communal landscaped areas featuring a combination of natural grass, porcelain paving, and tropical-style gardens.
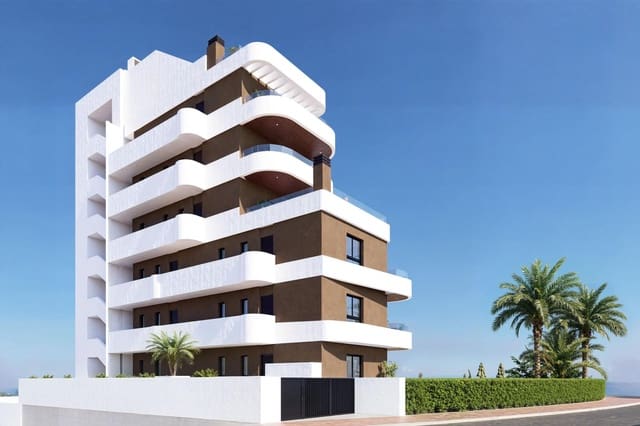
Access via a pedestrian entrance gate and a separate vehicle entrance to the communal parking area, both finished in matte black aluminium.
The perimeter is enclosed with welded mesh fencing and hedges equipped with a drip irrigation system.
Swimming pools
Communal swimming pool measuring 52 m², finished with turquoise mosaic tiles and featuring underwater lighting.
Outdoor solar shower located next to the pool.
Semi-underground plant room on the development.
A prefabricated modular swimming pool measuring 5 x 2 m is included with the penthouse.
External joinery
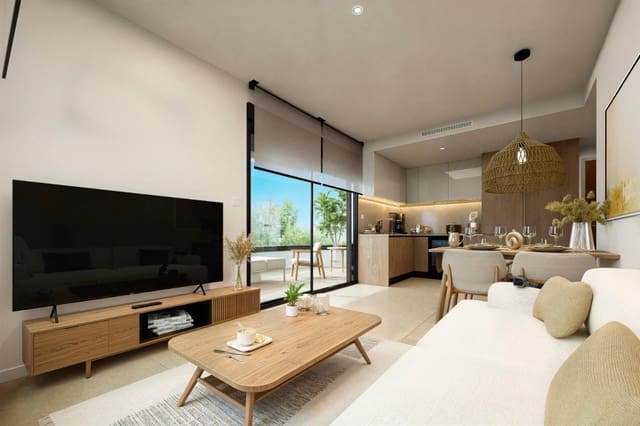
Matte black or similar textured aluminium frames with thermal break technology, recessed into the living room floor and providing direct access to the main terrace.
Alugom Ibiza Series aluminium system or equivalent.
Integrated electric shutters in bedrooms and living areas.
Pre-installation for internal blinds.
Kitchen
Fully fitted kitchen including integrated fridge, oven, ceiling-integrated extractor hood, and ceramic hob.
Upper and lower cabinets with laminated beige finishes combined with wood-effect details.
Beige porcelain worktop or equivalent.
Undermounted stainless steel sink.
Kitchen tap: Single-lever stainless steel mixer by ROCA or equivalent.
Internal joinery
Reinforced front entrance door with high-security lock.
White lacquered internal doors with stainless steel handles.
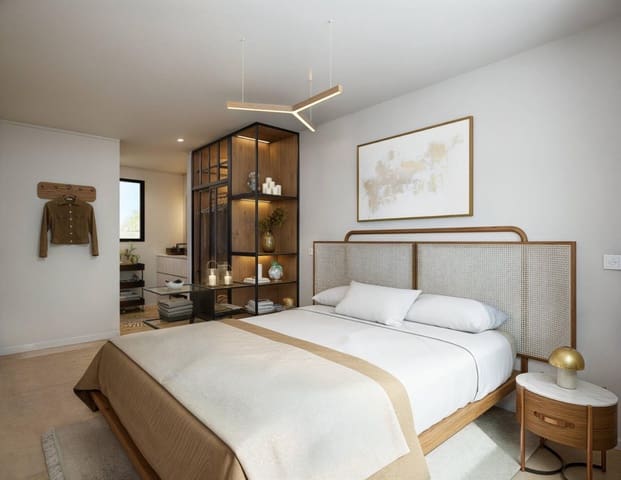
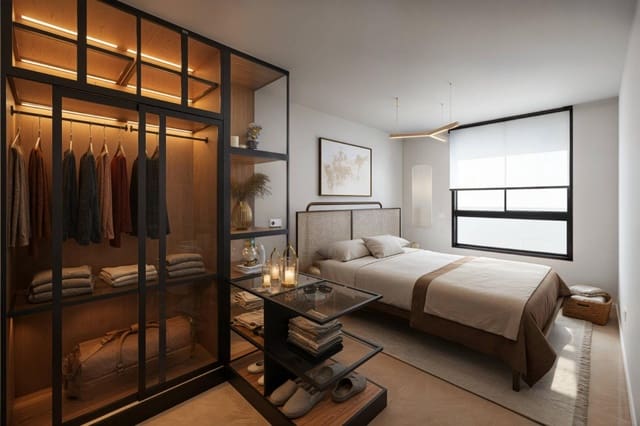
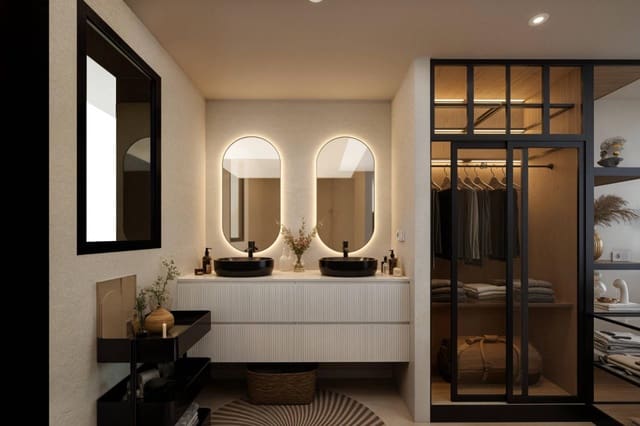
Walk-in wardrobe included in the master bedroom.
Sanitary fittings
Washbasin taps by IMEX or equivalent.
Concealed single-lever shower mixer or shower column by ROCA or equivalent.
Bathrooms
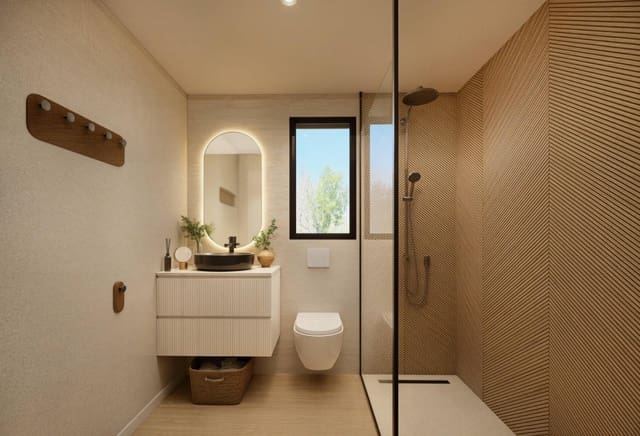
White resin shower tray.
Concealed shower mixer with rainfall shower head.
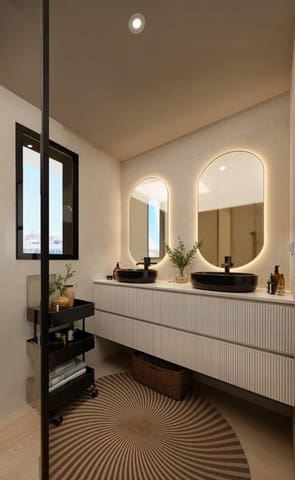
Bathrooms fitted with single or double vanity units.
Wall-hung toilets with concealed cisterns by GROHE or equivalent.
Electrical installation
Video entry intercom system.
Terrestrial TV and satellite TV installation with connection points in the living room and bedrooms.
Flooring and wall tiles
60 x 120 cm porcelain floor tiles with a warm finish throughout the property. Type C3 terraces are finished with the same flooring.
Bathrooms are finished with porcelain wall tiles.
External finishes
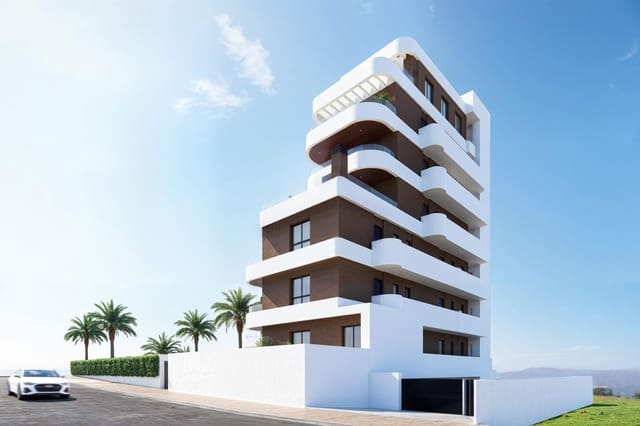
Waterproof scraped monocouche render in White RAL 9010 and Brown RAL 8000.
Lighting
Lighting points provided in all rooms.
Outdoor terrace lighting with recessed ceiling downlights and wall-mounted beacon lights.
Climate control
Pre-installation for ducted air conditioning through suspended ceilings, including a heat recovery system, in accordance with the project specifications.
Don't miss this opportunity to live close to the sea and surrounded by nature. Come and visit – you'll fall in love with it!
Features
- Apartment
- Bedrooms: 2
- Bathrooms: 2
- Build Size: 55 m2
- Energy Efficiency Rating: In Progress