


€ 850 / month
Flat for rent in Sanlúcar la Mayor, Seville
- 85 m2
- 2
- 2
Description
If you are looking for a different home, with a design carefully detailed, high-quality finishes, and a modern layout, this ground-floor apartment will surprise you from the very first moment.
Located in a very quiet building, just a few minutes’ walk from the center of Sanlúcar la Mayor, it combines the comfort of an almost brand-new home with a contemporary look and first-rate materials.
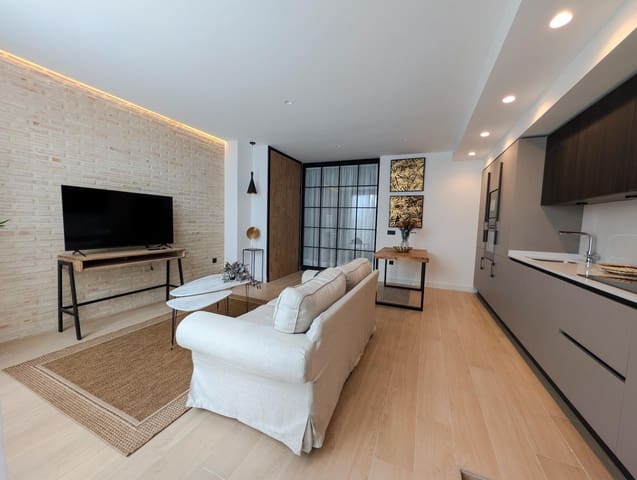
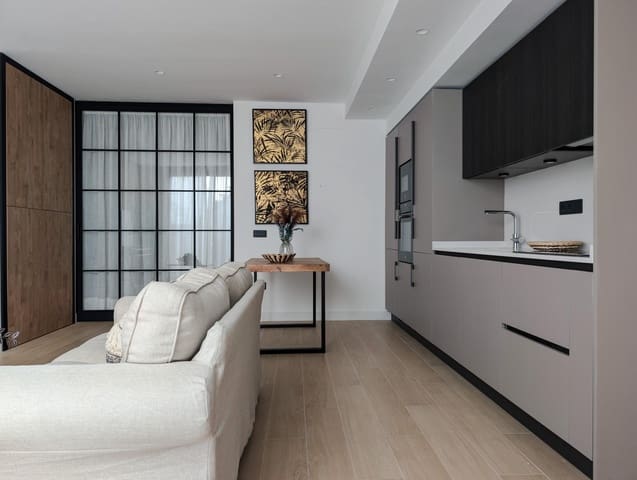
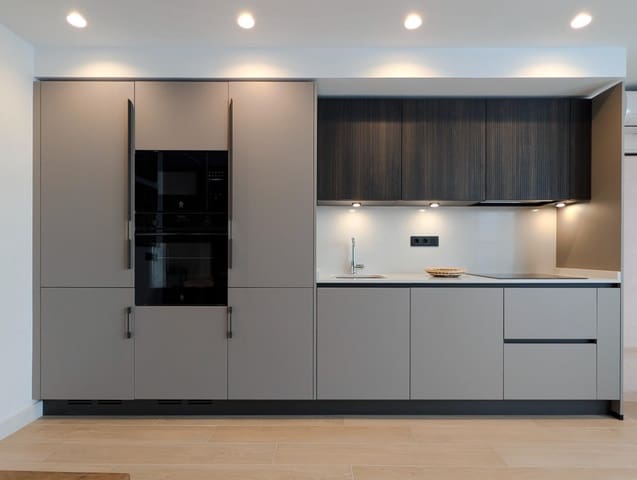
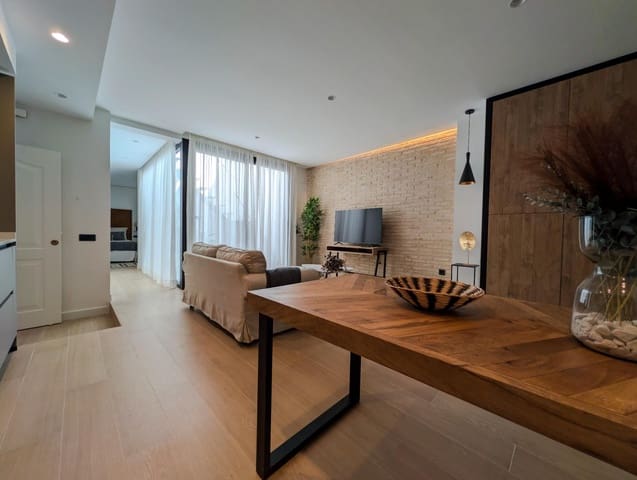
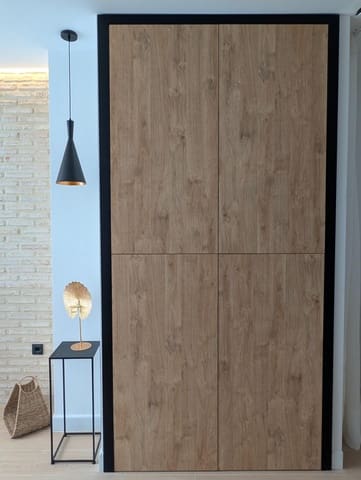
The heart of the home is a spacious open-plan living-dining room, very bright, integrated with an elegant fully equipped designer kitchen. The kitchen stands out for its clean lines, high-capacity cabinetry, light-toned countertop, built-in appliances, and LED lighting, creating a functional and sophisticated space. In front of the kitchen, there is a large storage cabinet, with an area designated for the washing machine and an electric water heater, as well as high-capacity shelving, making it a practical auxiliary space to keep the home always tidy.
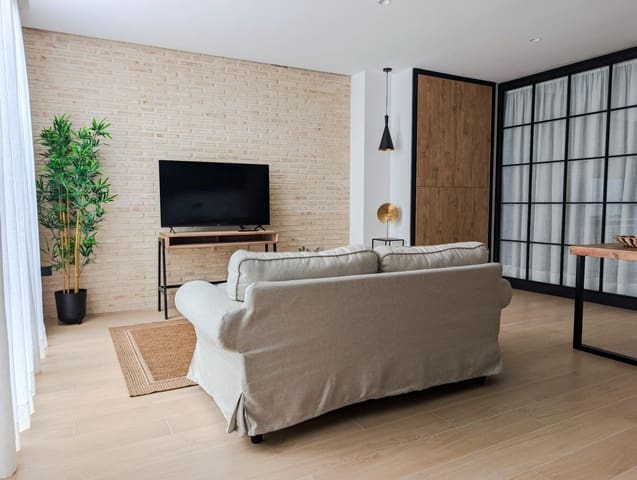
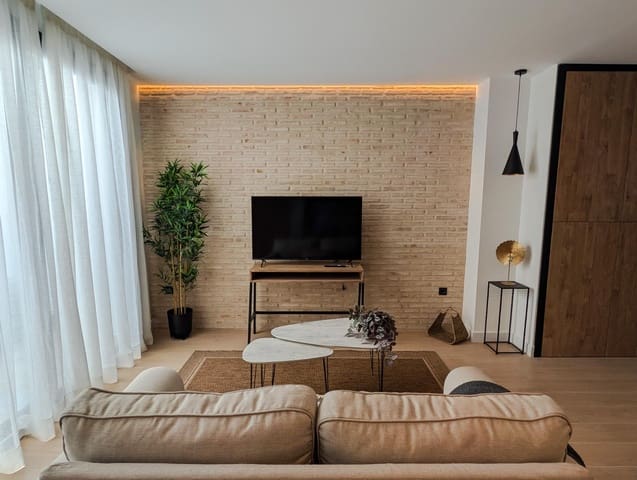
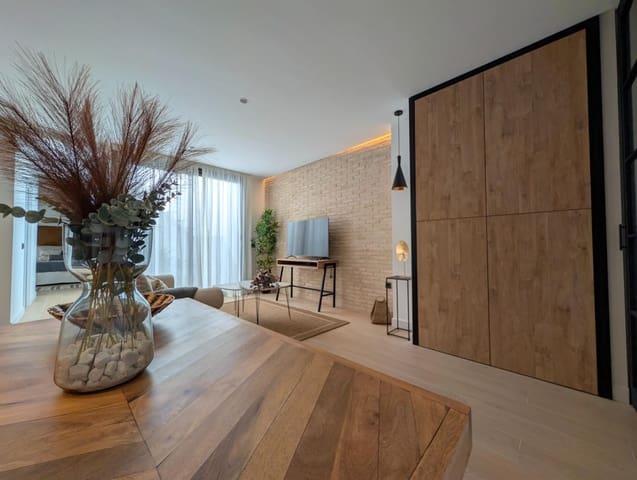
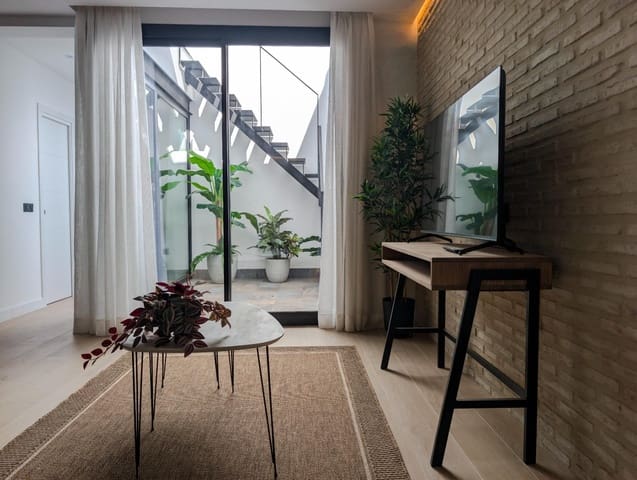
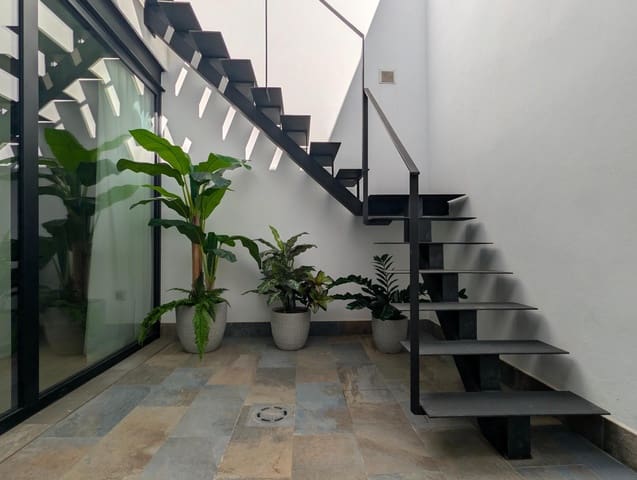
The living room offers a warm and welcoming atmosphere thanks to its spectacular brick-clad feature wall, perimeter indirect lighting, wood-effect porcelain stoneware floors, and a carefully curated décor that adds personality to the entire room. From the living room, you access a pleasant private patio, an ideal space to provide natural light and ventilation to the home. This patio, with a modern style and well-thought-out design, includes an elegant metal staircase that leads to a small technical terrace, intended for the installation of the air conditioning units, keeping the rest of the home free of outdoor elements. In addition, this terrace provides a practical overflow area, ideal for clothes drying, occasional storage, or any other auxiliary use that makes daily life easier.
The home has two bedrooms:
Main bedroom: spacious and very comfortable, equipped with fitted wardrobe, air conditioning, a stylish en-suite bathroom, and direct access to the patio, providing a private and very pleasant space.
Second bedroom: ideal as a youth bedroom, office, or guest bedroom, separated from the living room by an elegant sliding glass door with black profiles in an industrial style, which adds visual spaciousness without sacrificing the independence of the space.
In addition, the home has a second full bathroom, which serves the rest of the home and maintains the same contemporary design line, with wall-mounted vanity units, lighting integrated into the mirror, and high-quality finishes.
Among its features, the highlights include:
Fully equipped kitchen.
Air conditioning.
Designer interior joinery.
Sliding glass doors with black profiles.
Indirect LED lighting in several areas.
Wood-effect porcelain stoneware floors.
Bathrooms with wall-mounted furniture and designer sanitary fixtures.
Fitted wardrobes.
All of this is in a building with only a few neighbors, very quiet, and perfectly located, with supermarkets, shops, schools, dining options, and all the necessary services just a few minutes’ walk away.
An exclusive home, perfect for those seeking design, comfort, and a privileged location, ready to move into.
Some decorative elements that appear in the photographs, such as plants, vases, and other décor accessories, have been included exclusively for the photo report and are not included in the rental of the home.
Pets are not allowed.
Features
- Flat
- Bedrooms: 2
- Bathrooms: 2
- Build Size: 85 m2
- Energy Certificate (Consumption): G
- Energy Certificate (Emissions): G