


€ 3,900,000
Penthouse for sale in Lista, Madrid city, Madrid
- 269 m2
- 4
- 3
- 344 m2
Description
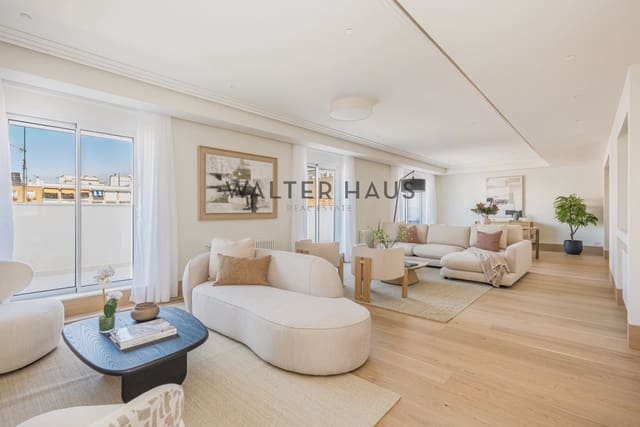
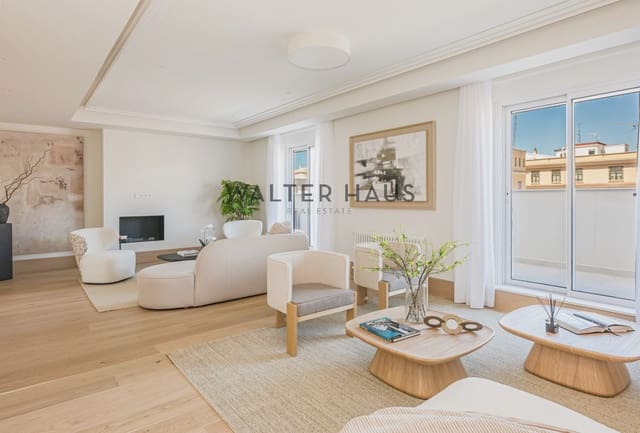
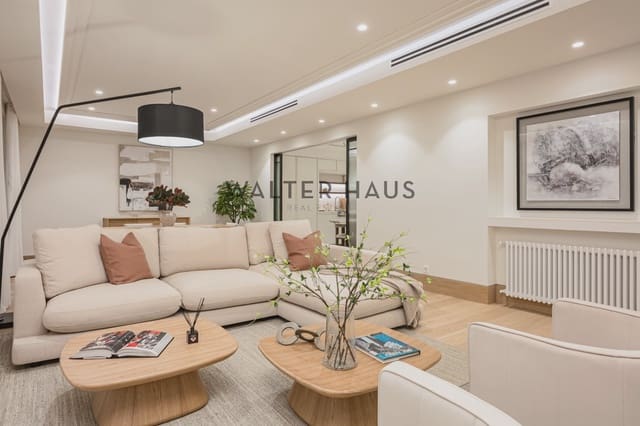
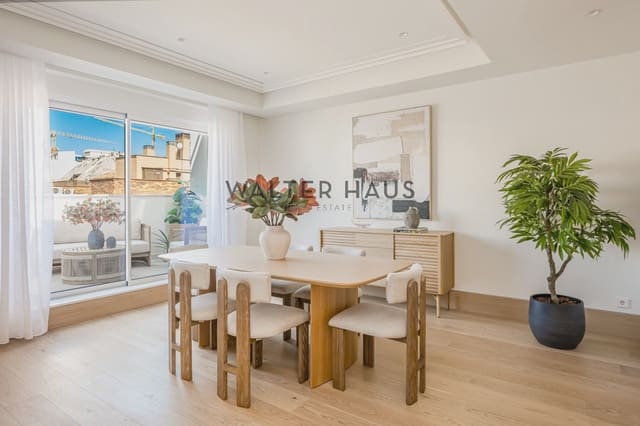
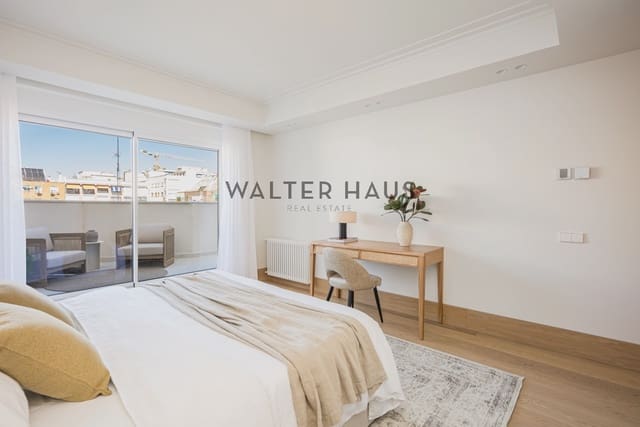
We present a spacious and bright penthouse apartment located on the seventh floor, boasting 344 m2 of living space. The property stands out for its excellent layout, featuring a completely open-plan living room that comfortably separates two areas: a generous main seating area and a quiet space dedicated to reading or watching television.
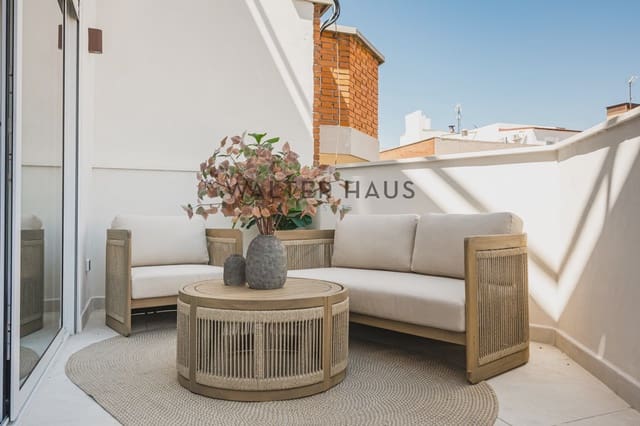
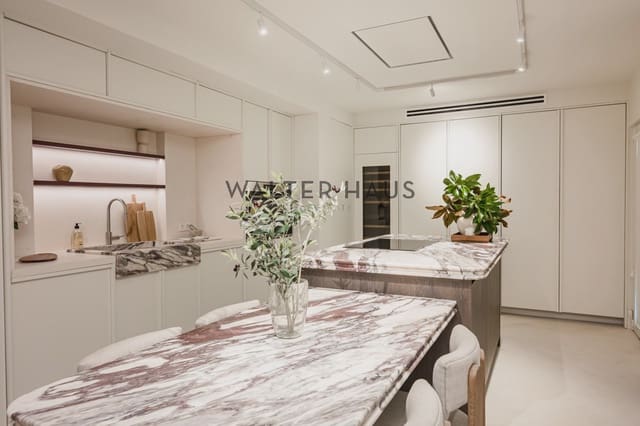
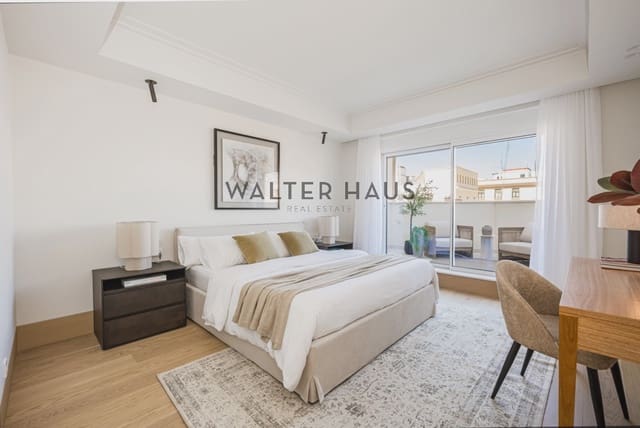
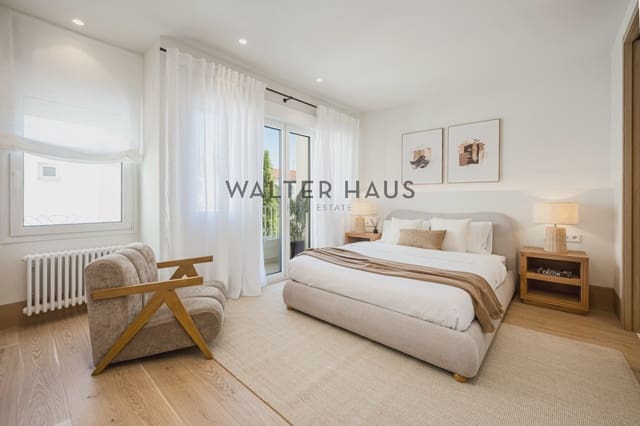
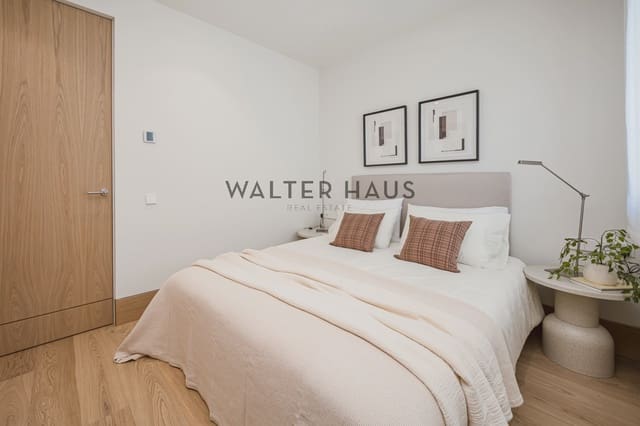
Three large glass doors connect the living room to a magnificent terrace with unobstructed views, ideal for placing outdoor furniture or a barbecue area, ensuring abundant natural light throughout the main space. Inside, the apartment includes a guest toilet and a large independent kitchen, separated by elegant glass partitions, with ample storage, integrated appliances, a dining area for eight, and a spacious breakfast bar. The private area offers three comfortable double bedrooms, each with its own en-suite bathroom and floor-to-ceiling built-in wardrobes, complemented by a functional laundry and utility room.
The property is located in a well-maintained, modern building from 1957, which features an elevator, a doorman during business hours, and a shared parking space in the same building. Its enviable location on a renowned street in the sought-after Salamanca district, specifically in the Lista area, provides easy access to a wide variety of shops, schools, banks, supermarkets, and excellent connections to several metro and bus lines.
Acquiring this property represents a brilliant family investment opportunity to build a secure legacy. This recently renovated home is move-in ready and is being sold unfurnished to allow for complete personalization of every corner to your own taste.
Features
- Penthouse
- Bedrooms: 4
- Bathrooms: 3
- WC: 1
- Build Size: 269 m2
- Plot: 344 m2
- Energy Certificate (Consumption): E
- Energy Certificate (Emissions): E