


€ 3,850,000
Villa for sale in Portichol - Balcón al Mar, Javea / Xàbia, Alicante
- 621 m2
- 3
- 5
- 1416 m2
Description
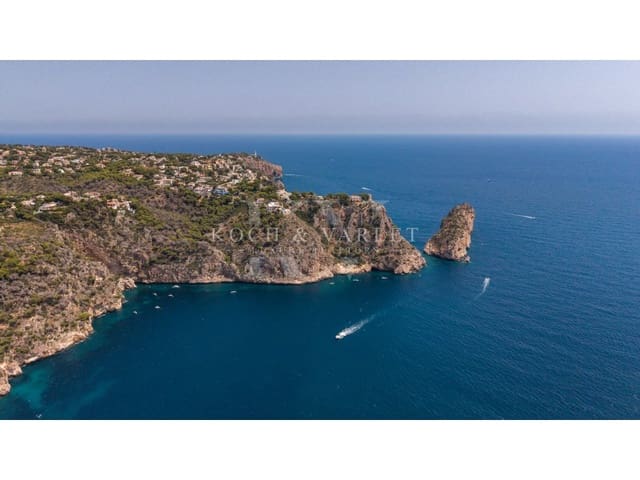
Villa Martinica is an extraordinary new-build project by KVC Luxury Construction, located in one of the most exclusive and privileged settings on the Costa Blanca: the spectacular cliffs of Torre Ambolo, in Jávea.
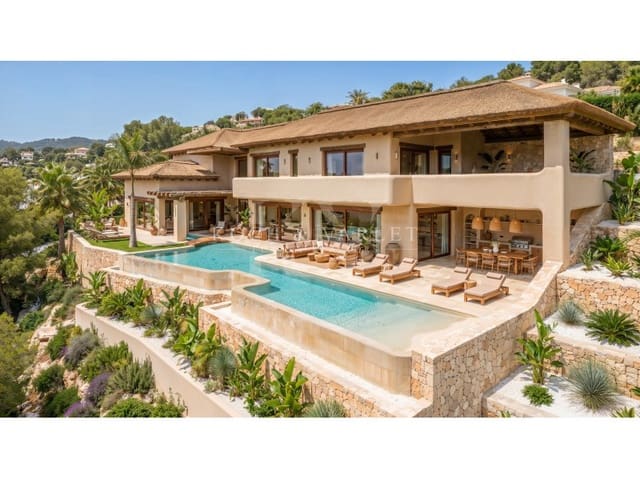
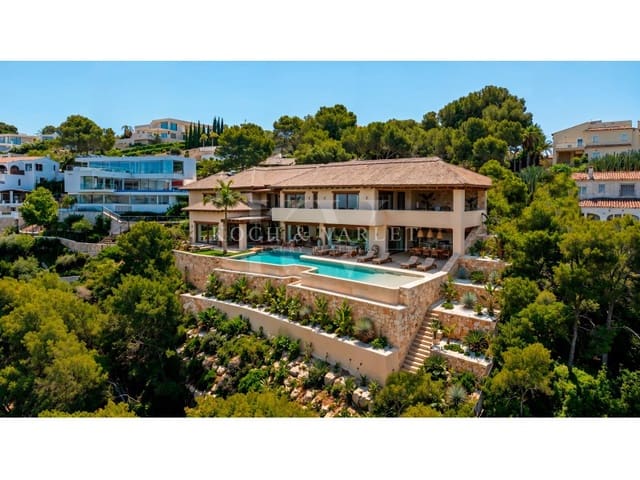
Designed on a 1,416 m² frontline seafront plot, the villa blends naturally into an environment of outstanding beauty, where the Mediterranean merges with the mountains, the cliffs and the lush surrounding vegetation.
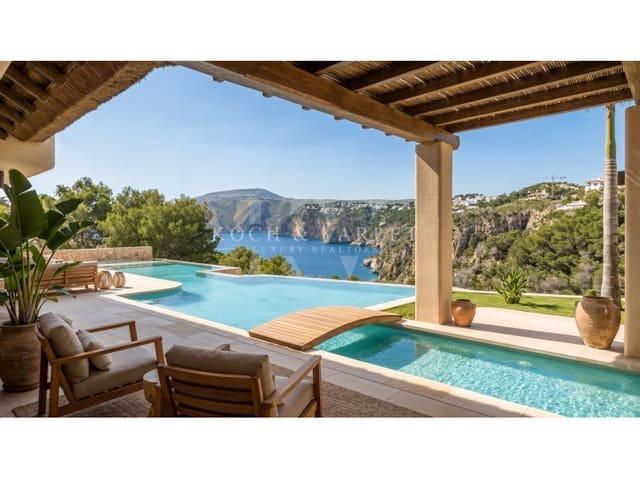
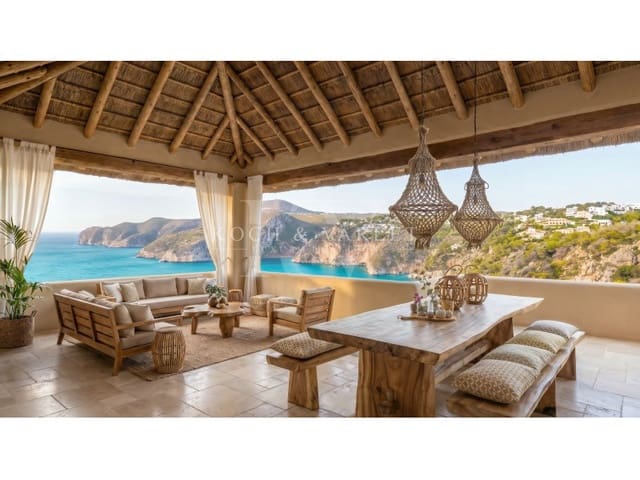
From the property, the views unfold spectacularly over Ambolo Bay, extending towards La Granadella and even reaching, in the distance, El Portet de Moraira.
The landscape combines the deep blue of the Mediterranean with the dramatic cliffs, the surrounding mountains and the natural vegetation that embraces the villa, creating an environment of exceptional beauty where the feeling of tranquillity, privacy and connection with nature is absolute.
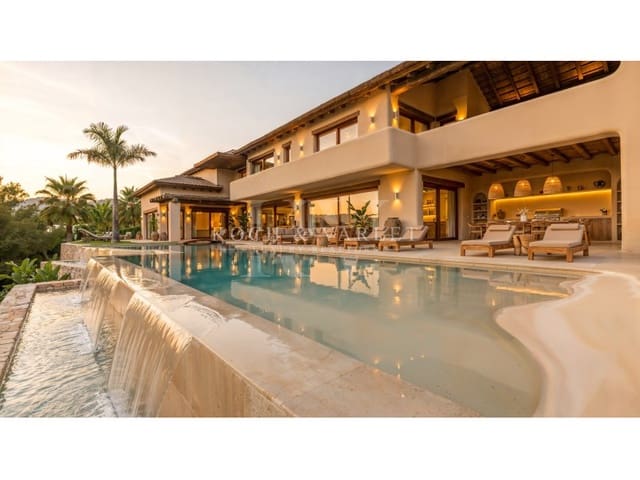
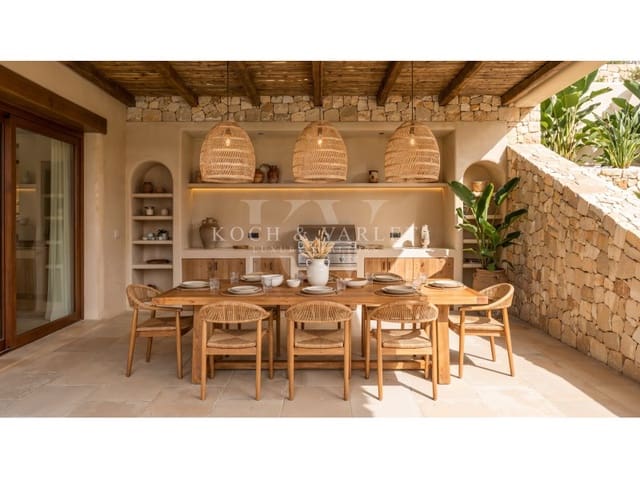
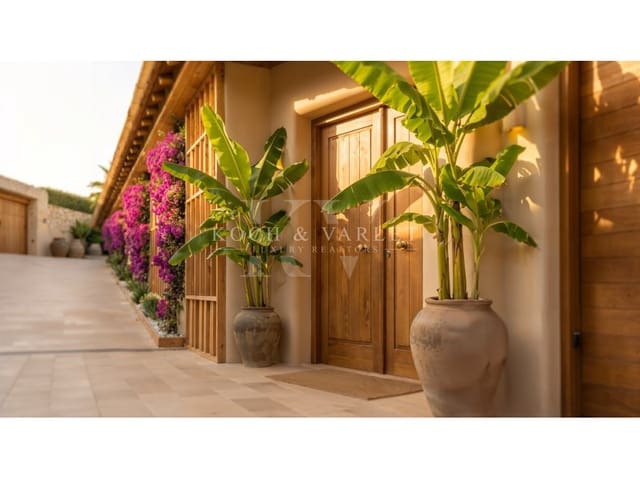
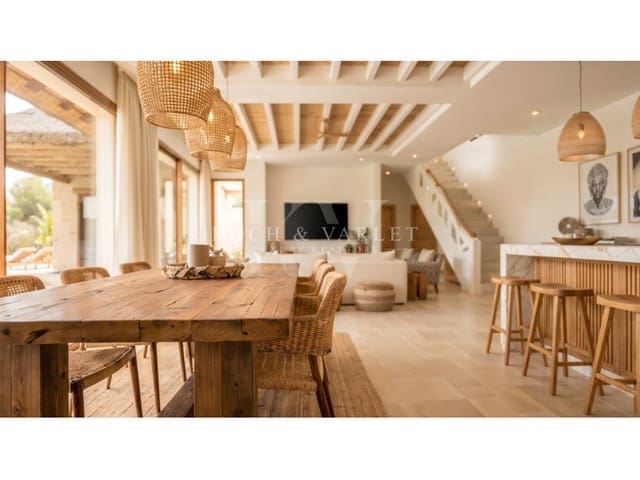
Inspired by the architecture of the Caribbean islands, the residence combines contemporary lines with warm and authentic materials. Hand-crafted natural stone, traditional masonry walls, timber roofs and exposed wooden beams create an elegant yet relaxed atmosphere. Travertine marble flooring laid in the traditional opus romano pattern, together with natural wood carpentry and a carefully selected range of brushed gold-finish fittings, provide an exceptional level of detail and sophistication.
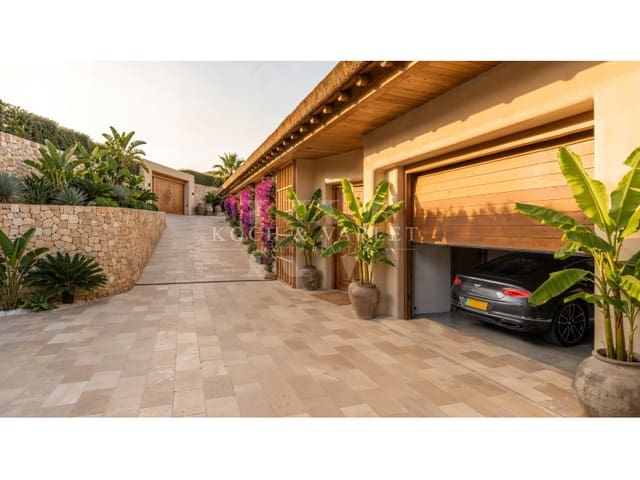
Access to the property is from the upper floor, where an elegant entrance hall welcomes residents and guests alongside the enclosed garage for two vehicles, perfectly integrated into the architecture. On this same level are two spacious en-suite bedrooms, both featuring walk-in wardrobes and direct access to private terraces from which to enjoy uninterrupted views of the sea and the surrounding natural landscape.
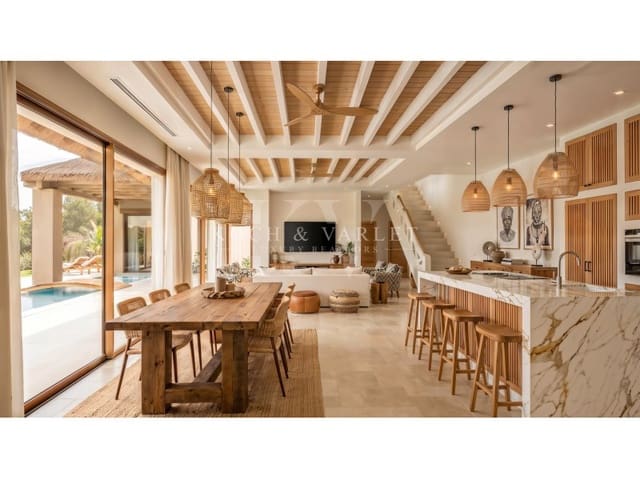
The main floor, conceived as the true heart of the home, is arranged on a single level entirely open to the outdoors. The living room, dining area and open-plan kitchen flow seamlessly beneath high ceilings with exposed wooden beams, creating a remarkable sense of space, natural light and continuity. Expansive floor-to-ceiling glazing removes the boundaries between interior and exterior, connecting directly to the terraces, the swimming pool and the outdoor living areas.
Also on this level is the spectacular master suite, designed as a genuine private retreat overlooking the Mediterranean. With soaring ceilings, natural materials and a large panoramic opening, this space offers a unique experience where every day begins with the sea, the light and the peaceful silence of the surrounding landscape.
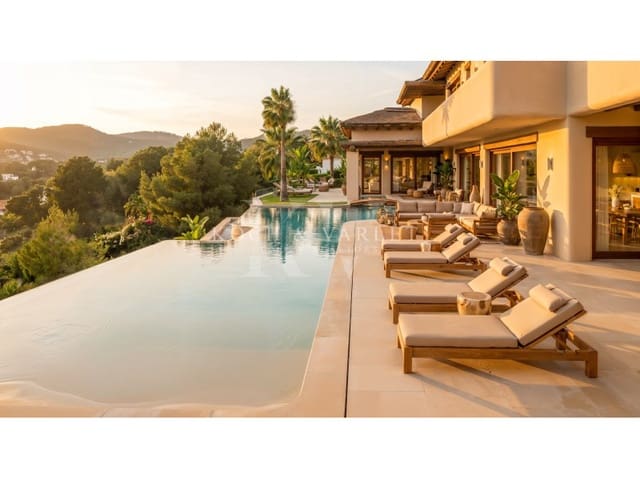
The outdoor areas evoke the atmosphere of a private resort. Covered terraces, chill-out areas, an outdoor dining space and a fully equipped summer kitchen make it possible to enjoy outdoor living throughout the year. The infinity pool, measuring more than 95 m², visually merges with the blue waters of the Mediterranean, creating a unique sense of continuity with the surrounding landscape.
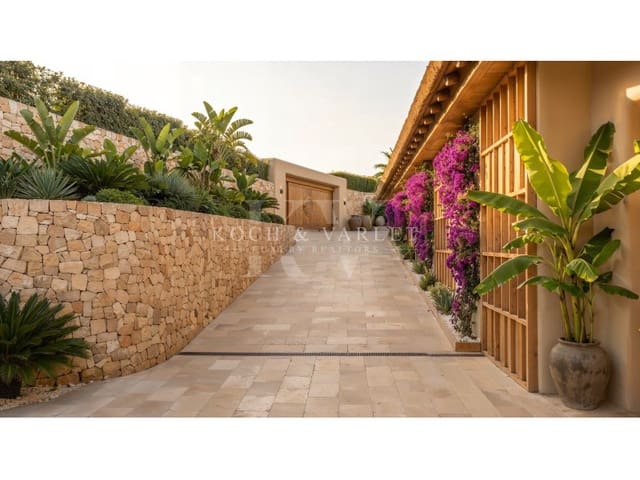
The carefully designed landscaping combines Mediterranean species with tropical touches, including palm trees, bougainvillea and sculptural plants, creating a lush, intimate environment that integrates perfectly with the architecture.
The basement level is dedicated to wellness and leisure, featuring a private gym, sauna, cinema room, bathroom, laundry room and technical areas, all connected by lift to every level of the residence, ensuring the highest level of comfort.
Developed entirely by KVC Luxury Construction, the villa will offer an exceptional standard of craftsmanship, a carefully curated selection of materials and meticulous attention to detail throughout every stage of the project.
Villa Martinica represents an exceptional opportunity to create a unique frontline residence in Jávea, where architecture, nature and the Mediterranean come together to offer a truly incomparable lifestyle.
Built area:
- Basement floor: 142 m²
- Ground floor: 233 m²
- Ground floor covered terrace: 44 m²
- First floor: 167 m²
- First floor covered terrace: 35 m²
Total built area: 621 m²
Outdoor area:
- Swimming pool: 80 m²
- Open terraces: 210 m² (155 m² + 55 m²)
- Driveway and vehicle access area: 145 m²
Total outdoor area: 435 m²
Features
- Villa
- Bedrooms: 3
- Bathrooms: 5
- Build Size: 621 m2
- Plot: 1416 m2
- Year Built: 2028
- Energy Efficiency Rating: In Progress