


€ 475,000
Finca/Country House for sale in Sedella, Málaga
- 331 m2
- 3
- 3
- 11239 m2
Description
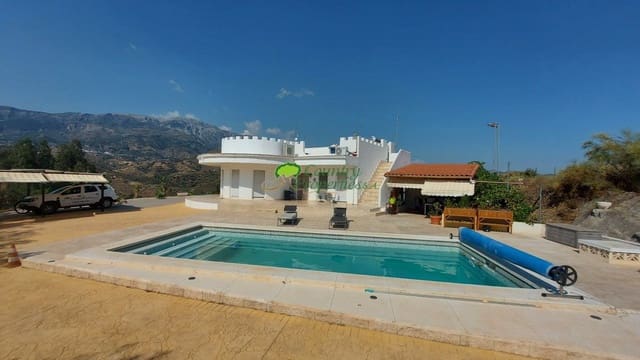
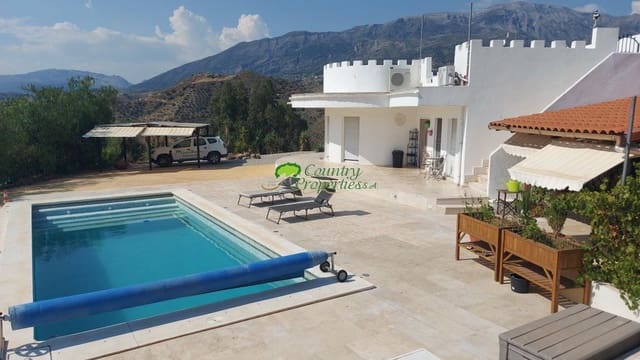
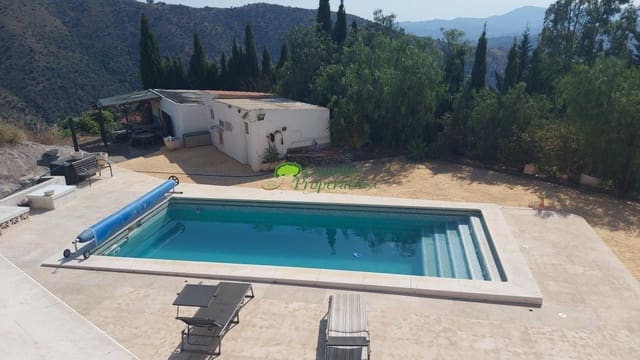
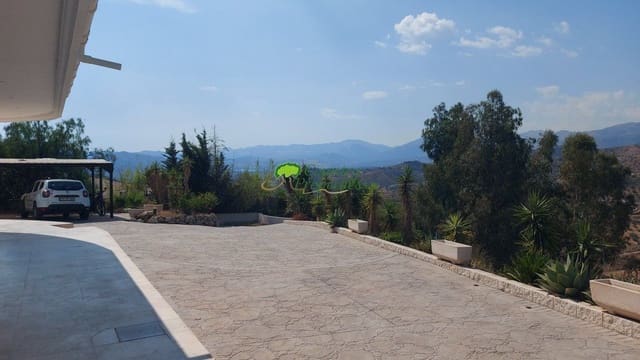
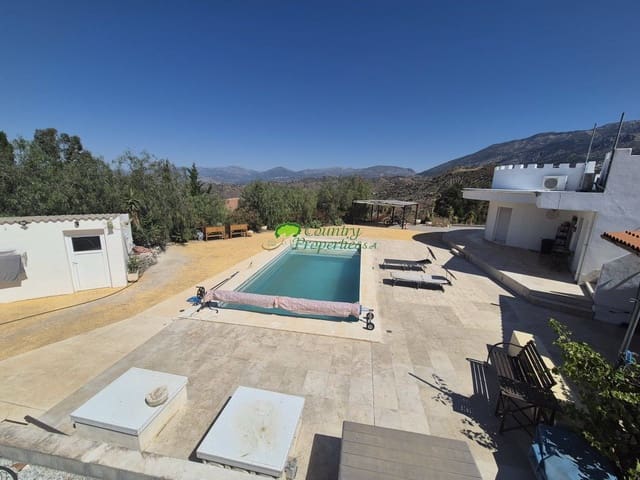
Fantastic private villa with a total of 3 bedrooms and 3 bathrooms, an independent guest house, garages, gym, carport, as well as a large heated swimming pool with 360-degree panoramic mountain views. The property offers absolute privacy and can be accessed via a mostly asphalted or concrete road, only 25 minutes from Torre del Mar, the shopping centre and the beach.
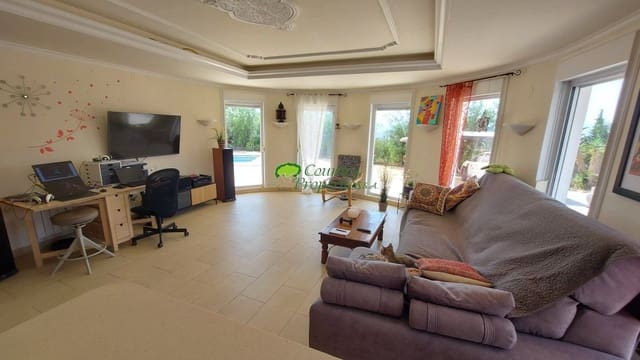
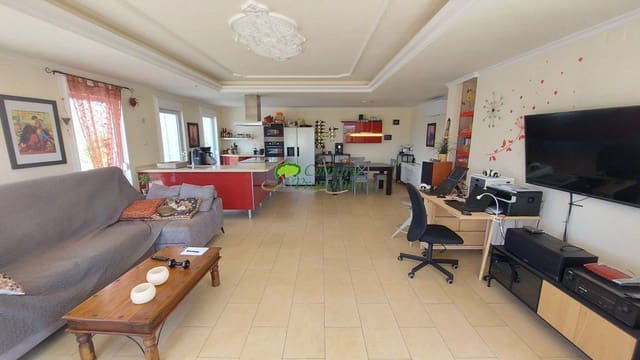
The single-storey house with elevated terrace consists of a front and a rear section with separate entrances from the east and west. Each of the two sections has a pure living area of approximately 75 m².
Layout:
Apartment 1 (west-facing towards the pool): spacious living room with kitchen (approx. 45 m²), small hallway, guest toilet, bedroom with bathroom.
Apartment 2 (east-facing): living room with kitchen, bathroom with bathtub, small hallway, bedroom-living room with second bathroom (shower).
Currently, the main house has 2 double beds and 2 sofa beds (8 sleeping places).
Additional features of the main house:
All rooms are on one level, without steps, and are also accessible for wheelchair users; the shower in the west apartment is also step-free. All rooms have bright porcelain tiled floors. The entire house is equipped with modern inverter air-conditioning systems (from 2026), which can also be used efficiently for heating. Thermal glazing with PVC shutters.
An 8 kW heat pump provides a constant temperature in winter through underfloor heating installed throughout the entire house; in summer it can be used for underfloor cooling.
Own electricity generation through a new photovoltaic installation with a 16 kW storage battery, sufficient for several days without external power supply. In addition, the house has an Endesa electrical connection of 3x40A (three-phase connection). There is an 11 kW Wallbox charger for charging an electric vehicle. The electrical installation, heating, cooling and photovoltaic energy are controlled via a modern home automation system.
There are 3 independent water tanks with a total capacity of approximately 25,000 litres of mains water.
Near the east entrance there is a small independent house with a washbasin and an area of approximately 12 m², currently used as a gym.
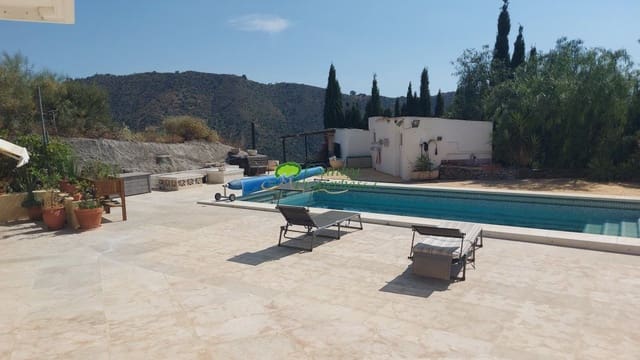
Behind the pool (approx. 9 metres long and 4 metres wide, 1.9 metres deep), with heating via a heat pump for the pool (from 2025) and a counter-current swimming system, there are the utility areas for washing machine and dryer, as well as storage shelves. A small sauna is also installed there. This independent service area has a toilet and shower. In addition, there is a large fully equipped workshop with tool and spare parts storage (approx. 40 m²).
A covered corridor around the house connects the two residential units. This corridor and the pool area are equipped with marble slabs (approx. 350 m²). The rest of the plot is paved with coloured concrete or tiles.
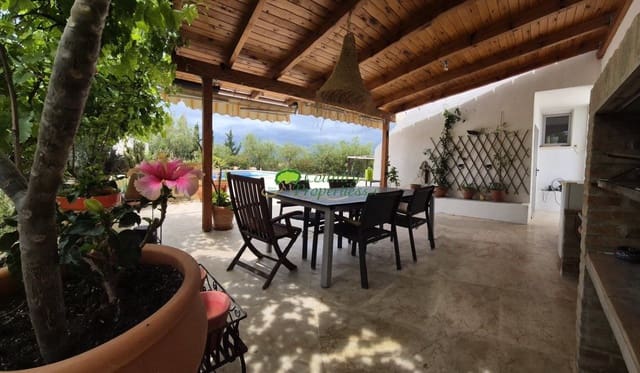
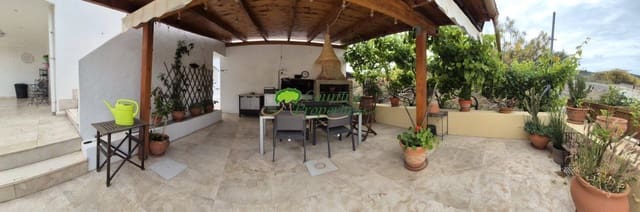
Right next to the west entrance, near the pool, there is a fixed covered terrace of approximately 25 m² with a large charcoal and gas barbecue. An outdoor television is installed there. In addition, it has a washbasin.
Below the main house there is a guest house with a kitchen-living room and bathroom (approx. 32 m²). This is complemented by a large fully covered terrace with an outdoor kitchen (approx. 50 m²) and a storage room. The guest house has independent vehicle access.
Using an air-conditioning system, the guest house can be cooled or heated. In addition, it has an installed wood-burning stove. Hot water supply is optionally provided by electricity or gas.
There are 2 individual carports and 1 double carport on the plot.
Features
- Finca/Country House
- Bedrooms: 3
- Bathrooms: 3
- WC: 1
- Build Size: 331 m2
- Plot: 11239 m2
- Energy Efficiency Rating: In Progress