


€ 1,680,000
Villa for sale in Pozuelo de Alarcón, Madrid
- 355 m2
- 4
- 6
- 192 m2
Description
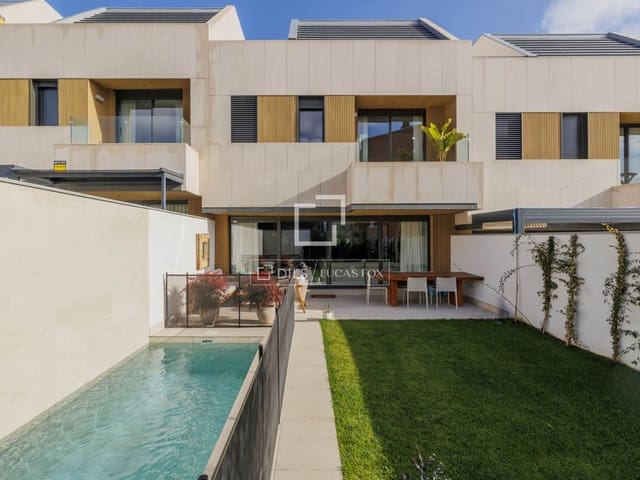
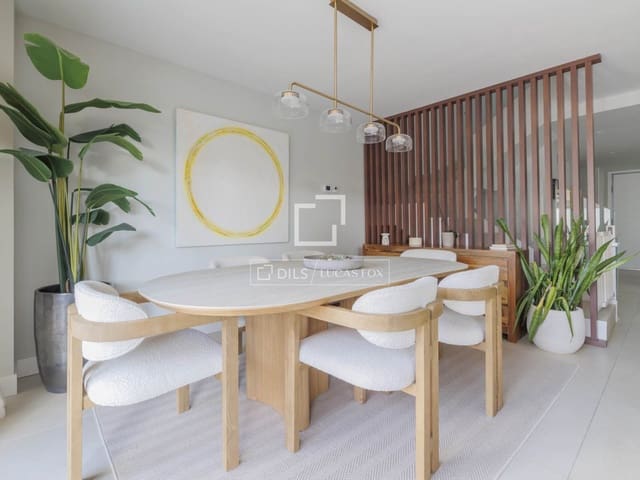
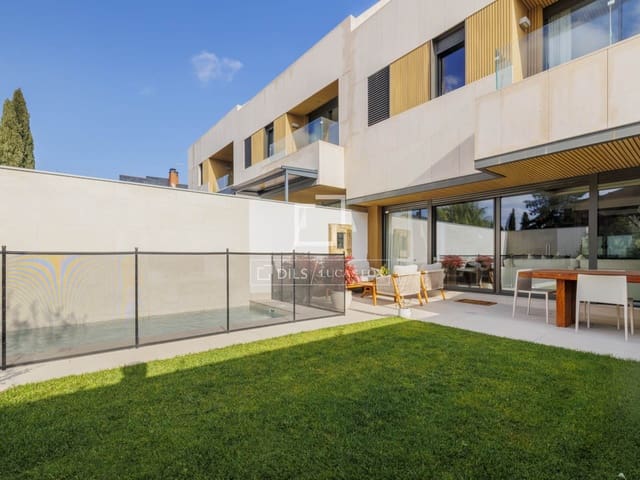
This magnificent, fully furnished 355 m² semi-townhouse on a 200 m² plot for sale in northwest Madrid, in the municipality of Pozuelo de Alarcón. The house is located in one of the most sought-after areas, with excellent access to main roads and transport links, and is close to schools, supermarkets, and amenities, without sacrificing tranquility.
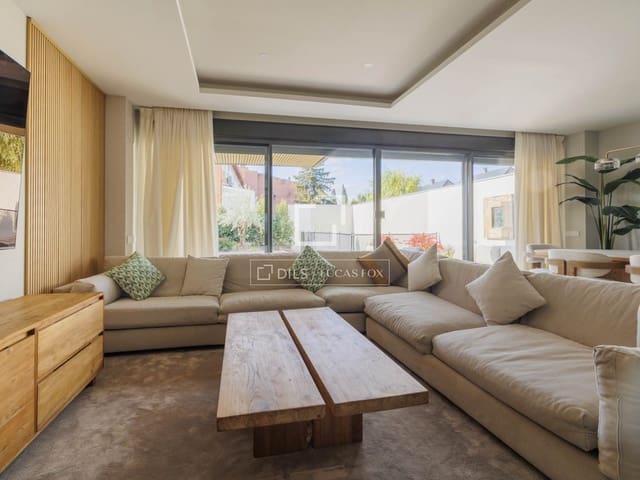
This property is ideal for a large family, thanks to its spacious rooms and distinct areas. It boasts a dual east-west orientation and large windows with unobstructed views, making it very bright.
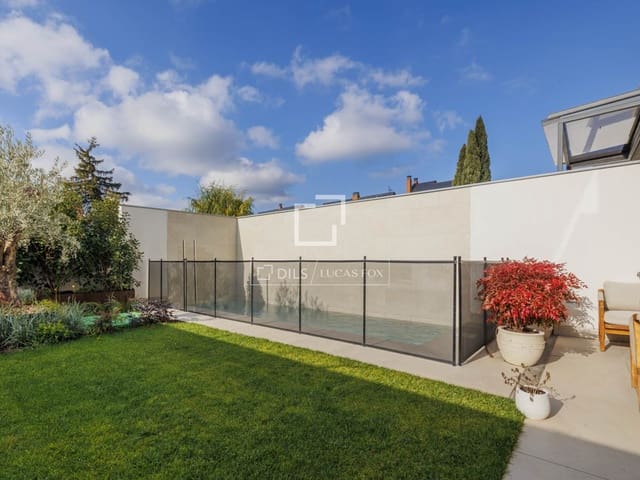
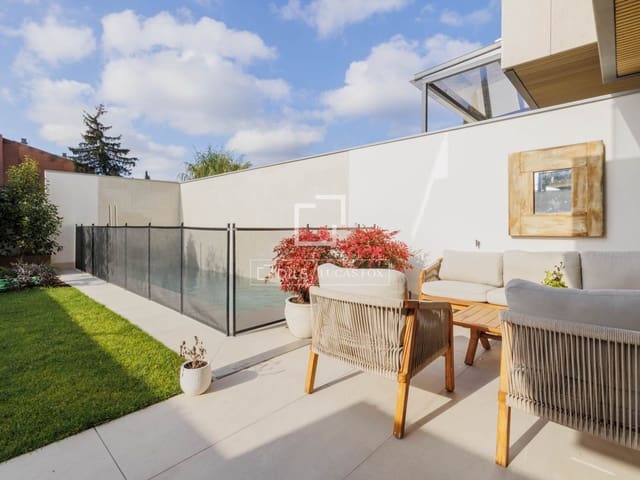
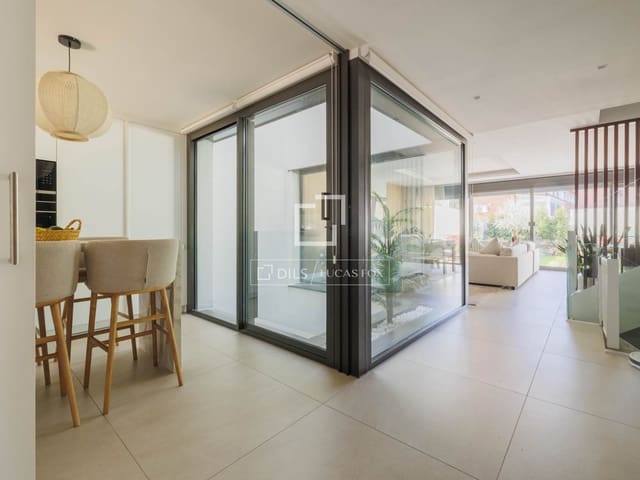
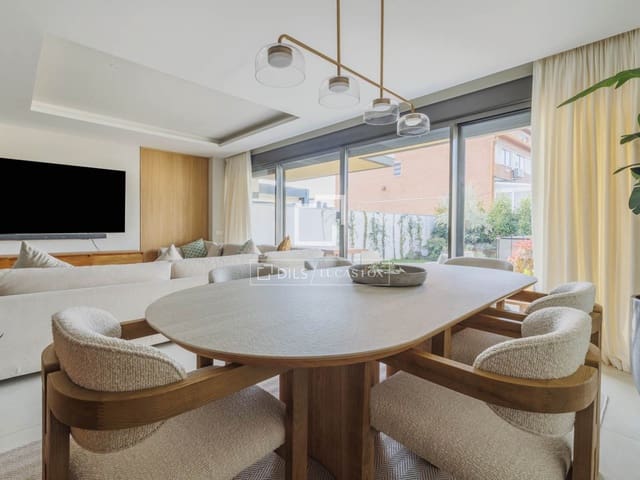
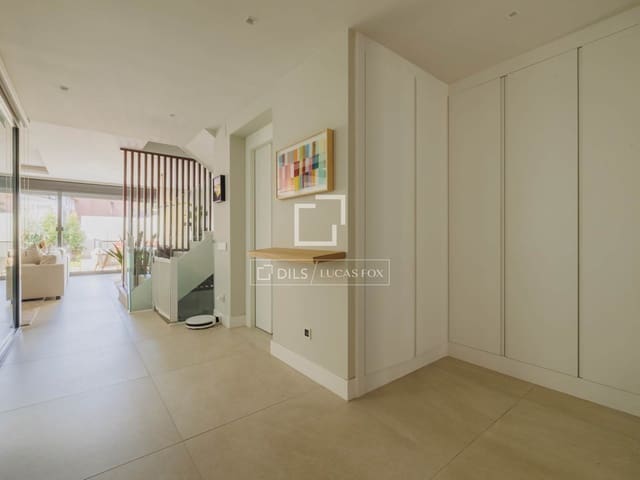
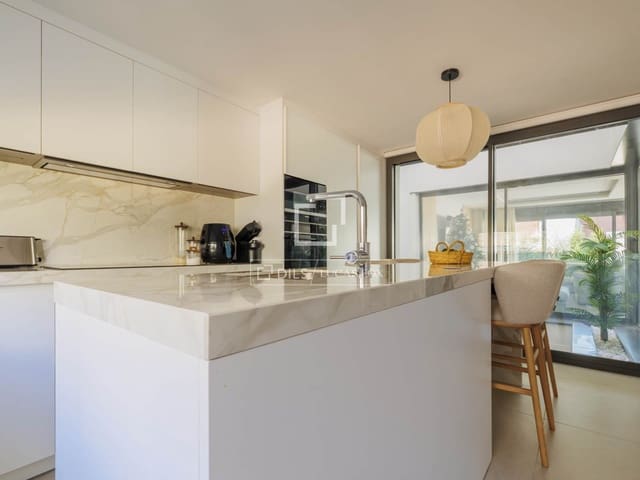
The house has a functional layout across four floors. Upon entering, you are greeted by a beautifully decorated porch adorned with plants, perfect for enjoying the outdoors. A spacious entrance hall, a guest bathroom, and access connecting all four floors welcome you. On this same floor, to the left, there is a large, fully equipped kitchen with high-end appliances and an impressive central island. Further along, you will find a bright and airy living room with access to the porch and garden. This floor enjoys abundant natural light thanks to its large sunroom and expansive windows.
We access the first floor via a bright staircase that leads to a spacious hall. On this floor, there is the bedroom area with three large bedrooms. The main bedroom features a spacious dressing room, a large en-suite bathroom, and access to a terrace. The second bedroom has an en-suite bathroom, and the third bedroom has a modern bathroom located off the hall.
On the top floor, or attic, there is a spacious study with access to a terrace and a full bathroom. This floor benefits from complete privacy due to its location on the upper level. It could also be used for other purposes, if desired.
On the lower floor, there is a magnificent gym, a laundry area, a storage room, and access to the garage for two cars.
The qualities of this property are exceptional: aerothermics and cooling, double-glazed windows with Climalit thermal break, armored access door, electric shutters, built-in wardrobes, a fully fitted dressing room, white lacquered interior woodwork, and a garden with automatic irrigation.
In short, this four-story townhouse offers a smart layout and well-designed spaces for comfortable living: spacious bedrooms, an open-plan attic, a gym area in the lower ground floor, a large garden, and generous communal areas. All of this makes this house perfect for the needs of a modern family.
Features
- Villa
- Bedrooms: 4
- Bathrooms: 6
- Build Size: 355 m2
- Plot: 192 m2
- Energy Certificate (Consumption): A
- Energy Certificate (Emissions): A