


€ 700,000
Villa for sale in Cala Murada, Manacor, Mallorca
- 209 m2
- 3
- 2
- 800 m2
Description
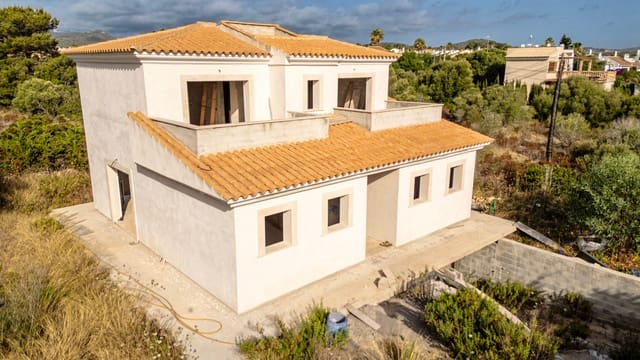
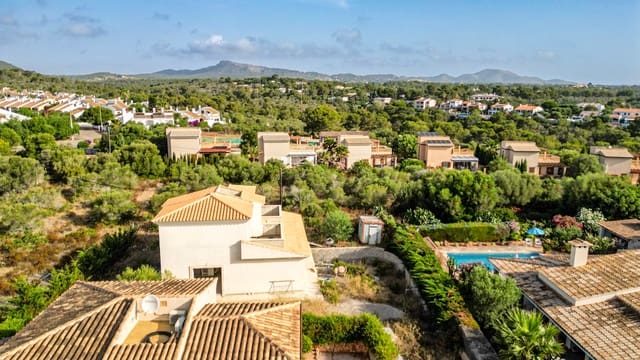
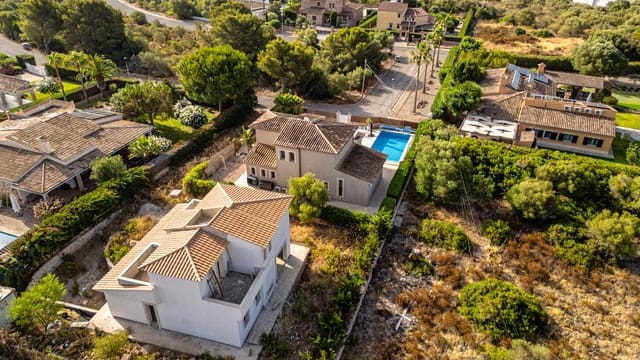
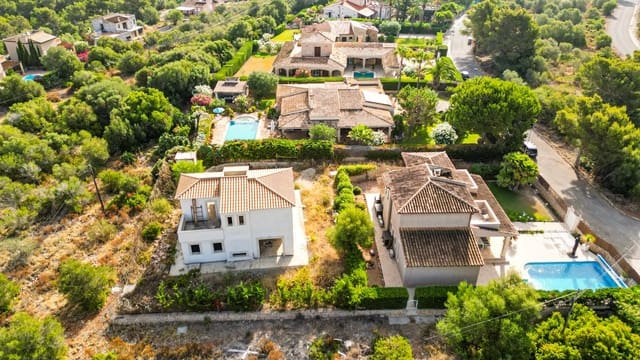
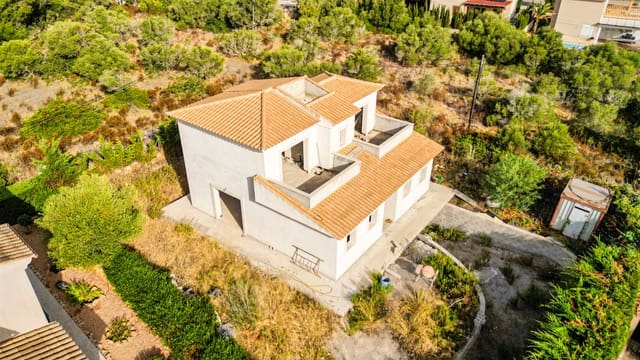
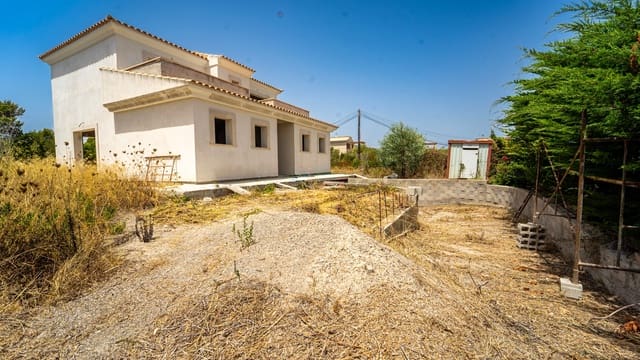
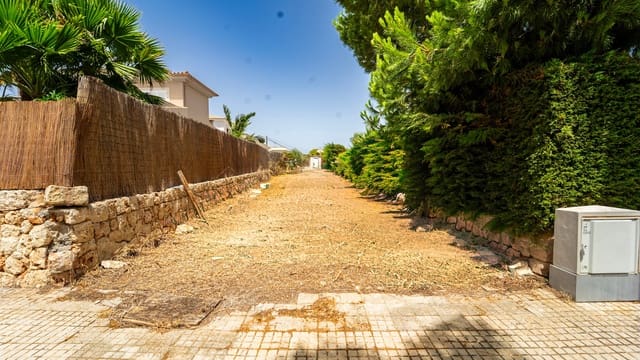
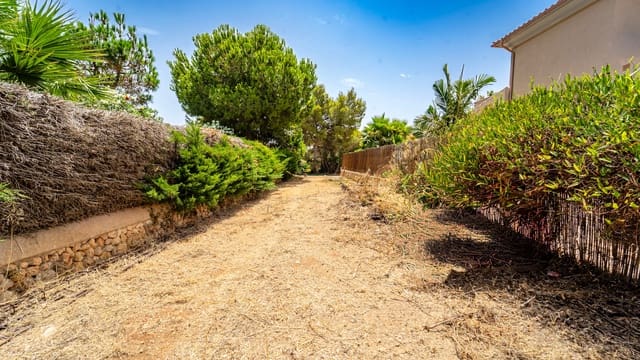
Located in one of the quietest and most pleasant areas of the island, just a few minutes from the beach and next to a well-maintained green space, this exclusive detached villa, built in 2024, sits on an urban lot of nearly 800 m², completely enclosed by a Mallorcan stone wall.
The property offers 209 m² of living space, spread over two floors plus a basement, with a spacious underground garage for several vehicles as well as a storage area.
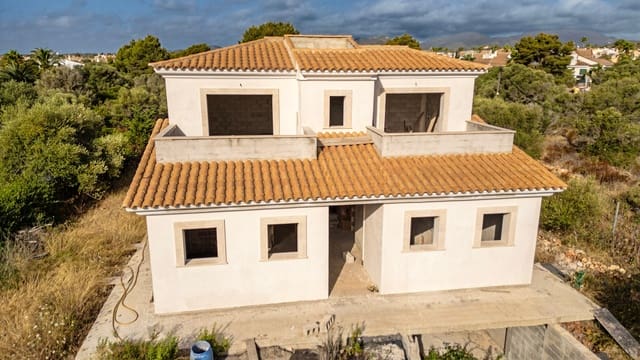
One of the major advantages of this property is that there is already an ongoing project to complete the house according to the future owner’s wishes. This presents an excellent opportunity to create a truly personalized and unique home.
In addition, the pool pit has already been excavated; all that remains is to remove the soil, which represents a clear advantage in terms of time and the execution of the work.
The house was constructed with a perimeter air chamber to protect it from moisture and ensure greater durability and living comfort. Furthermore, this area offers an excellent opportunity to create a beautiful and cool space, ideal as a wine cellar or wine room.
The property also features a rainwater cistern, and the entire building is already connected to the sewer system, eliminating the need for a septic tank and significantly reducing maintenance requirements.
Another particularly interesting feature is that the house was built on stilts. This allows for great flexibility in the floor plan. Rooms can thus be easily reconfigured as needed—for example, to create an open kitchen or to design the living areas in a more modern and open style.
From the basement, you can easily access the ground floor, where there is a separate kitchen and a bright living and dining room with direct access to the outdoor area featuring a pool, sun deck, and garden. This level also features a spacious double bedroom with a walk-in closet and an en suite bathroom, as well as a laundry room with access to the garden and a guest restroom.
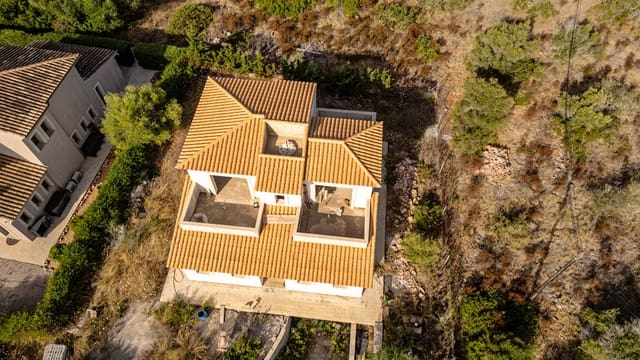
The upper floor features two large double bedrooms, both with access to several terraces, as well as a full bathroom for shared use. Here, too, the interior layout can be further customized to create an even more open, functional, and stylistically cohesive home.
This is a very quiet villa in a prime location right next to a green space, in a well-maintained neighborhood where most neighbors are only present occasionally during their vacations. A property offering privacy, charm, and great potential to become a truly special home.
Features
- Villa
- Bedrooms: 3
- Bathrooms: 2
- Build Size: 209 m2
- Plot: 800 m2
- Year Built: 2024
- Energy Efficiency Rating: In Progress